Experience the ultimate in direct-on-the-sand beachfront living, positioned on the newly replenished white sand beaches of Treasure Island. This exceptional Gulf-front residence delivers breathtaking sunsets, nonstop coastal views, and an unbeatable location at a price point rarely seen for beachfront of this caliber. Built in 2006 with solid concrete block construction, the home offers 4,870 square feet of interior living space and 8,007 square feet total, thoughtfully designed for luxury living and high-level entertaining. The expansive layout features five bedrooms, five full baths and a half bath, with all bedrooms en suite, along with a den/library and generous living, kitchen and dining spaces that flow seamlessly together. The kitchen is equipped with two dishwashers, ideal for hosting large gatherings, while the living room is anchored by a fireplace and sweeping Gulf views. Additional highlights include a private elevator, oversized 1210-square-foot garage, balconies on every level, and a fenced outdoor entertaining area with a pool and heated spa. Recent upgrades include new landscaping, fencing, balcony railings, a new spa water heater and two elevated HVAC systems. With its unmatched beachfront positioning, strong rental and income potential, and iconic Treasure Island sunsets, this is a rare Gulf-front opportunity, and an absolute steal in today’s market.
Sold for $3,845,000
$3,845,000
9546 W GULF BOULEVARD, TREASURE ISLAND, FL 33706
5beds
4,870sqft
Single Family Residence
Built in 2006
6,399 Square Feet Lot
$3,823,500 Zestimate®
$790/sqft
$7,923 Estimated rent
Home value
$3,823,500
$3.48M - $4.21M
$7,923/mo
Zestimate® history
Owner options
List your home for rent
$7,923/mo
Rent Zestimate®
Find your next renter with Zillow Rental Manager. Plus, with online applications, you can quickly screen prospective tenants – for free.
$7,923/mo
Rent Zestimate®
Refinance and save
$26,827/mo
Est. payment
Refinancing to a lower rate could help reduce your monthly payments and save thousands over the life of the loan.
$26,827/mo
Est. payment
Explore your selling options
Work with a Zillow partner agent
Leverage their expertise and Zillow's premium Showcase listings to get your home seen by more buyers.
Get startedList with your own agent
Get your home in front of millions of buyers by listing it on Zillow.
Learn how to do itSell it yourself
Take full control of how buyers see your home on Zillow by listing For Sale by Owner (FSBO).
List your homeWhat's special
Direct-on-the-sand beachfront livingBalcony railingsPrivate elevatorExpansive layoutNonstop coastal viewsExceptional gulf-front residenceBreathtaking sunsets
Zillow last checked:
Listing updated:
Listed by:
Robyn Gunn 727-421-7234,
PREMIER SOTHEBYS INTL REALTY 727-898-6800
Bought with:
Khristian Marcotrigiano, 3292491
54 REALTY LLC
Source: Stellar MLS,MLS#: TB8456906 Originating MLS: Suncoast Tampa
Originating MLS: Suncoast Tampa
Facts & features
Interior
Bedrooms & bathrooms
- Bedrooms: 5
- Bathrooms: 6
- Full bathrooms: 5
- 1/2 bathrooms: 1
Rooms
- Room types: Den/Library/Office, Utility Room
Primary bedroom
- Features: Walk-In Closet(s)
- Level: Third
- Area: 609 Square Feet
- Dimensions: 21x29
Kitchen
- Level: Second
- Area: 288 Square Feet
- Dimensions: 16x18
Living room
- Level: Second
- Area: 500 Square Feet
- Dimensions: 20x25
Heating
- Central
Cooling
- Central Air
Appliances
- Included: Oven, Cooktop, Dishwasher, Electric Water Heater, Freezer, Refrigerator
- Laundry: Electric Dryer Hookup, Inside, Laundry Room, Upper Level, Washer Hookup
Features
- Ceiling Fan(s), Coffered Ceiling(s), Crown Molding, Eating Space In Kitchen, Elevator, High Ceilings, Living Room/Dining Room Combo, Open Floorplan, PrimaryBedroom Upstairs, Split Bedroom, Thermostat, Walk-In Closet(s)
- Flooring: Carpet, Ceramic Tile, Marble
- Doors: Sliding Doors
- Has fireplace: Yes
- Fireplace features: Living Room
Interior area
- Total structure area: 8,007
- Total interior livable area: 4,870 sqft
Property
Parking
- Total spaces: 4
- Parking features: Garage - Attached
- Attached garage spaces: 4
Features
- Levels: Three Or More
- Stories: 3
- Patio & porch: Covered, Deck, Front Porch, Rear Porch
- Exterior features: Balcony, Irrigation System, Lighting
- Has private pool: Yes
- Pool features: Gunite, Heated, In Ground
- Has spa: Yes
- Spa features: Heated, In Ground
- Fencing: Fenced
- Has view: Yes
- View description: Water, Beach, Gulf/Ocean - Full
- Has water view: Yes
- Water view: Water,Beach,Gulf/Ocean - Full
- Waterfront features: Beach, Gulf/Ocean, Beach Access, Gulf/Ocean Access
- Body of water: GULF OF MEXICO
Lot
- Size: 6,399 Square Feet
- Dimensions: 50 x 128
- Features: Flood Insurance Required, FloodZone, Landscaped
- Residential vegetation: Trees/Landscaped
Details
- Parcel number: 263115788040080190
- Zoning: CG
- Special conditions: None
Construction
Type & style
- Home type: SingleFamily
- Architectural style: Custom,Elevated
- Property subtype: Single Family Residence
Materials
- Block, Stucco
- Foundation: Slab
- Roof: Built-Up,Metal,Tile
Condition
- New construction: No
- Year built: 2006
Utilities & green energy
- Sewer: Public Sewer
- Water: Public
- Utilities for property: BB/HS Internet Available, Electricity Connected
Community & HOA
Community
- Pet fee: $0 monthly
- Subdivision: SAWYER & HARRELLS 2ND ADD
HOA
- Has HOA: No
Location
- Region: Treasure Island
Financial & listing details
- Price per square foot: $790/sqft
- Tax assessed value: $3,930,966
- Annual tax amount: $34,410
- Date on market: 1/6/2026
- Cumulative days on market: 14 days
- Listing terms: Cash,Conventional
- Ownership: Fee Simple
- Total actual rent: 0
- Electric utility on property: Yes
- Road surface type: Paved, Asphalt
Price history
| Date | Event | Price |
|---|---|---|
| 2/19/2026 | Sold | $3,845,000-3.8%$790/sqft |
Source:  Stellar MLS #TB8456906 Report a problem Stellar MLS #TB8456906 Report a problem | ||
| 1/23/2026 | Pending sale | $3,995,000$820/sqft |
Source: Stellar MLS #TB8456906 Report a problem | ||
| 1/6/2026 | Listed for sale | $3,995,000+232.9%$820/sqft |
Source: Stellar MLS #TB8456906 Report a problem | ||
| 6/6/2005 | Sold | $1,200,000+60%$246/sqft |
Source: Public Record Report a problem | ||
| 5/7/2003 | Sold | $750,000$154/sqft |
Source: Public Record Report a problem | ||
Public tax history
| Year | Property taxes | Tax assessment |
|---|---|---|
| 2025 | $36,326 +5.6% | $2,240,880 +2.9% |
| 2024 | $34,410 +1.1% | $2,177,726 +3% |
| 2023 | $34,032 +2.1% | $2,114,297 +3% |
| 2022 | $33,326 -2% | $2,052,716 +3% |
| 2021 | $34,014 +1% | $1,992,928 +1.4% |
| 2020 | $33,662 +1.4% | $1,965,412 +2.3% |
| 2019 | $33,211 | $1,921,224 +1.9% |
| 2018 | $33,211 +2% | $1,885,401 +2.1% |
| 2017 | $32,549 +1.4% | $1,846,622 +2.1% |
| 2016 | $32,099 -8.9% | $1,808,641 -6.4% |
| 2015 | $35,224 +0.3% | $1,931,449 +0.8% |
| 2014 | $35,104 +0.3% | $1,916,120 +1.5% |
| 2013 | $35,011 +2.1% | $1,887,803 +1% |
| 2012 | $34,280 | $1,869,563 +12.3% |
| 2011 | -- | $1,664,489 -3.1% |
| 2010 | -- | $1,718,191 -11.2% |
| 2009 | -- | $1,934,856 -2% |
| 2008 | $34,688 | $1,974,000 -4.1% |
| 2007 | -- | $2,057,700 +201.1% |
| 2005 | -- | $683,400 |
Find assessor info on the county website
Neighborhood: 33706
Nearby homes
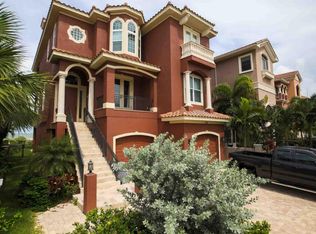
- $3,685,8004 bd5 ba3.8k sqft9548 W Gulf Blvd, Treasure Island, FL 33706Off Market
- $3,103,300-- bd-- ba4.7k sqft9300 W Gulf Blvd, Treasure Island, FL 33706Off Market
- $4,995,0005 bd5 ba4.9k sqft9550 W Gulf Blvd, Treasure Island, FL 33706For Sale

- $---- bd-- ba-- sqft12112-12116 Gulf Blvd, Saint Petersburg, FL 33706Off Market
- $451,200-- bd1 ba960 sqft9301 W Gulf Blvd, Treasure Island, FL 33706Off Market
- $511,000-- bd-- ba-- sqftHarrell Ave, Treasure island, FL 33706Off Market
- $752,8003 bd3 ba2.1k sqft9401 Harrell Ave APT 4, Treasure Island, FL 33706Off Market
- $735,6003 bd3 ba2.1k sqft9401 Harrell Ave APT 2, Treasure Island, FL 33706Off Market
Nearby schools
GreatSchools rating
- 6/10Azalea Elementary SchoolGrades: PK-5Distance: 2.7 mi
- 3/10Azalea Middle SchoolGrades: 6-8Distance: 2.9 mi
- 4/10Boca Ciega High SchoolGrades: 9-12Distance: 3.4 mi
Schools provided by the listing agent
- Elementary: Azalea Elementary-PN
- Middle: Azalea Middle-PN
- High: Boca Ciega High-PN
Source: Stellar MLS. This data may not be complete. We recommend contacting the local school district to confirm school assignments for this home.
Get a cash offer in 3 minutes
Find out how much your home could sell for in as little as 3 minutes with a no-obligation cash offer.
Estimated market value
$3,823,500
Get a cash offer in 3 minutes
Find out how much your home could sell for in as little as 3 minutes with a no-obligation cash offer.
Estimated market value
$3,823,500
- Florida
- Pinellas County
- Treasure Island
- 33706
- 9546 W GULF BOULEVARD
Nearby cities
Nearby neighborhoods
Nearby zip codes
Other Treasure Island Topics
