A MAGNIFICENT LUXURY WATERFRONT ESTATE SUPPORTED BY AN IMPRESSIVE DEEP-WATER DOCK WITH MOORINGS FOR A 100FT YACHT! Located in renowned Pasadena Yacht and CC, south Pinellas County’s only gated golf and boating community, this remarkable Windstar Home rests on a wide, 1 ½ lot footprint, with beautiful open water view of Boca Ciega Bay. Step up to the elevated courtyard entry and take in rich cast stone and travertine exterior finishes. Soaring 25 feet high, the majestic rotunda foyer introduces exquisite cherrywood and marble floors, dazzling faux paintwork, elegant detailed woodwork, radiant lighting, brilliant custom ceilings and unforgettable waterviews. The superb CEO-quality executive office provides extensive sumptuous built-ins, wonderful matching coffered ceilings and a double-sided fireplace. Lovely casual waterfront dining is complemented by a gorgeous formal dining room with 12ft-high ceilings. The sublime chef’s kitchen is a deeply-satisfying culinary experience. Artisan quality raised-panel wood cabinetry and superb Ogee-edge granite surfaces support high-end Gaggenau steam, convection and gas cooking, Subzero refrigeration, built-in Miele coffee system, warming drawers, refrigeration drawers, large walk-in pantry, and a built-in workstation center. You’ll love the fabulous butler’s pantry, multi-level breakfast bar (with beverage chiller and ice maker), and dedicated wine closet that support this incredible kitchen. Relax in the resplendent waterfront living room with custom designer entertainment center, rich marble-encased fireplace, fine coffered ceilings, and terrific window treatments (all windows are elegantly encased in wood). Step out to the enticing 450sqft covered waterfront balcony with remote controlled sunshades. Balcony offers a built-in tumbled marble/granite gas cooking center, and spacious seating/dining areas. Huge guest bedroom suite has a lavish, adjacent luxury bath. Upstairs, you’ll discover a spectacular owner’s suite: a full-height cast stone double-sided gas fireplace separates the bedroom from the plush sitting area with Juliette balcony and magnificent built-in entertainment center. The grand walk-in closet system features numerous built-ins and a generous center island dresser. The owner’s bath is a posh, pampering retreat with commanding views of the water, exceptional marble/granite surfaces, built-in microjet spa tub, custom designer vanities, a dedicated sit-down cosmetics center, and a superb glass-enclosed marble rain shower/steam room. Bedrooms 3 & 4 are oversized and en suite, with beautiful, luxurious baths. Your massive lower level is ideal for fitness/gaming/storage. Lushly landscaped, out back you’ll find the perfect blend of luxury, entertainment and waterfront adventure. A 460sqft covered lounging/dining deck transitions to a stunning Pebbletec pool/elevated spa overlooking the water. An expansive composite dock supports a 16,000 lb boat lift with cat walk, shore power, water, lighting, shower and deep water mooring with tie poles for yacht with 22ft beam. This luxury estate is a true rarity and boasts countless amenities and highly-desirable extras. One of the finest waterfront homes in Tampa Bay! Pasadena Yacht & CC enjoys an extensive list of world-class amenities including golf, tennis, fitness center, marina, restaurant, community pool and clubhouse. A great location and an extraordinary community! Dimensions are estimates, buyer to verify.
For sale
$5,700,000
6224 PASADENA POINT BOULEVARD, GULFPORT, FL 33707
4beds
5,274sqft
Single Family Residence
Built in 2002
0.5 Acres Lot
$-- Zestimate®
$1,081/sqft
$760/mo HOA
What's special
Double-sided fireplaceRich marble-encased fireplaceSuperb ogee-edge granite surfacesElevated courtyard entryMagnificent built-in entertainment centerBrilliant custom ceilingsFine coffered ceilings
- 100 days
- 526
- 26
Zillow last checked:
Listing updated:
Listed by:
Dania Perry 727-215-2045,
CENTURY 21 JIM WHITE & ASSOC 727-367-3795
Source: Stellar MLS,MLS#: TB8513065 Originating MLS: Suncoast Tampa
Originating MLS: Suncoast Tampa
Facts & features
Interior
Bedrooms & bathrooms
- Bedrooms: 4
- Bathrooms: 5
- Full bathrooms: 4
- 1/2 bathrooms: 1
Rooms
- Room types: Attic, Breakfast Room Separate, Den/Library/Office, Dining Room, Great Room, Utility Room, Storage Rooms
Primary bedroom
- Features: Walk-In Closet(s)
- Level: Third
- Area: 528 Square Feet
- Dimensions: 33x16
Great room
- Level: Second
- Area: 483 Square Feet
- Dimensions: 23x21
Kitchen
- Level: Second
- Area: 350 Square Feet
- Dimensions: 25x14
Heating
- Central, Electric, Zoned
Cooling
- Central Air, Ductless, Zoned
Appliances
- Included: Oven, Convection Oven, Cooktop, Dishwasher, Disposal, Dryer, Exhaust Fan, Gas Water Heater, Ice Maker, Microwave, Refrigerator, Solar Hot Water, Tankless Water Heater, Touchless Faucet, Washer, Water Filtration System, Water Purifier, Water Softener, Wine Refrigerator
- Laundry: Inside, Laundry Closet, Laundry Room, Other, Upper Level
Features
- Built-in Features, Ceiling Fan(s), Central Vacuum, Coffered Ceiling(s), Crown Molding, Eating Space In Kitchen, Elevator, High Ceilings, Kitchen/Family Room Combo, Open Floorplan, PrimaryBedroom Upstairs, Solid Surface Counters, Solid Wood Cabinets, Split Bedroom, Stone Counters, Thermostat, Tray Ceiling(s), Vaulted Ceiling(s), Walk-In Closet(s), Wet Bar
- Flooring: Carpet, Marble, Tile, Hardwood
- Doors: French Doors, Outdoor Grill, Outdoor Kitchen
- Windows: Window Treatments
- Has fireplace: Yes
- Fireplace features: Gas, Living Room, Other Room, Master Bedroom
Interior area
- Total structure area: 10,007
- Total interior livable area: 5,274 sqft
Video & virtual tour
Property
Parking
- Total spaces: 3
- Parking features: Driveway, Garage Door Opener, Garage Faces Side, Oversized
- Attached garage spaces: 3
- Has uncovered spaces: Yes
- Details: Garage Dimensions: 42X21
Features
- Levels: Three Or More
- Stories: 3
- Patio & porch: Covered, Deck, Front Porch, Patio, Porch, Rear Porch
- Exterior features: Balcony, Irrigation System, Lighting, Outdoor Grill, Outdoor Kitchen, Private Entrance, Rain Gutters, Sidewalk, Storage
- Has private pool: Yes
- Pool features: Child Safety Fence, Deck, Gunite, Heated, In Ground, Lighting, Salt Water, Tile
- Has spa: Yes
- Spa features: Heated, In Ground
- Fencing: Fenced,Other
- Has view: Yes
- View description: Water, Intracoastal Waterway
- Has water view: Yes
- Water view: Water,Intracoastal Waterway
- Waterfront features: Waterfront, Intracoastal Waterway, Bay/Harbor Access, Saltwater Canal Access, Gulf/Ocean Access, Gulf/Ocean to Bay Access, Intracoastal Waterway Access, Bridges - No Fixed Bridges, Lift, No Wake Zone, Sailboat Water, Seawall, Skiing Allowed
- Body of water: BOCA CIEGA BAY
Lot
- Size: 0.5 Acres
- Dimensions: 136 x 110
- Features: Flood Insurance Required, FloodZone, City Lot, In County, Landscaped, Near Golf Course, Near Marina, Oversized Lot, Sidewalk, Above Flood Plain
- Residential vegetation: Mature Landscaping, Trees/Landscaped
Details
- Additional structures: Outdoor Kitchen
- Parcel number: 293116677060000130
- Zoning: SFR
- Special conditions: None
Construction
Type & style
- Home type: SingleFamily
- Architectural style: Custom,Elevated
- Property subtype: Single Family Residence
Materials
- Block, Stucco
- Foundation: Slab, Raised
- Roof: Tile
Condition
- New construction: No
- Year built: 2002
Details
- Builder name: Windstar
Utilities & green energy
- Electric: Photovoltaics Seller Owned
- Sewer: Public Sewer
- Water: Public
- Utilities for property: BB/HS Internet Available, Cable Available, Cable Connected, Electricity Available, Electricity Connected, Fire Hydrant, Natural Gas Available, Natural Gas Connected, Phone Available, Private, Public, Sewer Available, Sewer Connected, Sprinkler Well, Street Lights, Underground Utilities, Water Available, Water Connected
Green energy
- Indoor air quality: HVAC Cartridge/Media Filter, HVAC Filter MERV 8+, HVAC UV/Elec. Filtration, Whole House Vacuum System
- Water conservation: Irrig. System-Drip/Microheads, Whole House Water Purification
Community & HOA
Community
- Features: Marina, Waterfront, Clubhouse, Deed Restrictions, Gated Community - Guard, Golf Carts OK, Golf, Irrigation-Reclaimed Water, Playground, Sidewalks, Special Community Restrictions, Tennis Court(s)
- Security: Gated Community, Security Lights, Security System, Security System Owned, Smoke Detector(s)
- Pet fee: $0 monthly
- Subdivision: PASADENA POINT ESTATES PH II
HOA
- Has HOA: Yes
- Amenities included: Cable TV, Clubhouse, Gated, Golf Course, Security, Tennis Court(s)
- Services included: 24-Hour Guard, Cable TV, Common Area Taxes, Reserve Fund, Manager, Private Road, Security
- HOA fee: $760 monthly
- HOA name: Pasadena Point Estates
- Second HOA name: Pasadena Yacht & Country Club
Location
- Region: Gulfport
Financial & listing details
- Price per square foot: $1,081/sqft
- Tax assessed value: $3,653,856
- Annual tax amount: $32,068
- Date on market: 6/1/2026
- Cumulative days on market: 46 days
- Listing terms: Cash,Conventional
- Ownership: Fee Simple
- Total actual rent: 0
- Electric utility on property: Yes
- Road surface type: Paved
Estimated market value
Not available
Estimated sales range
Not available
Not available
Price history
| Date | Event | Price |
|---|---|---|
| 6/1/2026 | Listed for sale | $5,700,000+128%$1,081/sqft |
Source:  Stellar MLS #TB8513065 Report a problem Stellar MLS #TB8513065 Report a problem | ||
| 11/20/2009 | Sold | $2,500,000-28.6%$474/sqft |
Source: Stellar MLS #U7334711 Report a problem | ||
| 2/23/2008 | Listing removed | $3,499,000$663/sqft |
Source: Visual Tour #7258709 Report a problem | ||
| 1/18/2008 | Listed for sale | $3,499,000+715.6%$663/sqft |
Source: Visual Tour #7258709 Report a problem | ||
| 1/3/2000 | Sold | $429,000$81/sqft |
Source: Public Record Report a problem | ||
Public tax history
| Year | Property taxes | Tax assessment |
|---|---|---|
| 2025 | $33,404 +5.4% | $1,951,050 +2.9% |
| 2024 | $31,693 +1.1% | $1,896,064 +3% |
| 2023 | $31,340 +2.3% | $1,840,839 +3% |
| 2022 | $30,631 -1.7% | $1,787,222 +3% |
| 2021 | $31,175 0% | $1,735,167 +1.4% |
| 2020 | $31,177 +2.7% | $1,711,210 +3.5% |
| 2019 | $30,361 | $1,652,700 +1.9% |
| 2018 | $30,361 +1.1% | $1,621,884 +2.1% |
| 2017 | $30,033 +1.1% | $1,588,525 +2.1% |
| 2016 | $29,706 -1.6% | $1,555,852 +0.7% |
| 2015 | $30,179 +0.4% | $1,545,037 +0.8% |
| 2014 | $30,065 +0.4% | $1,532,775 +1.5% |
| 2013 | $29,957 +1.8% | $1,510,123 +1.7% |
| 2012 | $29,427 | $1,484,880 +3.3% |
| 2011 | -- | $1,437,230 -11.1% |
| 2010 | -- | $1,617,545 +2% |
| 2009 | -- | $1,585,088 +0.1% |
| 2008 | $29,502 | $1,583,504 +3% |
| 2007 | -- | $1,537,383 -9.3% |
| 2005 | -- | $1,694,100 +9% |
| 2004 | $29,762 +1.4% | $1,554,500 +12.5% |
| 2003 | $29,355 +374.3% | $1,382,000 +372.2% |
| 2002 | $6,190 | $292,700 +3.5% |
| 2001 | $6,190 +27.4% | $282,700 +26.8% |
| 2000 | $4,859 | $223,000 |
Find assessor info on the county website
Monthly payment
Est. payment
Payment breakdown
Explore the cost of this home by adjusting the details. Changes won't be saved.Climate risks
Neighborhood: 33707
Nearby schools
Schools provided by the listing agent
- Elementary: Bear Creek Elementary-PN
- Middle: Azalea Middle-PN
- High: Boca Ciega High-PN
Source: Stellar MLS. This data may not be complete. We recommend contacting the local school district to confirm school assignments for this home.
- $2,233,0003 bd5 ba3.1k sqft6226 Pasadena Point Blvd, Gulfport, FL 33707Off Market
- $550,0003 bd5 ba3.4k sqftPASADENA Point Blvd, Gulfport, FL 33707Sold
- $3,706,8006 bd6 ba6.4k sqft6220 Pasadena Point Blvd, Gulfport, FL 33707Off Market
- $1,365,2004 bd5 ba3.7k sqft6223 Pasadena Point Blvd, Gulfport, FL 33707Off Market
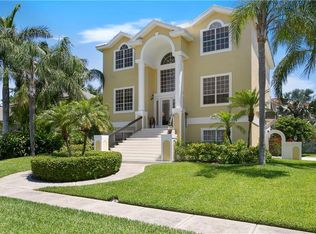
Similar homes
- $3,199,0004 bd6 ba4k sqft6113 PASADENA POINT BOULEVARD, GULFPORT, FL 33707For Sale
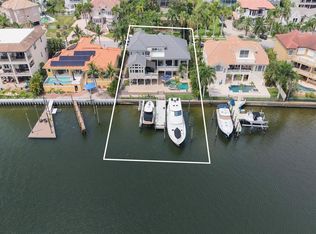
 MLS ID #TB8538068, Karen Eisenbrei, CHARLES RUTENBERG REALTY INC. Stellar MLS
 - $4,700,0005 bd5 ba5k sqft6025 Kipps Colony Dr E, Gulfport, FL 33707For Sale
 Engel & Volkers
 - $4,950,0004 bd4 ba5.1k sqft504 55 TH AVENUE, ST PETE BEACH, FL 33706For Sale
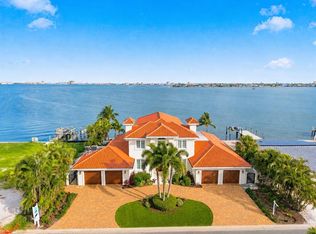 MLS ID #TB8540664, Donna Miller, COLDWELL BANKER REALTY. Stellar MLS
 - $2,900,0003 bd5 ba4.1k sqft2869 SEABREEZE DRIVE S, GULFPORT, FL 33707For Sale
 MLS ID #TB8523477, Teresa Kelley-Brownell, COASTAL PROPERTIES GROUP. Stellar MLS
 - $7,000,0004 bd5 ba5.9k sqft(Undisclosed Address), ST PETE BEACH, FL 33706For SaleMLS ID #TB8541449, Donna Miller, COLDWELL BANKER REALTY. Stellar MLS
- $5,750,0005 bd6 ba6.1k sqft6199 54TH STREET S, ST PETERSBURG, FL 33715For SaleMLS ID #TB8439000, Tammy Campbell McNelis PA, COMPASS FLORIDA LLC. Stellar MLS
- $4,950,0005 bd6 ba5.2k sqft5405 LEILANI DRIVE, ST PETE BEACH, FL 33706For SaleMLS ID #TB8418141, Richard Fallon, GLOBAL LIFESTYLE LLC. Stellar MLS
- $2,999,0005 bd6 ba3.8k sqft5918 SKIMMER POINT BOULEVARD S, GULFPORT, FL 33707For SaleMLS ID #TB8440089, Anastasia Gray, PREFERRED SHORE LLC. Stellar MLS
- $4,950,0005 bd6 ba5.8k sqft6755 30TH STREET S, ST PETERSBURG, FL 33712For SaleMLS ID #TB8489791, Andrew Salamone, COMPASS FLORIDA LLC. Stellar MLS
- $6,500,0005 bd5 ba7k sqft611 1ST AVENUE S, TIERRA VERDE, FL 33715For SaleMLS ID #TB8504393, Blanka Prusova White, COASTAL PROPERTIES GROUP. Stellar MLS
- $4,495,0004 bd4 ba4.2k sqft19 BAYFRONT COURT S, ST PETERSBURG, FL 33711For SaleMLS ID #TB8486101, Meg Schmidt, CM PLUS INC. Stellar MLS
- $5,950,0003 bd4 ba4.3k sqft16000 GULF BOULEVARD, REDINGTON BEACH, FL 33708For SaleMLS ID #TB8470804, Dania Perry, CENTURY 21 JIM WHITE & ASSOC. Stellar MLS
- $5,590,0005 bd5 ba4.4k sqft1365 BRIGHTWATERS BOULEVARD NE, ST PETERSBURG, FL 33704For SaleMLS ID #TB8412312, Becky McConnell, SMITH & ASSOCIATES REAL ESTATE. Stellar MLS
- $3,995,0004 bd5 ba4.4k sqft13 TREASURE LN, TREASURE ISLAND, FL 33706For SaleMLS ID #TB8487810, Alona Sampson, COLDWELL BANKER REALTY. Stellar MLS
- $5,495,0005 bd6 ba5.2k sqft1203 BAY DRIVE, BELLEAIR BEACH, FL 33786For SaleMLS ID #TB8502133, Pete Mustafaraj, SMITH & ASSOCIATES REAL ESTATE. Stellar MLS
- $3,495,0004 bd5 ba6.3k sqft5264 61ST AVENUE S, ST PETERSBURG, FL 33715For SaleMLS ID #TB8477321, Christopher Wescott, CHARLES RUTENBERG REALTY INC. Stellar MLS
- $5,999,9995 bd5 ba5.2k sqft430 ST ANDREWS DRIVE, BELLEAIR, FL 33756For SaleMLS ID #TB8464965, Martha Thorn, COLDWELL BANKER REALTY. Stellar MLS
- $5,995,0005 bd5 ba4.9k sqft526 56TH STREET, HOLMES BEACH, FL 34217For SaleMLS ID #A4697603, Darcie Duncan, DUNCAN REAL ESTATE, INC.. Stellar MLS
- $3,499,0005 bd5 ba4.6k sqft833 PONCE DE LEON DRIVE, TIERRA VERDE, FL 33715For SaleMLS ID #TB8512760, Juan Morejon, CENTRO REAL ESTATE. Stellar MLS
- $3,400,0005 bd5 ba5k sqft4914 59TH AVENUE S, ST PETERSBURG, FL 33715For SaleMLS ID #TB8476570, Allen Collins, ALLEN COLLINS REALTY INC. Stellar MLS
