Experience Unmatched Luxury at 200 Brightwaters Boulevard NE, St. Petersburg, FL! Welcome to this one-of-a-kind custom-built home, artfully crafted by its original owner to offer the pinnacle of luxury living in the heart of one of St. Petersburg's most desirable waterfront neighborhoods, Snell Isle! Combining timeless design with modern elegance, this LEED Certified Silver-Level home is a tranquil oasis that caters to both grand entertaining and private retreat. Upon entry, you'll be captivated by the expansive open-concept family room, adorned with a stunning wood-burning limestone fireplace and impressive architectural joist beams. Intricate custom millwork flows throughout the home, adding an air of sophistication. French doors flanking the fireplace open to a spacious front porch, offering sweeping views of the waterfront and downtown St. Petersburg. The heart of the home is the chef’s kitchen, where culinary dreams come to life. This space is anchored by a 12-foot island and features top-of-the-line appliances, including a handmade Italian ILVE commercial-grade stove, a new Subzero refrigerator, and a Wolf warming drawer. The adjacent butler's pantry provides ample storage and an additional refrigerator, perfect for catering and large gatherings. Step outside to your private outdoor paradise, designed for exceptional entertainment and relaxation. The saltwater self-cleaning pool, heated spa, and covered patio are complemented by a fully equipped outdoor kitchen with two grilling stations—ideal for hosting day or night. Lush landscaping ensures complete privacy, creating a serene retreat in your own backyard. The main-level owner’s suite is a haven of luxury, featuring custom millwork, a morning bar, a spacious walk-in closet with an organizer system, and a luxurious en-suite bath with a floor-to-ceiling walk-in shower. This space is perfect for relaxation and rejuvenation, offering a peaceful escape from daily life. Upstairs, the home continues to impress with a media room, bonus workout or office space, and a wet bar equipped with a sink, microwave, and refrigerator—ideal for guests or live-in help. Two additional bedrooms, each with walk-in closets and en-suite baths, provide comfort and privacy. Both bedrooms have access to the upper veranda, offering stunning views of the downtown skyline. Outdoors, the property shines with a deeded deep-water dock featuring two separate boat slips, complete with power and water hookups. Whether you're an avid boater or just enjoy the tranquility of waterfront living, this home provides easy access to the best of Florida's boating lifestyle. Recently painted and meticulously maintained, this home is move-in ready and offers a unique blend of elegance, functionality, and sustainability. Just a short walk, bike, or golf cart ride from downtown St. Petersburg, this residence is perfectly situated for enjoying the area's vibrant culture and amenities. Call today to schedule your private tour and discover the luxury that awaits at 200 Brightwaters Boulevard NE!
Pending
$4,999,000
200 BRIGHTWATERS BOULEVARD NE, ST PETERSBURG, FL 33704
3beds
3,786sqft
:
Get pre-qualified$34,393/mo
Single Family Residence
Built in 2010
0.42 Acres Lot
$-- Zestimate®
$1,320/sqft
$-- HOA
What's special
Morning barSaltwater self-cleaning poolMedia roomIntricate custom millworkSpacious front porchHeated spaTop-of-the-line appliances
- 69 days |
- 263 |
- 10 |
Zillow last checked:
Listing updated:
Listed by:
Bonnie Strickland 727-432-6982,
REALTY ONE GROUP INNOVATION 561-501-0055,
De Bowles 480-809-2900,
REALTY ONE GROUP INNOVATION
Source: Stellar MLS,MLS#: TB8511006 Originating MLS: Orlando Regional
Originating MLS: Orlando Regional
Facts & features
Interior
Bedrooms & bathrooms
- Bedrooms: 3
- Bathrooms: 4
- Full bathrooms: 3
- 1/2 bathrooms: 1
Primary bedroom
- Features: Walk-In Closet(s)
- Level: First
- Area: 252 Square Feet
- Dimensions: 14x18
Bedroom 2
- Features: En Suite Bathroom, Walk-In Closet(s)
- Level: Second
- Area: 220 Square Feet
- Dimensions: 20x11
Bedroom 3
- Features: Walk-In Closet(s)
- Level: Second
- Area: 240 Square Feet
- Dimensions: 20x12
Bonus room
- Features: No Closet
- Level: Second
- Area: 425 Square Feet
- Dimensions: 25x17
Great room
- Level: First
- Area: 920 Square Feet
- Dimensions: 23x40
Kitchen
- Level: First
- Area: 304 Square Feet
- Dimensions: 16x19
Laundry
- Level: First
- Area: 154 Square Feet
- Dimensions: 11x14
Office
- Level: First
- Area: 143 Square Feet
- Dimensions: 13x11
Heating
- Central, Electric
Cooling
- Central Air
Appliances
- Included: Bar Fridge, Oven, Convection Oven, Cooktop, Dishwasher, Disposal, Electric Water Heater, Exhaust Fan, Freezer, Microwave, Range, Range Hood, Refrigerator, Wine Refrigerator
- Laundry: Corridor Access
Features
- Built-in Features, Cathedral Ceiling(s), Ceiling Fan(s), Eating Space In Kitchen, High Ceilings, Kitchen/Family Room Combo, Living Room/Dining Room Combo, Open Floorplan, Primary Bedroom Main Floor, Solid Surface Counters, Solid Wood Cabinets, Walk-In Closet(s)
- Flooring: Carpet, Concrete, Travertine, Hardwood
- Doors: French Doors, Outdoor Grill, Outdoor Kitchen
- Windows: Window Treatments, Shutters
- Has fireplace: Yes
- Fireplace features: Electric, Living Room, Stone, Wood Burning
Interior area
- Total structure area: 5,904
- Total interior livable area: 3,786 sqft
Video & virtual tour
Property
Parking
- Total spaces: 3
- Parking features: Driveway
- Attached garage spaces: 3
- Has uncovered spaces: Yes
Features
- Levels: Two
- Stories: 2
- Exterior features: Balcony, Courtyard, Garden, Irrigation System, Lighting, Outdoor Grill, Outdoor Kitchen, Private Mailbox, Rain Gutters, Sidewalk
- Has private pool: Yes
- Pool features: Auto Cleaner, Fiber Optic Lighting, Gunite
- Has spa: Yes
- Spa features: Heated, In Ground
- Has view: Yes
- View description: Bay/Harbor - Full, Bayou
- Has water view: Yes
- Water view: Bay/Harbor - Full,Bayou
- Waterfront features: Bayou, Bay/Harbor Access, Bayou Access, Gulf/Ocean Access, Fishing Pier, Lift, Lock, Minimum Wake Zone, Sailboat Water, Seawall
Lot
- Size: 0.42 Acres
- Dimensions: 87 x 158
- Features: Corner Lot, FloodZone, City Lot, In County, Landscaped
Details
- Parcel number: 083117833220000070
- Special conditions: None
Construction
Type & style
- Home type: SingleFamily
- Property subtype: Single Family Residence
Materials
- Stone, Stucco
- Foundation: Slab
- Roof: Tile
Condition
- New construction: No
- Year built: 2010
Utilities & green energy
- Sewer: Public Sewer
- Water: Private
- Utilities for property: BB/HS Internet Available, Cable Available, Cable Connected, Electricity Connected, Fiber Optics, Natural Gas Connected, Phone Available, Sewer Connected, Sprinkler Meter, Water Connected
Community & HOA
Community
- Pet fee: $0 monthly
- Subdivision: SNELL ISLE BRIGHTWATERS SEC 1 REP
HOA
- Has HOA: No
Location
- Region: Saint Petersburg
Financial & listing details
- Price per square foot: $1,320/sqft
- Tax assessed value: $4,781,417
- Annual tax amount: $30,827
- Date on market: 6/1/2026
- Cumulative days on market: 68 days
- Listing terms: Cash,Conventional
- Ownership: Fee Simple
- Total actual rent: 0
- Electric utility on property: Yes
- Road surface type: Asphalt
Foreclosure details
Estimated market value
Not available
Estimated sales range
Not available
Not available
Price history
| Date | Event | Price |
|---|---|---|
| 7/10/2026 | Pending sale | $4,999,000$1,320/sqft |
Source:  Stellar MLS #TB8511006 Report a problem Stellar MLS #TB8511006 Report a problem | ||
| 6/1/2026 | Listed for sale | $4,999,000-23.1%$1,320/sqft |
Source: Stellar MLS #TB8511006 Report a problem | ||
| 4/8/2025 | Listing removed | $6,500,000$1,717/sqft |
Source: Stellar MLS #TB8345900 Report a problem | ||
| 2/22/2025 | Price change | $6,500,000-7.1%$1,717/sqft |
Source: Stellar MLS #TB8345900 Report a problem | ||
| 2/7/2025 | Listed for sale | $6,995,000-2.2%$1,848/sqft |
Source: Stellar MLS #TB8345900 Report a problem | ||
| 9/27/2024 | Listing removed | $7,150,000$1,889/sqft |
Source: Stellar MLS #U8240224 Report a problem | ||
| 9/20/2024 | Price change | $7,150,000-5.3%$1,889/sqft |
Source: Stellar MLS #U8240224 Report a problem | ||
| 7/25/2024 | Listed for sale | $7,550,000$1,994/sqft |
Source: Stellar MLS #U8240224 Report a problem | ||
| 7/21/2024 | Pending sale | $7,550,000$1,994/sqft |
Source: Stellar MLS #U8240224 Report a problem | ||
| 6/14/2024 | Listed for sale | $7,550,000-16%$1,994/sqft |
Source: Stellar MLS #U8240224 Report a problem | ||
| 12/1/2022 | Listing removed | -- |
Source: Stellar MLS #U8179861 Report a problem | ||
| 10/24/2022 | Listed for sale | $8,990,000+717.3%$2,375/sqft |
Source: Stellar MLS #U8179861 Report a problem | ||
| 5/24/2008 | Listing removed | $1,100,000$291/sqft |
Source: Listhub #7329584 Report a problem | ||
| 3/15/2008 | Listed for sale | $1,100,000-15.4%$291/sqft |
Source: Listhub #7329584 Report a problem | ||
| 11/1/2005 | Sold | $1,300,000+44.4%$343/sqft |
Source: Public Record Report a problem | ||
| 3/1/2002 | Sold | $900,000$238/sqft |
Source: Public Record Report a problem | ||
Public tax history
| Year | Property taxes | Tax assessment |
|---|---|---|
| 2025 | $29,930 +4.8% | $1,550,110 +2.9% |
| 2024 | $28,569 +1.3% | $1,506,424 +3% |
| 2023 | $28,200 +2.2% | $1,462,548 +3% |
| 2022 | $27,592 -1.8% | $1,419,950 +3% |
| 2021 | $28,087 -0.3% | $1,378,592 +1.4% |
| 2020 | $28,168 +2.3% | $1,359,558 +3.1% |
| 2019 | $27,527 | $1,319,307 +1.9% |
| 2018 | $27,527 +1.2% | $1,294,708 +2.1% |
| 2017 | $27,198 +1.5% | $1,268,078 +2.1% |
| 2016 | $26,790 -1.4% | $1,241,996 +0.7% |
| 2015 | $27,159 +0.4% | $1,233,362 +0.8% |
| 2014 | $27,041 +0.5% | $1,223,573 +1.5% |
| 2013 | $26,905 +1.8% | $1,205,491 +1.7% |
| 2012 | $26,432 | $1,185,340 -2% |
| 2011 | -- | $1,210,142 +68.8% |
| 2010 | -- | $717,034 -8.8% |
| 2009 | -- | $786,107 -11.1% |
| 2008 | $19,041 | $883,800 -4.8% |
| 2007 | -- | $928,300 -5.7% |
| 2005 | -- | $984,100 +15.5% |
| 2004 | $20,099 +7.4% | $851,900 +11.2% |
| 2003 | $18,710 +159.9% | $766,100 +24.5% |
| 2002 | $7,200 | $615,100 +22.4% |
| 2001 | $7,200 +3.1% | $502,700 +34.4% |
| 2000 | $6,986 | $374,100 |
Find assessor info on the county website
Monthly payment
Est. payment
Payment breakdown
Explore the cost of this home by adjusting the details. Changes won't be saved.Climate risks
Neighborhood: Snell Isle
Nearby schools
GreatSchools rating
- 7/10North Shore Elementary SchoolGrades: PK-5Distance: 0.9 mi
- 5/10John Hopkins Middle SchoolGrades: 6-8Distance: 2.9 mi
- 6/10St. Petersburg High SchoolGrades: 9-12Distance: 2.9 mi
- $5,185,7004 bd4 ba4.1k sqft210 Brightwaters Blvd NE, Saint Petersburg, FL 33704Off Market

- $4,769,6004 bd4 ba5.4k sqft170 Brightwaters Blvd NE, Saint Petersburg, FL 33704Off Market

- $290,1875,000 sqftBrightwaters Blvd NE, Saint petersburg, FL 33704Off Market

- $994,000-- bd3 ba320 sqft211 Estado Way NE, Saint Petersburg, FL 33704Off Market
- $2,475,4004 bd6 ba4.8k sqft125 Lamara Way NE, Saint Petersburg, FL 33704Off Market
- $2,575,0004 bd5 ba4.5k sqft221 Estado Way NE, Saint Petersburg, FL 33704Sold
- $2,572,300-- bd5 ba4.4k sqft222 Brightwaters Blvd NE, Saint Petersburg, FL 33704Off Market
- $1,027,600-- bd4 ba640 sqft227 Estado Way NE, Saint Petersburg, FL 33704Off Market
A local agent can set up tours, give advice and negotiate with sellers.
Similar homes
- $3,950,0004 bd6 ba5.6k sqft401 SNELL ISLE BOULEVARD NE, ST PETERSBURG, FL 33704For Sale
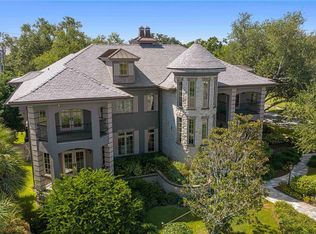
 MLS ID #TB8525734, John Milkovich, CHARLES RUTENBERG REALTY INC. Stellar MLS
 - $4,475,0005 bd5 ba4.3k sqft838 MONTEREY BOULEVARD NE, ST PETERSBURG, FL 33704For Sale
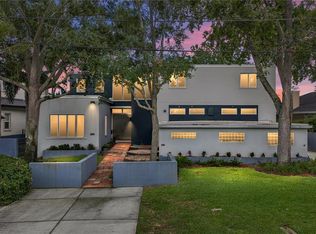 MLS ID #TB8452164, Billy Harvard, IV, SOUTHERN ROOTS REALTY, LLC. Stellar MLS
 - $3,000,0004 bd3 ba2.9k sqft1846 COFFEE POT BOULEVARD NE, ST PETERSBURG, FL 33704For Sale
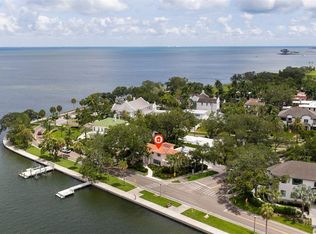 MLS ID #TB8519019, Rachel Sartain Tenpenny, THE TENPENNY COLLECTION. Stellar MLS
 - $3,200,0004 bd3 ba2.9k sqft145 BAY POINT DRIVE NE, ST PETERSBURG, FL 33704For Sale
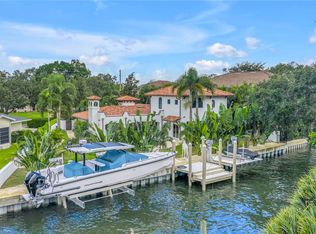 MLS ID #TB8460708, Crissy McWilliams, MICHAEL SAUNDERS & COMPANY. Stellar MLS
 - $2,798,0004 bd5 ba4.2k sqft356 BELLEAIR DRIVE NE, ST PETERSBURG, FL 33704For SaleMLS ID #TB8500020, Rachel Sartain Tenpenny, THE TENPENNY COLLECTION. Stellar MLS
- $3,900,0005 bd7 ba4.7k sqft1803 BEACH DRIVE SE, ST PETERSBURG, FL 33705For SaleMLS ID #TB8494837, Jacquelyn Reina, P.A, SMITH & ASSOCIATES REAL ESTATE. Stellar MLS
- $4,495,0004 bd4 ba4.2k sqft19 BAYFRONT COURT S, ST PETERSBURG, FL 33711For SaleMLS ID #TB8486101, Meg Schmidt, CM PLUS INC. Stellar MLS
- $4,500,0003 bd3 ba5.1k sqft288 BEACH DRIVE NE #PH-2A, ST PETERSBURG, FL 33701For SaleMLS ID #TB8516539, William Reis, CORCORAN DWELLINGS. Stellar MLS
- $3,990,0005 bd6 ba4.7k sqft2060 ILLINOIS AVENUE NE, ST PETERSBURG, FL 33703For SaleMLS ID #R4910850, William Ol, OHL LLC. Stellar MLS
- $3,095,0005 bd5 ba4.3k sqft5918 BAHAMA SHORES DRIVE S, ST PETERSBURG, FL 33705For SaleMLS ID #TB8533316, John Hollenhorst, KELLER WILLIAMS GULF BEACHES. Stellar MLS
- $4,395,0006 bd7 ba5.1k sqft3830 SHORE ACRES BOULEVARD NE, ST PETERSBURG, FL 33703For SaleMLS ID #TB8472930, Kym Coyle, CHARLES RUTENBERG REALTY INC. Stellar MLS
- $5,700,0004 bd5 ba5.2k sqft6224 PASADENA POINT BOULEVARD, GULFPORT, FL 33707For SaleMLS ID #TB8513065, Dania Perry, CENTURY 21 JIM WHITE & ASSOC. Stellar MLS
- $2,788,0006 bd5 ba4.6k sqft732 and 732 1/2 NE OAK STREET, ST PETERSBURG, FL 33701For SaleMLS ID #TB8513524, Dino Cappelli, COLDWELL BANKER REALTY. Stellar MLS
- $4,995,0005 bd5 ba4.9k sqft9550 W GULF BOULEVARD, TREASURE ISLAND, FL 33706For SaleMLS ID #TB8527790, Dania Perry, CENTURY 21 JIM WHITE & ASSOC. Stellar MLS
- $4,999,0005 bd4 ba3.8k sqft19 HIBISCUS ROAD, BELLEAIR, FL 33756For SaleMLS ID #TB8505418, Stephen Kepler, ENGEL & VOLKERS BELLEAIR. Stellar MLS
- $4,749,0005 bd4 ba2.3k sqft1600 PARK STREET N, ST PETERSBURG, FL 33710For SaleMLS ID #TB8490752, Kelly Jamruk, PHELPS REALTY GROUP. Stellar MLS
- $4,445,0004 bd4 ba3.6k sqft7801 9TH AVENUE S, ST PETERSBURG, FL 33707For SaleMLS ID #O6369589, Ada Icaza Telleria, LPT REALTY, LLC. Stellar MLS
- $4,100,0003 bd4 ba3.6k sqft4635 DOLPHIN CAY LANE S, ST PETERSBURG, FL 33711For SaleMLS ID #TB8467613, Jim DiMartino, COLDWELL BANKER REALTY. Stellar MLS
- $3,250,0004 bd3 ba3.1k sqft2038 CAROLINA AVENUE NE, ST PETERSBURG, FL 33703For SaleMLS ID #TB8516990, Stephen Gay, SMITH & ASSOCIATES REAL ESTATE. Stellar MLS
- $2,500,0003 bd3 ba2.2k sqft8701 64TH STREET N, PINELLAS PARK, FL 33782For SaleMLS ID #TB8528844, Christian Sidwell, SMITH & ASSOCIATES REAL ESTATE. Stellar MLS
