The epitome of coastal living this Snell Isle home, built in 2020 with heated saltwater, pool and spa, metal roof and split bedroom plan, is block construction and built more than 10ft above sea level. All the bedrooms are en-suite and have walk-in closets. The master bedroom is upstairs, but there is a 2nd large guest-suite on the first floor that can be a 2nd master-bedroom. The home is light and bright with French doors to the front and back covered lanai‘s, the private pool courtyard- and the additional fenced-in, large grassy backyard area for play. Great-room open concept is designed for the kitchen, butlers pantry, dining and family room area that opens to the courtyard pool & spa and to the back yard plus covered rear lanai Multifunctional with many layout options the home is a "must see". The more formal living area includes the gorgeous living room with library style shelving, 14 foot ceilings, and wood burning fireplace and is adjacent to the den/study (or 5th bedroom option). All flooring on the 1st floor is porcelain tile, and the 2nd floor is engineered wood. The 2nd floor includes an open loft area for lounging and entertaining, the master bedroom & two other large bedrooms. The large master suite has its own terrace overlooking the pool, and a luxury master bathroom with soaking tub and shower. The layout of the home and outdoor areas, is wonderful for entertaining and well suited for multigenerational needs. One block from the waterfront and within minutes of downtown St Pete. More details to follow.
Sold for $2,575,000
$2,575,000
221 ESTADO WAY NE, ST PETERSBURG, FL 33704
4beds
4,564sqft
Single Family Residence
Built in 2020
0.26 Acres Lot
$2,676,500 Zestimate®
$564/sqft
$7,973 Estimated rent
Home value
$2,676,500
$2.49M - $2.92M
$7,973/mo
Zestimate® history
Owner options
List your home for rent
$7,973/mo
Rent Zestimate®
Find your next renter with Zillow Rental Manager. Plus, with online applications, you can quickly screen prospective tenants – for free.
$7,973/mo
Rent Zestimate®
Refinance and save
$17,987/mo
Est. payment
Refinancing to a lower rate could help reduce your monthly payments and save thousands over the life of the loan.
$17,987/mo
Est. payment
Explore your selling options
Work with a Zillow partner agent
Leverage their expertise and Zillow's premium Showcase listings to get your home seen by more buyers.
Get startedList with your own agent
Get your home in front of millions of buyers by listing it on Zillow.
Learn how to do itSell it yourself
Take full control of how buyers see your home on Zillow by listing For Sale by Owner (FSBO).
List your homeWhat's special
Private pool courtyardCourtyard poolWalk-in closetsLarge grassy backyard areaSoaking tubLarge master suiteMetal roof
Zillow last checked:
Listing updated:
Listed by:
Alona Dishy 727-458-8037,
RE/MAX METRO 727-896-1800
Bought with:
Clare Merrick, 3352048
SMITH & ASSOCIATES REAL ESTATE
Source: Stellar MLS,MLS#: U8208172 Originating MLS: Pinellas Suncoast
Originating MLS: Pinellas Suncoast
Facts & features
Interior
Bedrooms & bathrooms
- Bedrooms: 4
- Bathrooms: 5
- Full bathrooms: 4
- 1/2 bathrooms: 1
Rooms
- Room types: Den/Library/Office, Family Room, Great Room, Utility Room, Loft
Primary bedroom
- Features: En Suite Bathroom, Walk-In Closet(s)
- Level: Second
- Dimensions: 19.6x18
Bedroom 2
- Features: En Suite Bathroom, Walk-In Closet(s)
- Level: Second
- Dimensions: 15.5x12.5
Bedroom 3
- Features: En Suite Bathroom, Walk-In Closet(s)
- Level: Second
- Dimensions: 14x12.5
Bedroom 4
- Features: En Suite Bathroom, Walk-In Closet(s)
- Level: First
- Dimensions: 19.1x20
Den
- Level: First
- Dimensions: 10x10.8
Family room
- Level: First
- Dimensions: 18.3x24
Kitchen
- Features: Pantry
- Level: First
- Dimensions: 15x17
Living room
- Features: Built-In Shelving
- Level: First
- Dimensions: 18.8x13.8
Loft
- Level: Second
Heating
- Central, Electric, Zoned
Cooling
- Central Air, Humidity Control, Zoned
Appliances
- Included: Dishwasher, Microwave, Range, Refrigerator, Tankless Water Heater, Water Softener, Wine Refrigerator
- Laundry: Laundry Room, Upper Level
Features
- Built-in Features, Ceiling Fan(s), Crown Molding, Eating Space In Kitchen, High Ceilings, Kitchen/Family Room Combo, Primary Bedroom Main Floor, PrimaryBedroom Upstairs, Open Floorplan, Split Bedroom, Stone Counters, Walk-In Closet(s)
- Flooring: Engineered Hardwood, Porcelain Tile
- Doors: French Doors
- Windows: ENERGY STAR Qualified Windows, Storm Window(s)
- Has fireplace: Yes
- Fireplace features: Living Room, Wood Burning
Interior area
- Total structure area: 5,793
- Total interior livable area: 4,564 sqft
Property
Parking
- Total spaces: 2
- Parking features: Circular Driveway, Driveway, Guest, On Street
- Attached garage spaces: 2
- Has uncovered spaces: Yes
Features
- Levels: Two
- Stories: 2
- Patio & porch: Covered, Front Porch, Patio, Rear Porch
- Exterior features: Balcony, Courtyard, Irrigation System, Lighting, Other, Sidewalk
- Has private pool: Yes
- Pool features: Heated, In Ground, Salt Water
- Has spa: Yes
- Spa features: Heated, In Ground
- Fencing: Fenced,Other,Vinyl
Lot
- Size: 0.26 Acres
- Dimensions: 70 x 163
- Features: City Lot, Near Golf Course, Near Marina, Sidewalk
- Residential vegetation: Mature Landscaping
Details
- Parcel number: 083117833220000170
- Special conditions: None
Construction
Type & style
- Home type: SingleFamily
- Architectural style: Coastal
- Property subtype: Single Family Residence
Materials
- Block, Concrete, Other, Stucco
- Foundation: Slab
- Roof: Metal
Condition
- New construction: No
- Year built: 2020
Utilities & green energy
- Sewer: Public Sewer
- Water: Public
- Utilities for property: BB/HS Internet Available, Cable Available, Natural Gas Available, Natural Gas Connected, Sprinkler Recycled
Green energy
- Water conservation: Irrigation-Reclaimed Water
Community & HOA
Community
- Security: Smoke Detector(s)
- Pet fee: $0 monthly
- Subdivision: SNELL ISLE BRIGHTWATERS SEC 1 REP
HOA
- Has HOA: No
Location
- Region: Saint Petersburg
Financial & listing details
- Price per square foot: $564/sqft
- Tax assessed value: $2,277,239
- Annual tax amount: $27,973
- Date on market: 7/27/2023
- Cumulative days on market: 5 days
- Listing terms: Cash,Conventional
- Ownership: Fee Simple
- Total actual rent: 0
- Road surface type: Paved, Asphalt
Price history
| Date | Event | Price |
|---|---|---|
| 9/29/2023 | Sold | $2,575,000-3.7%$564/sqft |
Source:  Stellar MLS #U8208172 Report a problem Stellar MLS #U8208172 Report a problem | ||
| 8/3/2023 | Pending sale | $2,675,000$586/sqft |
Source: Stellar MLS #U8208172 Report a problem | ||
| 7/27/2023 | Listed for sale | $2,675,000+437.7%$586/sqft |
Source: Stellar MLS #U8208172 Report a problem | ||
| 10/17/2003 | Sold | $497,500$109/sqft |
Source: Public Record Report a problem | ||
Public tax history
| Year | Property taxes | Tax assessment |
|---|---|---|
| 2025 | $44,513 -5.5% | $2,277,239 -7.3% |
| 2024 | $47,113 +51% | $2,456,652 +60.3% |
| 2023 | $31,207 +11.6% | $1,532,536 +6.5% |
| 2022 | $27,974 -5.5% | $1,439,001 -0.8% |
| 2021 | $29,589 +579.1% | $1,450,009 +488.9% |
| 2020 | $4,357 +1.9% | $246,213 +2.3% |
| 2019 | $4,275 | $240,677 -39.4% |
| 2018 | $4,275 -44.5% | $397,267 +2.1% |
| 2017 | $7,709 +1.8% | $389,096 +2.1% |
| 2016 | $7,573 -1.4% | $381,093 +0.7% |
| 2015 | $7,678 +0.5% | $378,444 +0.8% |
| 2014 | $7,640 +0.6% | $375,440 +1.5% |
| 2013 | $7,594 -2.6% | $369,892 -2.3% |
| 2012 | $7,800 | $378,697 +1.8% |
| 2011 | -- | $371,943 -7.7% |
| 2010 | -- | $402,978 -8.5% |
| 2009 | -- | $440,263 +0.1% |
| 2008 | $8,600 | $439,823 +3% |
| 2007 | -- | $427,013 +5% |
| 2005 | -- | $406,800 +10.1% |
| 2004 | $8,371 +74.9% | $369,400 +8.1% |
| 2003 | $4,787 +3.3% | $341,700 +20.6% |
| 2002 | $4,635 | $283,400 +21.1% |
| 2001 | $4,635 +3.2% | $234,100 -1.4% |
| 2000 | $4,493 | $237,500 |
Find assessor info on the county website
Neighborhood: Snell Isle
Nearby homes
- $1,000,100-- bd3 ba320 sqft211 Estado Way NE, Saint Petersburg, FL 33704Off Market
- $1,060,000-- bd4 ba640 sqft227 Estado Way NE, Saint Petersburg, FL 33704Off Market
- $2,038,7005 bd5 ba3.8k sqft230 Estado Way NE, Saint Petersburg, FL 33704Off Market
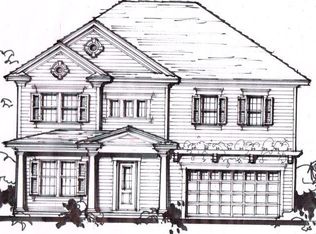
- $2,486,3004 bd6 ba4.8k sqft125 Lamara Way NE, Saint Petersburg, FL 33704Off Market

- $1,446,0004 bd5 ba2.8k sqft235 Estado Way NE, Saint Petersburg, FL 33704Off Market
- $4,999,0003 bd4 ba3.7k sqft200 Brightwaters Blvd NE, Saint Petersburg, FL 33704Pending
- $5,250,1004 bd4 ba4.1k sqft210 Brightwaters Blvd NE, Saint Petersburg, FL 33704Off Market
- $2,615,200-- bd5 ba4.4k sqft222 Brightwaters Blvd NE, Saint Petersburg, FL 33704Off Market
Nearby schools
GreatSchools rating
- 7/10North Shore Elementary SchoolGrades: PK-5Distance: 0.9 mi
- 5/10John Hopkins Middle SchoolGrades: 6-8Distance: 2.9 mi
- 6/10St. Petersburg High SchoolGrades: 9-12Distance: 3 mi
Schools provided by the listing agent
- High: St. Petersburg High-PN
Source: Stellar MLS. This data may not be complete. We recommend contacting the local school district to confirm school assignments for this home.
Get a cash offer in 3 minutes
Find out how much your home could sell for in as little as 3 minutes with a no-obligation cash offer.
Estimated market value
$2,676,500
Get a cash offer in 3 minutes
Find out how much your home could sell for in as little as 3 minutes with a no-obligation cash offer.
Estimated market value
$2,676,500
- Florida
- Pinellas County
- Saint Petersburg
- 33704
- Snell Isle
- 221 ESTADO WAY NE
Nearby cities
Nearby neighborhoods
Nearby zip codes
Other Saint Petersburg Topics
- Apartments for Rent in 33704
- Houses for Sale in 33704
- Houses for Rent in 33704
- 33704 Real Estate
- Saint Petersburg Condos
- Houses for Sale in Saint Petersburg
- Newest Listings in Saint Petersburg
- Saint Petersburg Home Values
- Saint Petersburg Real Estate Agents
- Saint Petersburg Refinance
- Saint Petersburg Mortgage Rates
