Contact the agent for your private viewing. Within 1 block of walking distance of downtown. In approximately 1904, this home began its journey; it has been meticulously restored to its grandeur. Colonial-style Beauty is a find in Coveted Old Northeast: This Well-loved Residence has stood the test of time and has undergone Renovations with the current and past owners over the past 20+ years. This magnificent palace, the main house, has 5 Bedrooms and 4 Baths, with a private pool. The garage apartment, built in 2018, is a 1/1 with a w/d and a dedicated parking space. The front porch could easily be featured in an advertisement for Southern Living! Enjoy sitting on your front porch as you greet your neighborhood. Entrance to the home offers a great room divided, one half used as a music room with the perfect setting for the grand piano, the other half used as a formal living room, a place to enjoy the piano. The hardwood Floors, Crown Molding, Plantation Shutters, and a Wood-burning Fireplace. The kitchen is elegant with high-end appliances. With two side-by-side refrigerators, two dishwashers, and double built-in ovens, a Thermador Gas stove with grill, a wet bar, and a walk-in pantry, this is a chef's delight for formal dinner parties, and a perfect place to organize everyday meals. Your breakfast is surrounded by a bay window. The home features two (2) staircases with enough room and support to convert the 2nd staircase to an Elevator. The dining room is surrounded by large windows that show the beautifully covered backyard, which we will get back to. The second floor has two Primary suites. One with a relaxing claw tub, while the walk-in shower doubles as a steam room, both are just perfect for relaxing. The Walk-in Closet that was once a room was now massive. The Hall Bathroom includes a full Laundry Room. The second primary suite is large for a king bed with furnishings. The bath offers a shower tub combo. The first (1) bedroom can be used as an office with a wall of windows. Bedrooms (1) and (2), we called 101 and 102 because of the number of beds there. Both rooms have French door access to the balcony. Now back to your backyard oasis! This enclosed area, with custom solid one-piece Redwood Rafters and Risers, the 10-ft deep Heated Saltwater Pool (2018). Mounted on the pool that fountains into the pool is an exquisite statue brought there by the buyers from Prince Edward Island. This was to be their forever home and was mounted to its resting place. Now cannot be moved, so this is a cherished gift they bestow on you. Travertine pavers, you will find a cozy seating area with a gas fireplace, great for those chilly evenings. The entire area has unique double fans throughout, surrounded by a PVC fence for privacy. The 2-car Garage with a Rentable 1-Bedroom, 1 Bath Garage Apartment with washer/dryer, lovely balcony. The reinforced stair railing can accommodate a chair lift. Other features include a roof, 2021, Double-Paned Windows, Improved Foundation and Plumbing throughout the home, a Tankless Water Heater, and an outdoor Fireplace. BBQ, and portable Generator (negotiable). This Well-loved Residence has stood the test of time and has undergone Extensive Renovations with the current and past owners over the last 20+ years. The blend of historic character, architectural detail, location, space, and modern craftsmanship. This is truly unmatched in Old Northeast.
For sale
$2,788,000
732 and 732 1/2 NE OAK STREET, ST PETERSBURG, FL 33701
6beds
4,608sqft
Single Family Residence
Built in 1904
9,705 Square Feet Lot
$2,545,500 Zestimate®
$605/sqft
$-- HOA
What's special
Private poolOutdoor fireplacePvc fence for privacyDouble-paned windowsWet barWood-burning fireplaceHardwood floors
- 73 days |
- 788 |
- 32 |
Zillow last checked:
Listing updated:
Listed by:
Dino Cappelli 813-391-5684,
COLDWELL BANKER REALTY 727-781-3700
Source: Stellar MLS,MLS#: TB8513524 Originating MLS: Suncoast Tampa
Originating MLS: Suncoast Tampa
Facts & features
Interior
Bedrooms & bathrooms
- Bedrooms: 6
- Bathrooms: 5
- Full bathrooms: 5
Rooms
- Room types: Breakfast Room Separate, Den/Library/Office, Family Room, Dining Room, Living Room, Garage Apartment, Great Room, Utility Room, Storage Rooms
Other
- Features: Ceiling Fan(s), En Suite Bathroom, Tub With Shower, Built-in Closet
- Level: Second
- Area: 168 Square Feet
- Dimensions: 12x14
Other
- Features: Ceiling Fan(s), Claw Foot Tub, Dual Sinks, Exhaust Fan, Granite Counters, Multiple Shower Heads, Steam Shower, Walk-In Closet(s)
- Level: Second
- Area: 140 Square Feet
- Dimensions: 10x14
Bedroom 3
- Features: Ceiling Fan(s), Built-in Closet
- Level: Second
- Area: 130 Square Feet
- Dimensions: 10x13
Bedroom 4
- Features: Ceiling Fan(s), Built-in Closet
- Level: Second
- Area: 168 Square Feet
- Dimensions: 12x14
Bedroom 5
- Features: Ceiling Fan(s), Built-in Closet
- Level: Second
- Area: 121 Square Feet
- Dimensions: 11x11
Bathroom 1
- Features: Tub With Shower, Linen Closet
- Level: First
- Area: 56 Square Feet
- Dimensions: 8x7
Bathroom 2
- Features: Ceiling Fan(s), Tub With Shower, Linen Closet
- Level: Second
- Area: 80 Square Feet
- Dimensions: 8x10
Balcony porch lanai
- Level: Second
Balcony porch lanai
- Level: First
Balcony porch lanai
- Level: Second
Den
- Features: Ceiling Fan(s), Other
- Level: First
- Area: 168 Square Feet
- Dimensions: 14x12
Dining room
- Features: Ceiling Fan(s)
- Level: First
- Area: 228 Square Feet
- Dimensions: 12x19
Kitchen
- Features: Bar, Built-In Shelving, Ceiling Fan(s), Pantry, Wet Bar
- Level: First
- Area: 319 Square Feet
- Dimensions: 11x29
Laundry
- Features: Ceiling Fan(s), Linen Closet
- Level: Second
- Area: 56 Square Feet
- Dimensions: 8x7
Living room
- Features: Ceiling Fan(s)
- Level: First
- Area: 406 Square Feet
- Dimensions: 14x29
Heating
- Electric
Cooling
- Central Air
Appliances
- Included: Bar Fridge, Oven, Convection Oven, Cooktop, Dishwasher, Disposal, Electric Water Heater, Exhaust Fan, Freezer, Ice Maker, Indoor Grill, Microwave, Range, Range Hood, Refrigerator, Washer, Wine Refrigerator
- Laundry: Electric Dryer Hookup, Inside, Laundry Room, Washer Hookup
Features
- Built-in Features, Ceiling Fan(s), Crown Molding, Eating Space In Kitchen, High Ceilings, PrimaryBedroom Upstairs, Solid Surface Counters, Solid Wood Cabinets, Split Bedroom, Stone Counters, Thermostat, Walk-In Closet(s), In-Law Floorplan
- Flooring: Carpet, Porcelain Tile, Travertine, Hardwood
- Doors: French Doors, Outdoor Grill
- Has fireplace: Yes
- Fireplace features: Family Room, Non Wood Burning, Outside, Wood Burning
Interior area
- Total structure area: 5,926
- Total interior livable area: 4,608 sqft
Video & virtual tour
Property
Parking
- Total spaces: 3
- Parking features: Garage
- Garage spaces: 2
- Carport spaces: 1
- Covered spaces: 3
Features
- Levels: Two
- Stories: 2
- Patio & porch: Front Porch, Porch, Rear Porch, Screened, Side Porch
- Exterior features: Balcony, Irrigation System, Lighting, Outdoor Grill, Sprinkler Metered
- Has private pool: Yes
- Pool features: Heated, In Ground, Lighting, Screen Enclosure, Tile
- Has view: Yes
- View description: City
Lot
- Size: 9,705 Square Feet
- Dimensions: 82 x 120
- Features: Corner Lot, FloodZone, Historic District, City Lot, Landscaped, Sidewalk
Details
- Additional structures: Guest House
- Additional parcels included: 0
- Parcel number: 173117048420050010
- Special conditions: None
Construction
Type & style
- Home type: SingleFamily
- Architectural style: Colonial
- Property subtype: Single Family Residence
- Attached to another structure: Yes
Materials
- Vinyl Siding, Wood Frame
- Foundation: Crawlspace
- Roof: Built-Up,Slate
Condition
- Completed
- New construction: No
- Year built: 1904
Utilities & green energy
- Sewer: Public Sewer
- Water: Public
- Utilities for property: Cable Connected, Electricity Connected, Natural Gas Connected, Sewer Connected, Sprinkler Meter, Sprinkler Well, Street Lights
Green energy
- Energy efficient items: Appliances, Lighting, Thermostat, Water Heater
- Water conservation: Fl. Friendly/Native Landscape
Community & HOA
Community
- Features: Dog Park, Golf Carts OK, Park, Pool, Restaurant, Sidewalks, Tennis Court(s)
- Pet fee: $0 monthly
- Subdivision: BAY SHORE REV
HOA
- Has HOA: No
Location
- Region: Saint Petersburg
Financial & listing details
- Price per square foot: $605/sqft
- Annual tax amount: $22,190
- Date on market: 6/20/2026
- Cumulative days on market: 45 days
- Listing terms: Cash,Conventional
- Ownership: Fee Simple
- Total actual rent: 0
- Electric utility on property: Yes
- Road surface type: Brick
Estimated market value
$2,545,500
$2.42M - $2.67M
Not available
Price history
| Date | Event | Price |
|---|---|---|
| 6/20/2026 | Listed for sale | $2,788,000$605/sqft |
Source:  Stellar MLS #TB8513524 Report a problem Stellar MLS #TB8513524 Report a problem | ||
Public tax history
Tax history is unavailable.
Monthly payment
Est. payment
Payment breakdown
Explore the cost of this home by adjusting the details. Changes won't be saved.Climate risks
Neighborhood: Historic Old Northeast
Nearby schools
GreatSchools rating
- 7/10North Shore Elementary SchoolGrades: PK-5Distance: 1.6 mi
- 5/10John Hopkins Middle SchoolGrades: 6-8Distance: 1.9 mi
- 6/10St. Petersburg High SchoolGrades: 9-12Distance: 2.3 mi
- $2,300,3006 bd5 ba4.2k sqft732 Oak St NE, Saint Petersburg, FL 33701Off Market
- $1,618,0007 bd5 ba3.7k sqft756 Oak St NE, Saint Petersburg, FL 33701Off Market
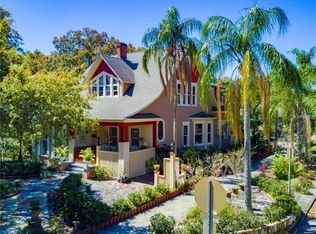
- $1,112,5003 bd3 ba2k sqft236 8th Ave NE APT A, Saint Petersburg, FL 33701Off Market

- $1,047,3003 bd3 ba2k sqft236 8th Ave NE APT B, Saint Petersburg, FL 33701Off Market
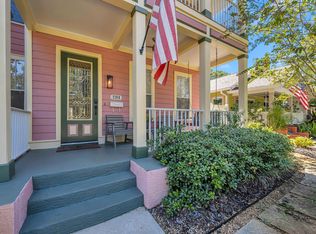
- $1,030,4003 bd3 ba2k sqft236 8th Ave NE APT B, St Petersburg, FL 33701Off Market
- $1,146,2004 bd2 ba1.9k sqft245 7th Ave NE, Saint Petersburg, FL 33701Off Market
- $1,123,8004 bd5 ba2.7k sqft226 8th Ave NE, Saint Petersburg, FL 33701Off Market
- $--1 bd1 ba550 sqft226 8th Ave NE #2, Saint Petersburg, FL 33701Off Market
A local agent can set up tours, give advice and negotiate with sellers.
Similar homes
- $2,150,0005 bd5 ba3.1k sqft436 12TH AVENUE NE, ST PETERSBURG, FL 33701For Sale
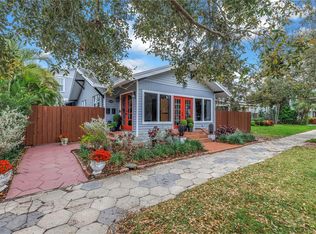
 MLS ID #TB8502922, Natalie DeVicente, SOUTHERN ROOTS REALTY, LLC. Stellar MLS
 - $2,400,0005 bd4 ba3.6k sqft319 12TH AVENUE NE, ST PETERSBURG, FL 33701For Sale
 MLS ID #TB8442934, Tom O'Neill, CHARLES RUTENBERG REALTY INC. Stellar MLS
 - $2,880,0005 bd6 ba4.7k sqft1976 KANSAS AVENUE NE, ST PETERSBURG, FL 33703For Sale
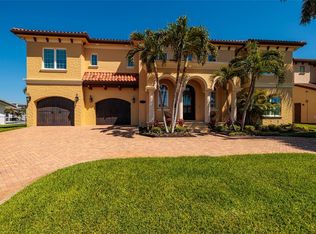 MLS ID #TB8453291, Lari Averbeck LLC, RE/MAX REALTY UNLIMITED. Stellar MLS
 - $2,250,0005 bd4 ba4k sqft1124 SEVILLE LANE NE, ST PETERSBURG, FL 33704For Sale
 MLS ID #TB8514480, Jerilyn Rush, COMPASS FLORIDA LLC. Stellar MLS
 - $1,490,0004 bd3 ba2.8k sqft1330 CHERRY STREET NE, ST PETERSBURG, FL 33701For SaleMLS ID #O6393648, Ayoub Aitelhaj, ATLIS REALTY GROUP LLC. Stellar MLS
- $2,575,0005 bd4 ba4.2k sqft1100 FRIENDLY WAY S, ST PETERSBURG, FL 33705For SaleMLS ID #TB8432607, Kelli Welch, MICHAEL SAUNDERS & COMPANY. Stellar MLS
- $1,795,0005 bd5 ba3.4k sqft2001 ILLINOIS AVE NE, ST PETERSBURG, FL 33703For SaleMLS ID #TB8526640, Christopher Hays, NORTHSTAR REALTY. Stellar MLS
- $2,199,0005 bd5 ba3.5k sqft852 CORDOVA BOULEVARD NE, ST PETERSBURG, FL 33704For SaleMLS ID #TB8500574, Tammy Brophy Wenzel, BROPHY REAL ESTATE. Stellar MLS
- $2,250,0005 bd6 ba3.5k sqft325 49TH STREET N, ST PETERSBURG, FL 33710For SaleMLS ID #TB8507435, Ruth Santana, SANTANA AND COMPANY REAL ESTATE. Stellar MLS
- $3,900,0005 bd7 ba4.7k sqft1803 BEACH DRIVE SE, ST PETERSBURG, FL 33705For SaleMLS ID #TB8494837, Jacquelyn Reina, P.A, SMITH & ASSOCIATES REAL ESTATE. Stellar MLS
- $1,650,0005 bd5 ba3.7k sqft1246 DARLINGTON OAK CIRCLE NE, ST PETERSBURG, FL 33703For SaleMLS ID #TB8518192, Amanda Bursik, THE KEY GROUP. Stellar MLS
- $2,395,0006 bd7 ba5.6k sqft6305 BURNING TREE DRIVE, SEMINOLE, FL 33777For SaleMLS ID #TB8517453, Cameran Colandrea, REALTY EXPERTS. Stellar MLS
- $2,999,0005 bd6 ba3.8k sqft5918 SKIMMER POINT BOULEVARD S, GULFPORT, FL 33707For SaleMLS ID #TB8440089, Anastasia Gray, PREFERRED SHORE LLC. Stellar MLS
- $2,850,0005 bd5 ba4.2k sqft4125 Causeway Vista Dr, Tampa, FL 33615For Sale By Owner
- $1,679,0003 bd4 ba2.7k sqft2200 2ND STREET N, ST PETERSBURG, FL 33704For SaleMLS ID #TB8471387, Wayne Beurnier, BEURNIER ASSOCIATES. Stellar MLS
- $2,750,0004 bd4 ba4.4k sqft2212 S OCCIDENT STREET, TAMPA, FL 33629For SaleMLS ID #TB8497618, Krista Maddox, SMITH & ASSOCIATES REAL ESTATE. Stellar MLS
- $2,500,0004 bd5 ba3.7k sqft2000 BAYVIEW DRIVE, TIERRA VERDE, FL 33715For SaleMLS ID #TB8535815, Randall Ierna, CENTURY 21 COASTAL ALLIANCE. Stellar MLS
- $1,525,0005 bd5 ba4k sqft833 MARCO DRIVE NE, ST PETERSBURG, FL 33702For SaleMLS ID #TB8510071, Christina Vari, BHHS FLORIDA PROPERTIES GROUP. Stellar MLS
- $1,749,0005 bd5 ba4.5k sqft8402 TALLAHASSEE DRIVE NE, ST PETERSBURG, FL 33702For SaleMLS ID #TB8468498, Tammy Brophy Wenzel, BROPHY REAL ESTATE. Stellar MLS
- $2,150,0003 bd4 ba2.7k sqft6663 BAYOU GRANDE BOULEVARD NE, ST PETERSBURG, FL 33702For SaleMLS ID #TB8400015, Mary Carney, HOFACKER & ASSOCIATES INC. Stellar MLS
