COMPLETELY RENOVATED HOME IN OLD NORTHEAST - NON FLOOD ZONE, WHOLE HOUSE GENERATOR, NEWER ROOF, IMPACT WINDOWS & DOORS, GAS UTILITIES, OPTIONAL TRANSFERABLE FLOOD INSURANCE, DOWNSTAIRS PRIMARY SUITE. This hidden gem in Old Northeast is the one you have been waiting for! The bungalow-like exterior exudes vintage charm, but spanning over 3000 SF, this updated and expanded home is a fantastic blend of modern upgrades and traditional details. This home features 4 bedrooms, 3.5 baths PLUS an attached 750 SF guest apartment with another 1 bedroom and 1 bath. Enter into a traditional mudroom off the formal living room, private office, and dining room, with beautifully restored wood floors, moldings and cabinetry. The chef's kitchen has been redesigned with all Thermador stainless appliances and gas range, custom cabinetry to the ceiling, marble hex tile backsplash, and large eat-at peninsula. The kitchen opens to the family room and out french doors to the pool and lanai, for exceptional indoor/outdoor entertaining. Master Suite is on the FIRST FLOOR, and has an en suite bathroom with double vanity, separate toilet room with large walk in shower, and expansive walk in closet. A second bedroom suite is also on the FIRST FLOOR, next to a full guest bath, this guest suite has its own walk in closet, which current owners are using as a pantry. Upstairs, two more large bedrooms, each with a walk in closet, full hall bath with tub/shower to share, and separate laundry room with utility sink and storage. The screened lanai has a covered dining area, with more open air patio space next to the salt water pool, and half pool bath, all added in 2022. The heated pool features a waterfall feature and Intellicore lighting, lanai also has an outdoor shower, and plumbing for a stationary gas grill. Low maintenance yard features Florida native landscaping, privacy Areca palms, and turf under the swing set and trampoline. On the opposite side of the home is a FULL HOUSE gas generator added in 2020, and a private side entrance to the massive guest suite added in 2022. This one bedroom, one bathroom apartment features vaulted ceilings, open concept living/dining/kitchen space with stainless steel and gas appliances, full bathroom with large walk in shower, walk in closet, and full laundry closet with washer, dryer, and storage. Bedroom can be opened to the living space for a studio feel or closed off with large rolling barn doors for privacy. This guest apartment also can be accessed from the main home through a locked hallway. Oversized garage features another washer and dryer for your pool towels, and can fit up to three vehicles, golf cart, toys, and more! Electrical, plumbing, gas tankless hot water heaters, and roof were all updated in 2022, making this home move-in ready. This beautiful home is 1.5 blocks from Beach Drive, and 7 blocks from downtown, and NOT IN A FLOOD ZONE, but it does have low optional and transferable flood insurance. Don't miss your opportunity to live in Old Northeast in this fabulous home!
For sale
Price cut: $25K (6/17)
$2,150,000
436 12TH AVENUE NE, ST PETERSBURG, FL 33701
5beds
3,136sqft
:
Get pre-qualified$13,846/mo
Single Family Residence
Built in 1925
7,771 Square Feet Lot
$1,999,900 Zestimate®
$686/sqft
$-- HOA
What's special
Large eat-at peninsulaPrivate officeBeautifully restored wood floorsDining roomMoldings and cabinetryMarble hex tile backsplashExpansive walk in closet
- 105 days |
- 905 |
- 49 |
Zillow last checked:
Listing updated:
Listed by:
Natalie DeVicente 727-409-2891,
SOUTHERN ROOTS REALTY, LLC 727-498-1673
Source: Stellar MLS,MLS#: TB8502922 Originating MLS: Suncoast Tampa
Originating MLS: Suncoast Tampa
Facts & features
Interior
Bedrooms & bathrooms
- Bedrooms: 5
- Bathrooms: 5
- Full bathrooms: 4
- 1/2 bathrooms: 1
Primary bedroom
- Features: Walk-In Closet(s)
- Level: First
- Area: 210 Square Feet
- Dimensions: 14x15
Bedroom 1
- Features: Walk-In Closet(s)
- Level: First
- Area: 140 Square Feet
- Dimensions: 10x14
Bedroom 2
- Features: Walk-In Closet(s)
- Level: Second
- Area: 165 Square Feet
- Dimensions: 11x15
Bathroom 3
- Features: Walk-In Closet(s)
- Level: Second
- Area: 154 Square Feet
- Dimensions: 11x14
Family room
- Level: First
- Area: 150 Square Feet
- Dimensions: 15x10
Kitchen
- Features: No Closet
- Level: First
- Area: 195 Square Feet
- Dimensions: 13x15
Living room
- Level: First
- Area: 286 Square Feet
- Dimensions: 11x26
Heating
- Central, Electric
Cooling
- Central Air, Ductless, Zoned
Appliances
- Included: Dishwasher, Disposal, Dryer, Gas Water Heater, Microwave, Range, Range Hood, Refrigerator, Solar Hot Water, Washer
- Laundry: In Garage, Laundry Room, Other
Features
- Ceiling Fan(s), High Ceilings, Kitchen/Family Room Combo, Solid Wood Cabinets, Walk-In Closet(s)
- Flooring: Ceramic Tile, Hardwood
- Doors: French Doors
- Has fireplace: No
Interior area
- Total structure area: 3,356
- Total interior livable area: 3,136 sqft
Video & virtual tour
Property
Parking
- Total spaces: 3
- Parking features: Alley Access, Golf Cart Garage, Off Street
- Attached garage spaces: 3
- Details: Garage Dimensions: 20x29
Features
- Levels: Two
- Stories: 2
- Patio & porch: Covered, Patio, Rear Porch, Screened
- Exterior features: Dog Run, Rain Gutters
- Has private pool: Yes
- Pool features: Gunite, Heated, In Ground, Outside Bath Access, Pool Sweep, Salt Water, Screen Enclosure
- Fencing: Wood
Lot
- Size: 7,771 Square Feet
- Dimensions: 60 x 127
- Features: City Lot, Landscaped
- Residential vegetation: Trees/Landscaped
Details
- Parcel number: 173117034350040030
- Special conditions: None
Construction
Type & style
- Home type: SingleFamily
- Architectural style: Bungalow,Contemporary,Traditional
- Property subtype: Single Family Residence
Materials
- Vinyl Siding, Wood Frame
- Foundation: Crawlspace, Pillar/Post/Pier, Slab, Stem Wall
- Roof: Shingle
Condition
- New construction: No
- Year built: 1925
Utilities & green energy
- Sewer: Public Sewer
- Water: Public
- Utilities for property: Cable Connected, Electricity Connected, Natural Gas Connected, Sewer Connected, Sprinkler Well, Water Connected
Green energy
- Water conservation: Fl. Friendly/Native Landscape
Community & HOA
Community
- Security: Smoke Detector(s)
- Pet fee: $0 monthly
- Subdivision: BAY FRONT SUB
HOA
- Has HOA: No
Location
- Region: Saint Petersburg
Financial & listing details
- Price per square foot: $686/sqft
- Tax assessed value: $1,089,330
- Annual tax amount: $7,147
- Date on market: 4/29/2026
- Cumulative days on market: 91 days
- Listing terms: Cash,Conventional,FHA,VA Loan
- Ownership: Fee Simple
- Total actual rent: 0
- Electric utility on property: Yes
- Road surface type: Brick, Asphalt
Estimated market value
$1,999,900
$1.90M - $2.10M
$7,434/mo
Price history
| Date | Event | Price |
|---|---|---|
| 6/17/2026 | Price change | $2,150,000-1.1%$686/sqft |
Source:  Stellar MLS #TB8502922 Report a problem Stellar MLS #TB8502922 Report a problem | ||
| 4/29/2026 | Listed for sale | $2,175,000-5.4%$694/sqft |
Source: Stellar MLS #TB8502922 Report a problem | ||
| 8/30/2025 | Listing removed | $2,300,000$733/sqft |
Source: Stellar MLS #TB8358937 Report a problem | ||
| 3/7/2025 | Listed for sale | $2,300,000+606.8%$733/sqft |
Source: Stellar MLS #TB8358937 Report a problem | ||
| 10/11/2007 | Sold | $325,400+46.2%$104/sqft |
Source: Public Record Report a problem | ||
| 9/25/2002 | Sold | $222,500$71/sqft |
Source: Public Record Report a problem | ||
Public tax history
| Year | Property taxes | Tax assessment |
|---|---|---|
| 2025 | $7,614 +6.5% | $499,999 +2.9% |
| 2024 | $7,148 +2.1% | $485,908 +3% |
| 2023 | $6,997 +11.7% | $471,755 +9.2% |
| 2022 | $6,265 -0.8% | $431,924 +3% |
| 2021 | $6,318 +0.3% | $419,344 +1.4% |
| 2020 | $6,297 +2.2% | $413,554 +2.3% |
| 2019 | $6,163 | $404,256 +1.9% |
| 2018 | $6,163 +1.7% | $396,718 +2.1% |
| 2017 | $6,059 +13.3% | $388,558 +38.1% |
| 2016 | $5,347 -1.4% | $281,367 +0.7% |
| 2015 | $5,422 +0.5% | $279,411 +0.8% |
| 2014 | $5,393 +0.7% | $277,193 +1.5% |
| 2013 | $5,357 +1.9% | $273,097 +1.7% |
| 2012 | $5,255 | $268,532 +1.9% |
| 2011 | -- | $263,601 -18.2% |
| 2009 | -- | $322,159 -1% |
| 2008 | $7,352 | $325,400 -22.4% |
| 2007 | -- | $419,600 +35.8% |
| 2005 | -- | $308,900 +16% |
| 2004 | $5,590 +3.1% | $266,300 +7.8% |
| 2003 | $5,422 +119% | $247,000 +33.9% |
| 2002 | $2,476 | $184,400 +27% |
| 2001 | $2,476 +11% | $145,200 +26.3% |
| 2000 | $2,230 | $115,000 |
Find assessor info on the county website
Monthly payment
Est. payment
Payment breakdown
Explore the cost of this home by adjusting the details. Changes won't be saved.Climate risks
Neighborhood: Historic Old Northeast
Nearby schools
GreatSchools rating
- 7/10North Shore Elementary SchoolGrades: PK-5Distance: 1.4 mi
- 5/10John Hopkins Middle SchoolGrades: 6-8Distance: 2.2 mi
- 6/10St. Petersburg High SchoolGrades: 9-12Distance: 2.4 mi
- $1,300,0003 bd3 ba2.2k sqft446 12th Ave NE, Saint Petersburg, FL 33701Sold

- $1,961,1004 bd3 ba2.8k sqft426 12th Ave NE, Saint Petersburg, FL 33701Off Market

- $1,120,0002 bd1 ba1k sqft1190 Cherry St NE, Saint Petersburg, FL 33701Off Market

- $--2 bd1 ba950 sqft1190 Cherry St NE APT 2, Saint Petersburg, FL 33701Off Market
- $652,2002 bd2 ba1k sqft435 11th Ave NE, Saint Petersburg, FL 33701Off Market
- $298,2001 bd1 ba634 sqft410 12th Ave NE UNIT 11, St Petersburg, FL 33701Off Market
- $541,3002 bd2 ba1.2k sqft410 12th Ave NE UNIT 12, St Petersburg, FL 33701Off Market
- $672,3002 bd2 ba1.3k sqft410 12th Ave NE UNIT 7, St Petersburg, FL 33701Off Market
A local agent can set up tours, give advice and negotiate with sellers.
Similar homes
- $2,400,0005 bd4 ba3.6k sqft319 12TH AVENUE NE, ST PETERSBURG, FL 33701For Sale

 MLS ID #TB8442934, Tom O'Neill, CHARLES RUTENBERG REALTY INC. Stellar MLS
 - $1,490,0004 bd3 ba2.8k sqft1330 CHERRY STREET NE, ST PETERSBURG, FL 33701For Sale
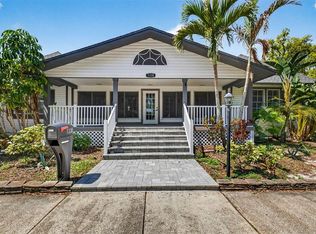 MLS ID #O6393648, Ayoub Aitelhaj, ATLIS REALTY GROUP LLC. Stellar MLS
 - $2,199,0005 bd5 ba3.5k sqft852 CORDOVA BOULEVARD NE, ST PETERSBURG, FL 33704For Sale
 MLS ID #TB8500574, Tammy Brophy Wenzel, BROPHY REAL ESTATE. Stellar MLS
 - $2,788,0006 bd5 ba4.6k sqft732 and 732 1/2 NE OAK STREET, ST PETERSBURG, FL 33701For Sale
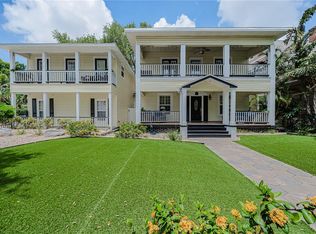 MLS ID #TB8513524, Dino Cappelli, COLDWELL BANKER REALTY. Stellar MLS
 - $2,250,0005 bd4 ba4k sqft1124 SEVILLE LANE NE, ST PETERSBURG, FL 33704For SaleMLS ID #TB8514480, Jerilyn Rush, COMPASS FLORIDA LLC. Stellar MLS
- $2,190,0004 bd3 ba3.9k sqft1710 BRIGHTWATERS BOULEVARD NE, ST PETERSBURG, FL 33704For SaleMLS ID #TB8471809, Lee Stratton, SMITH & ASSOCIATES REAL ESTATE. Stellar MLS
- $2,250,0005 bd6 ba3.5k sqft325 49TH STREET N, ST PETERSBURG, FL 33710For SaleMLS ID #TB8507435, Ruth Santana, SANTANA AND COMPANY REAL ESTATE. Stellar MLS
- $2,399,0005 bd5 ba3.9k sqft1001 CORDOVA BOULEVARD NE, ST PETERSBURG, FL 33704For SaleMLS ID #TB8505011, Alexander Thorpe, SMITH & ASSOCIATES REAL ESTATE. Stellar MLS
- $2,150,0003 bd4 ba2.7k sqft6663 BAYOU GRANDE BOULEVARD NE, ST PETERSBURG, FL 33702For SaleMLS ID #TB8400015, Mary Carney, HOFACKER & ASSOCIATES INC. Stellar MLS
- $1,250,0005 bd4 ba3.1k sqft607 12TH AVENUE S, ST PETERSBURG, FL 33701For SaleMLS ID #TB8534482, Jacki Fabrizio, SMITH & ASSOCIATES REAL ESTATE. Stellar MLS
- $2,399,0005 bd4 ba3.5k sqft151 17TH AVENUE N, ST PETERSBURG, FL 33704For SaleMLS ID #TB8505601, Natalie DeVicente, SOUTHERN ROOTS REALTY, LLC. Stellar MLS
- $1,679,0003 bd4 ba2.7k sqft2200 2ND STREET N, ST PETERSBURG, FL 33704For SaleMLS ID #TB8471387, Wayne Beurnier, BEURNIER ASSOCIATES. Stellar MLS
- $2,150,0004 bd3 ba2.6k sqft712 S ORLEANS AVENUE, TAMPA, FL 33606For SaleMLS ID #TB8535985, Stephen Gay, SMITH & ASSOCIATES REAL ESTATE. Stellar MLS
- $1,599,0004 bd4 ba3.1k sqft2781 BAYSIDE DRIVE S, ST PETERSBURG, FL 33705For SaleMLS ID #TB8508186, Kathryn Krayer Zimring, RE/MAX ACTION FIRST OF FLORIDA. Stellar MLS
- $1,750,0004 bd6 ba3.8k sqft6010 17TH AVENUE S, GULFPORT, FL 33707For SaleMLS ID #TB8528651, Bethsabe Bockman-Pedersen, SMITH & ASSOCIATES REAL ESTATE. Stellar MLS
- $1,195,0003 bd3 ba2.2k sqft2217 BREVARD ROAD NE, ST PETERSBURG, FL 33704For SaleMLS ID #TB8524603, Sharon Kantner, SMITH & ASSOCIATES REAL ESTATE. Stellar MLS
- $2,150,0005 bd5 ba3.5k sqft1706 W JETTON AVENUE, TAMPA, FL 33606For SaleMLS ID #TB8527258, Tyler Gilley, SMITH & ASSOCIATES REAL ESTATE. Stellar MLS
- $3,200,0004 bd3 ba2.9k sqft145 BAY POINT DRIVE NE, ST PETERSBURG, FL 33704For SaleMLS ID #TB8460708, Crissy McWilliams, MICHAEL SAUNDERS & COMPANY. Stellar MLS
- $1,999,0004 bd3 ba3.1k sqft4959 58TH AVENUE S, ST PETERSBURG, FL 33715For SaleMLS ID #TB8439046, Steven Coderre, REVERE REALTY LLC. Stellar MLS
- $1,500,0004 bd4 ba2.6k sqft1320 52ND AVENUE NE, ST PETERSBURG, FL 33703For SaleMLS ID #TB8457340, Amelia Bayne, NORTHSTAR REALTY. Stellar MLS
