Welcome to this exceptional custom-built residence, completed in 2024 by Devonshire Custom Homes, where thoughtful design meets modern luxury. This stunning 4-bedroom, 3-bath home plus 1-bedroom, 1-bath detached ADU offers superior craftsmanship with all-block construction extending to the roof, and is located in a non-flood, non-evacuation zone, providing durability and peace of mind. Inside, as you enter the expansive entryway, the home features 10' ceilings, wide plank wood floors, a split plan with playroom and office/guest room, and a full guest bathroom. At the heart of the home, an expansive open floor plan with a family room features a remote-controlled gas fireplace, custom built-ins and mantle, and detailed lighting bring warmth and sophistication. The upgraded telescoping sliding doors seamlessly connect indoor living to the expansive lanai—perfect for entertaining with a full outdoor kitchen featuring a gas grill, hood, refrigerator, and wet bar. Step outside to your private oasis featuring a saltwater, heated pool with leathered marble pavers and outdoor lighting to illuminate your front and back yards, ideal for evening gatherings. Back inside, the home features a gorgeous custom kitchen with stainless steel smart appliances, 6 burner duel fuel range, built in refrigerator, Bosch dishwasher, drawer microwave, butler's pantry with wine cooler, and walk in pantry. The in-kitchen dining area overlooks the pool, and a separate mudroom provides a cozy entryway from the garage. You will find elevated finishes throughout, including modern upgraded moldings and baseboards, as well as solid core interior doors for enhanced sound insulation. The home is illuminated by color-adjustable LED can lighting, creating the perfect ambiance in every space. Upstairs, tons of natural light fills the two guest bedrooms with a jack-and-jill bathroom, efficient laundry room with high capacity washer and dryer, and custom built out closets. The luxurious primary suite features a tray ceiling and generous walk in closet, as well as the primary bathroom with dual sink vanity, sensor night lighting, walk in shower, and separate toilet room. The property includes a detached 2-car garage with a beautifully appointed 1-bedroom, 1-bath apartment (ADU), complete with its own separate entrance—perfect for guests, rental income, or multi-generational living. Efficiency and smart living are top priorities, with Hurricane-rated impact windows and custom window treatments, two dual-stage HVAC systems for the main home, smart WiFi-enabled appliances, and a smart garage door opener. Additional upgrades include Borate-treated internal wall studs, a Sentricon termite protection system with transferable warranty, and a whole-house water filtration system. This one-of-a-kind property blends cutting-edge technology, high-end finishes, and functional design—offering a rare opportunity to own a truly turnkey modern home in the heart of Old Northeast, just minutes to downtown St Petersburg, I-275, Tampa and the Gulf Beaches.
For sale
Price cut: $51K (6/25)
$2,399,000
151 17TH AVENUE N, ST PETERSBURG, FL 33704
5beds
3,509sqft
:
Get pre-qualified$15,450/mo
Single Family Residence
Built in 2024
6,342 Square Feet Lot
$2,275,200 Zestimate®
$684/sqft
$-- HOA
What's special
Full guest bathroomExpansive lanaiExpansive entrywaySmart garage door openerJack-and-jill bathroomCustom window treatmentsExpansive open floor plan
- 83 days |
- 936 |
- 62 |
Zillow last checked:
Listing updated:
Listed by:
Natalie DeVicente 727-409-2891,
SOUTHERN ROOTS REALTY, LLC 727-498-1673
Source: Stellar MLS,MLS#: TB8505601 Originating MLS: Suncoast Tampa
Originating MLS: Suncoast Tampa
Facts & features
Interior
Bedrooms & bathrooms
- Bedrooms: 5
- Bathrooms: 4
- Full bathrooms: 4
Rooms
- Room types: Garage Apartment, Great Room
Primary bedroom
- Features: Walk-In Closet(s)
- Level: Second
- Area: 280 Square Feet
- Dimensions: 20x14
Bedroom 1
- Features: Built-in Closet
- Level: First
- Area: 132 Square Feet
- Dimensions: 12x11
Bedroom 2
- Features: Built-in Closet
- Level: Second
- Area: 156 Square Feet
- Dimensions: 12x13
Bedroom 3
- Features: Built-in Closet
- Level: Second
- Area: 156 Square Feet
- Dimensions: 12x13
Dining room
- Level: First
- Area: 90 Square Feet
- Dimensions: 10x9
Great room
- Level: First
- Area: 361 Square Feet
- Dimensions: 19x19
Kitchen
- Level: First
- Area: 228 Square Feet
- Dimensions: 12x19
Heating
- Central, Electric
Cooling
- Central Air, Ductless
Appliances
- Included: Bar Fridge, Dishwasher, Disposal, Dryer, Gas Water Heater, Microwave, Range, Range Hood, Refrigerator, Tankless Water Heater, Water Filtration System
- Laundry: Electric Dryer Hookup, Laundry Room, Upper Level
Features
- Ceiling Fan(s), Coffered Ceiling(s), Crown Molding, Eating Space In Kitchen, Kitchen/Family Room Combo, Open Floorplan, PrimaryBedroom Upstairs, Smart Home, Thermostat, Walk-In Closet(s)
- Flooring: Tile, Hardwood
- Doors: Outdoor Grill, Outdoor Kitchen, Sliding Doors
- Windows: Window Treatments, Hurricane Shutters/Windows
- Has fireplace: Yes
- Fireplace features: Family Room, Gas
Interior area
- Total structure area: 4,510
- Total interior livable area: 3,509 sqft
Video & virtual tour
Property
Parking
- Total spaces: 2
- Parking features: Alley Access, Garage Door Opener, Garage Faces Rear, On Street
- Garage spaces: 2
- Has uncovered spaces: Yes
- Details: Garage Dimensions: 23x25
Features
- Levels: Two
- Stories: 2
- Patio & porch: Front Porch, Rear Porch
- Exterior features: Dog Run, Irrigation System, Outdoor Grill, Outdoor Kitchen
- Has private pool: Yes
- Pool features: Child Safety Fence, Gunite, Heated, In Ground, Lighting, Salt Water
- Fencing: Vinyl
Lot
- Size: 6,342 Square Feet
- Dimensions: 50 x 129
- Features: Above Flood Plain
- Residential vegetation: Trees/Landscaped
Details
- Parcel number: 073117027540180180
- Special conditions: None
Construction
Type & style
- Home type: SingleFamily
- Architectural style: Contemporary
- Property subtype: Single Family Residence
Materials
- Block
- Foundation: Slab
- Roof: Shingle
Condition
- Completed
- New construction: No
- Year built: 2024
Utilities & green energy
- Sewer: Public Sewer
- Water: Public
- Utilities for property: BB/HS Internet Available, Cable Available, Fiber Optics, Natural Gas Connected, Public, Sewer Connected, Sprinkler Well, Water Connected
Community & HOA
Community
- Security: Security System
- Pet fee: $0 monthly
- Subdivision: BARNARD ERASTUS A S REV SUB
HOA
- Has HOA: No
Location
- Region: Saint Petersburg
Financial & listing details
- Price per square foot: $684/sqft
- Tax assessed value: $1,719,382
- Annual tax amount: $32,492
- Date on market: 5/6/2026
- Cumulative days on market: 83 days
- Listing terms: Cash,Conventional,VA Loan
- Ownership: Fee Simple
- Total actual rent: 0
- Road surface type: Brick
Estimated market value
$2,275,200
$2.16M - $2.39M
$2,891/mo
Price history
| Date | Event | Price |
|---|---|---|
| 6/25/2026 | Price change | $2,399,000-2.1%$684/sqft |
Source:  Stellar MLS #TB8505601 Report a problem Stellar MLS #TB8505601 Report a problem | ||
| 5/6/2026 | Listed for sale | $2,450,000+308.7%$698/sqft |
Source: Stellar MLS #TB8505601 Report a problem | ||
| 9/18/2021 | Listing removed | -- |
Source: Owner Report a problem | ||
| 6/21/2021 | Price change | $599,500-4.1%$171/sqft |
Source: Owner Report a problem | ||
| 5/9/2021 | Listed for sale | $625,000+104.9%$178/sqft |
Source: Owner Report a problem | ||
| 3/21/2017 | Sold | $305,000-15.3%$87/sqft |
Source: Public Record Report a problem | ||
| 12/7/2016 | Price change | $360,000-9.8%$103/sqft |
Source: RE/MAX METRO #U7795633 Report a problem | ||
| 11/11/2016 | Price change | $399,000-9.1%$114/sqft |
Source: RE/MAX METRO #U7795633 Report a problem | ||
| 10/20/2016 | Listed for sale | $439,000+416.5%$125/sqft |
Source: RE/MAX METRO #U7795633 Report a problem | ||
| 11/16/2013 | Listing removed | $1,150 |
Source: Zillow Rental Network Report a problem | ||
| 10/27/2013 | Listed for rent | $1,150 |
Source: All County Property Management Report a problem | ||
| 9/30/1999 | Sold | $85,000+23.2%$24/sqft |
Source: Public Record Report a problem | ||
| 2/16/1998 | Sold | $69,000$20/sqft |
Source: Public Record Report a problem | ||
Public tax history
| Year | Property taxes | Tax assessment |
|---|---|---|
| 2025 | $32,492 +187% | $1,590,414 +195% |
| 2024 | $11,323 +10.4% | $539,192 +10% |
| 2023 | $10,259 +14.9% | $490,175 +10% |
| 2022 | $8,927 +19.6% | $445,614 +25.5% |
| 2021 | $7,464 +7.7% | $355,042 +10% |
| 2020 | $6,930 +9.5% | $322,886 +10% |
| 2019 | $6,328 | $293,533 +8.5% |
| 2018 | $6,328 +7.7% | $270,555 -5.7% |
| 2017 | $5,875 -6.1% | $286,936 -5.3% |
| 2016 | $6,255 +5.1% | $302,918 +3.3% |
| 2015 | $5,954 +15.1% | $293,324 +25.7% |
| 2014 | $5,174 +10.7% | $233,324 +15.4% |
| 2013 | $4,673 +110.2% | $202,218 +47.3% |
| 2012 | $2,223 | $137,263 +3% |
| 2011 | -- | $133,265 +1.5% |
| 2010 | -- | $131,296 +2.7% |
| 2009 | -- | $127,844 +0.1% |
| 2008 | $1,876 | $127,716 +3% |
| 2007 | -- | $123,996 -35% |
| 2005 | -- | $190,900 +17.7% |
| 2004 | $1,592 +2.2% | $162,200 +21.7% |
| 2003 | $1,558 +4.3% | $133,300 +17.5% |
| 2002 | $1,494 | $113,400 +13.4% |
| 2001 | $1,494 +3.9% | $100,000 +20.5% |
| 2000 | $1,437 | $83,000 |
Find assessor info on the county website
Monthly payment
Est. payment
Payment breakdown
Explore the cost of this home by adjusting the details. Changes won't be saved.Climate risks
Neighborhood: Historic Old Northeast
Nearby schools
GreatSchools rating
- 7/10North Shore Elementary SchoolGrades: PK-5Distance: 1 mi
- 5/10John Hopkins Middle SchoolGrades: 6-8Distance: 2.2 mi
- 6/10St. Petersburg High SchoolGrades: 9-12Distance: 2.1 mi
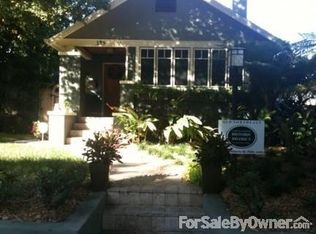
- $1,182,6003 bd3 ba1.8k sqft143 17th Ave N, Saint Petersburg, FL 33704Off Market
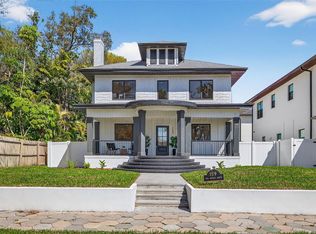
- $1,450,0004 bd4 ba2.5k sqft159 17th Ave N, Saint Petersburg, FL 33704For Sale
- $1,163,5003 bd3 ba1.8k sqft135 17th Ave N, St Petersburg, FL 33704Off Market

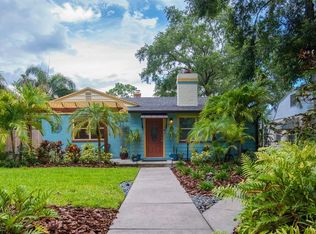
- $1,100,0003 bd3 ba1.8k sqft135 17th Ave N, Saint Petersburg, FL 33704Sold
- $1,531,0004 bd3 ba2.4k sqft175 17th Ave N, Saint Petersburg, FL 33704Off Market
- $1,635,0004 bd4 ba2.6k sqft150 18th Ave N, Saint Petersburg, FL 33704Sold
- $1,109,500-- bd4 ba2.4k sqft160 18th Ave N, Saint Petersburg, FL 33704Off Market
- $1,550,0004 bd3 ba2.8k sqft125 17th Ave N, Saint Petersburg, FL 33704Sold
A local agent can set up tours, give advice and negotiate with sellers.
Similar homes
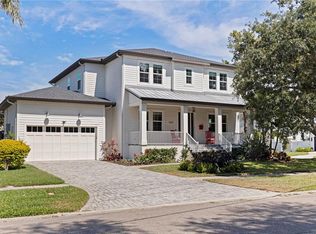
- $2,399,0005 bd5 ba3.9k sqft1001 CORDOVA BOULEVARD NE, ST PETERSBURG, FL 33704For Sale
 MLS ID #TB8505011, Alexander Thorpe, SMITH & ASSOCIATES REAL ESTATE. Stellar MLS
 - $2,400,0004 bd6 ba3.3k sqft770 21ST AVENUE N, ST PETERSBURG, FL 33704New Construction
 MLS ID #TB8497527, Estelia Mesimer, COLDWELL BANKER REALTY. Stellar MLS
 - $2,400,0005 bd4 ba3.6k sqft319 12TH AVENUE NE, ST PETERSBURG, FL 33701For Sale
 MLS ID #TB8442934, Tom O'Neill, CHARLES RUTENBERG REALTY INC. Stellar MLS
 - $2,190,0004 bd3 ba3.9k sqft1710 BRIGHTWATERS BOULEVARD NE, ST PETERSBURG, FL 33704For Sale
 MLS ID #TB8471809, Lee Stratton, SMITH & ASSOCIATES REAL ESTATE. Stellar MLS
 - $2,150,0005 bd5 ba3.1k sqft436 12TH AVENUE NE, ST PETERSBURG, FL 33701For SaleMLS ID #TB8502922, Natalie DeVicente, SOUTHERN ROOTS REALTY, LLC. Stellar MLS
- $2,798,0004 bd5 ba4.2k sqft356 BELLEAIR DRIVE NE, ST PETERSBURG, FL 33704For SaleMLS ID #TB8500020, Rachel Sartain Tenpenny, THE TENPENNY COLLECTION. Stellar MLS
- $3,200,0004 bd3 ba2.9k sqft145 BAY POINT DRIVE NE, ST PETERSBURG, FL 33704For SaleMLS ID #TB8460708, Crissy McWilliams, MICHAEL SAUNDERS & COMPANY. Stellar MLS
- $1,689,9004 bd4 ba3.3k sqft1038 26TH AVENUE N, ST PETERSBURG, FL 33703For SaleMLS ID #TB8494359, Nathanael Brown, PARK PROPERTY GROUP. Stellar MLS
- $2,837,1005 bd5 ba3.7k sqft1907 ARROWHEAD DRIVE NE, ST PETERSBURG, FL 33703For SaleMLS ID #TB8511640, Victoria Boss, BLAKE REAL ESTATE INC. Stellar MLS
- $1,550,0004 bd3 ba2.8k sqft1330 CHERRY STREET NE, ST PETERSBURG, FL 33701For SaleMLS ID #O6393648, Ayoub Aitelhaj, ATLIS REALTY GROUP LLC. Stellar MLS
- $2,595,0003 bd3 ba2.9k sqft3896 42ND AVENUE S, ST PETERSBURG, FL 33711For SaleMLS ID #TB8531236, Jeremy Grant, SMITH & ASSOCIATES REAL ESTATE. Stellar MLS
- $2,195,0004 bd4 ba3.6k sqft220 90TH AVENUE NE, ST PETERSBURG, FL 33702New ConstructionMLS ID #TB8523597, Ashley Russell, CENTURY 21 LIST WITH BEGGINS. Stellar MLS
- $2,399,0004 bd5 ba3.6k sqft124 FOREST HILLS DRIVE, REDINGTON SHORES, FL 33708For SaleMLS ID #TB8487942, Karl Moeller, COASTAL PROPERTIES GROUP. Stellar MLS
- $2,250,0004 bd3 ba3.1k sqft4959 58TH AVENUE S, ST PETERSBURG, FL 33715For SaleMLS ID #TB8439046, Steven Coderre, REVERE REALTY LLC. Stellar MLS
- $2,400,0005 bd5 ba4.8k sqft825 MANNS HARBOR DRIVE, APOLLO BEACH, FL 33572For SaleMLS ID #TB8520847, Shawna Calvert, 27NORTH REALTY. Stellar MLS
- $2,450,0005 bd6 ba5k sqft5105 W NEPTUNE WAY, TAMPA, FL 33609For SaleMLS ID #O6426838, Karen Albright, OPENDOOR BROKERAGE LLC. Stellar MLS
- $1,299,0004 bd3 ba2.6k sqft1717 MASSACHUSETTS AVENUE NE, ST PETERSBURG, FL 33703For SaleMLS ID #TB8522496, Jac Smith, KELLER WILLIAMS ST PETE REALTY. Stellar MLS
- $1,875,0004 bd3 ba2.7k sqft1811 BAYOU GRANDE BOULEVARD NE, ST PETERSBURG, FL 33703For SaleMLS ID #TB8483470, Adam Benmbark, KELLER WILLIAMS ST PETE REALTY. Stellar MLS
- $1,425,0004 bd3 ba2.2k sqft2344 2ND AVENUE N, ST PETERSBURG, FL 33713For SaleMLS ID #TB8511229, Christopher Pitre, PA, SMITH & ASSOCIATES REAL ESTATE. Stellar MLS
- $1,500,0004 bd4 ba2.6k sqft1320 52ND AVENUE NE, ST PETERSBURG, FL 33703For SaleMLS ID #TB8457340, Amelia Bayne, NORTHSTAR REALTY. Stellar MLS
