Are you looking for a brand new home with the historic feeling of Old Northeast but all the modern amenities? If so, this 2800 sq ft home is for you! This custom-designed 4 bedroom, 3 bathroom home includes a spacious elevator so you have plenty of accessibility between the two floors. The focus upon entering at the front door is on the double-landing stairway with custom black iron hand rail. Design features include a gourmet’s dream kitchen with lots of quartz counter space, DACOR dual fuel range, custom geometric hood with KITCHEN Medallion painted cabinetry in 2 stylist colors - Harbor mist gray on the island & base cabinets and Sea Salt white on the upper cabinets. Dine-in at the island’s attached cherry table. Plenty of display areas in the lighted cabinets or floating shelves. The spacious island cabinet houses a Drawer Microwave & Beverage/Wine cooler, which is just steps away from the screened lanai. The lanai has an Ashlar stone accent wall and distressed cypress wood ceiling, plus 20 lineal feet of 8 ft. tall glass doors that bring the daylight into the house. There is a full bathroom at the rear of house for convenience of guests. Also downstairs, there is bedroom with a large walk-in closet, which could also be used for a home office, den, library or music room. Upstairs, you will find the primary suite and two large bedrooms. The primary bedroom has an ensuite bathroom with a free-standing soaking tub, double sinks, custom mirrors, and lots of storage. There is also a large walk-in shower. The countertops are a lovely quartz which ties the color décor together. The second bath upstairs has bath/shower combo, wall tile throughout the room, and a large linen closet just outside the bathroom door. The laundry room is also upstairs and has lots of built-in storage. Additionally, there is a loft at the head of the stairs which could be a craft area, library, or 2nd office as there is lots of shelving and a lovely built-in bench. Your imagination is the only limitation. The construction is also custom and made to last. The Minimal Traditional Architectural Style Standing is new while still fitting into the historic feel of the neighborhood. The first floor exterior walls are block with stucco and the upper floor is Hardie-Board & batten siding. The seam metal roof will last practically forever. The PGT Impact-rated windows with black aluminum frames will hold back storms which might arise. Painted wood sills and casing trim all the windows. Inside there are many noteworthy inclusions: Doors throughout the 1st level are 8 ft. tall, with 7 ft. tall doors on the 2nd floor. Extensive cornice and crown molding is included in the entire 1st floor and continues in the Primary bedroom upstairs. Bulk storage closet located under the stairway. 200 amp electrical service. Separate 3.0 ton A C systems condition each floor. Tankless water heater fueled by natural gas provides hot water on demand. Low maintenance landscape is irrigated by system run off a shallow irrigation well. Two-car detached garage has an additional paved parking space adjacent to the east. 1st floor level is @ 29.4 ft. above sea level which places it a non-mandatory flood insurance area. This home is within walking distance to dining on 4th Street N and a short drive or bike ride to downtown St Petersburg where there are hundreds of events every year in the downtown parks. The location is within 30 minutes of top-ten rated beaches and International Airports. Bedroom Closet Type: Walk-in Closet (Primary Bedroom).
Sold for $1,550,000
$1,550,000
125 17TH AVENUE N, ST PETERSBURG, FL 33704
4beds
2,800sqft
Single Family Residence
Built in 2023
6,547 Square Feet Lot
$1,666,900 Zestimate®
$554/sqft
$6,972 Estimated rent
Home value
$1,666,900
$1.53M - $1.82M
$6,972/mo
Zestimate® history
Owner options
List your home for rent
$6,972/mo
Rent Zestimate®
Find your next renter with Zillow Rental Manager. Plus, with online applications, you can quickly screen prospective tenants – for free.
$6,972/mo
Rent Zestimate®
Refinance and save
$10,689/mo
Est. payment
Refinancing to a lower rate could help reduce your monthly payments and save thousands over the life of the loan.
$10,689/mo
Est. payment
Explore your selling options
Work with a Zillow partner agent
Leverage their expertise and Zillow's premium Showcase listings to get your home seen by more buyers.
Get startedList with your own agent
Get your home in front of millions of buyers by listing it on Zillow.
Learn how to do itSell it yourself
Take full control of how buyers see your home on Zillow by listing For Sale by Owner (FSBO).
List your homeWhat's special
Screened lanaiQuartz counter spaceCherry tableWall tileSpacious elevatorCustom geometric hood
Zillow last checked:
Listing updated:
Listed by:
Rebecca El Couhen 727-365-1007,
RE/MAX METRO 727-896-1800
Bought with:
Alona Dishy, 645419
RE/MAX METRO
Source: Stellar MLS,MLS#: U8236579 Originating MLS: Pinellas Suncoast
Originating MLS: Pinellas Suncoast
Facts & features
Interior
Bedrooms & bathrooms
- Bedrooms: 4
- Bathrooms: 3
- Full bathrooms: 3
Rooms
- Room types: Great Room, Utility Room, Loft
Primary bedroom
- Features: En Suite Bathroom, Walk-In Closet(s)
- Level: Second
- Dimensions: 16x15
Bedroom 2
- Features: Built-in Closet
- Level: Second
- Dimensions: 13x11
Bedroom 3
- Features: Built-in Closet
- Level: Second
- Dimensions: 13x12
Bedroom 4
- Features: Built-in Closet
- Level: First
- Dimensions: 11x11
Primary bathroom
- Features: Dual Sinks, Stone Counters, Water Closet/Priv Toilet
- Level: Second
- Dimensions: 16x11
Balcony porch lanai
- Level: First
- Dimensions: 16x10
Dining room
- Level: First
- Dimensions: 15x15
Great room
- Level: First
- Dimensions: 20x15
Kitchen
- Features: Stone Counters
- Level: First
- Dimensions: 12x18
Loft
- Features: Built-In Shelving
- Level: Second
- Dimensions: 10x7
Heating
- Central, Electric, Zoned
Cooling
- Central Air, Zoned
Appliances
- Included: Convection Oven, Dishwasher, Disposal, Gas Water Heater, Microwave, Range, Range Hood, Refrigerator, Tankless Water Heater, Wine Refrigerator
- Laundry: Electric Dryer Hookup, Inside, Laundry Room, Upper Level, Washer Hookup
Features
- Built-in Features, Crown Molding, Eating Space In Kitchen, Elevator, High Ceilings, Living Room/Dining Room Combo, Open Floorplan, PrimaryBedroom Upstairs, Solid Wood Cabinets, Split Bedroom, Stone Counters, Vaulted Ceiling(s), Walk-In Closet(s)
- Flooring: Laminate, Porcelain Tile
- Windows: Aluminum Frames, Double Pane Windows, Storm Window(s), Insulated Windows, Hurricane Shutters/Windows
- Has fireplace: No
Interior area
- Total structure area: 3,800
- Total interior livable area: 2,800 sqft
Property
Parking
- Total spaces: 2
- Parking features: Alley Access, Boat, Curb Parking, Driveway, Garage Door Opener, Garage Faces Rear, Ground Level, Guest, Off Street, On Street, Parking Pad
- Garage spaces: 2
- Has uncovered spaces: Yes
- Details: Garage Dimensions: 20x22
Accessibility
- Accessibility features: Accessible Bedroom, Accessible Closets, Accessible Elevator Installed, Visitor Bathroom
Features
- Levels: Two
- Stories: 2
- Patio & porch: Covered, Enclosed, Front Porch, Screened, Side Porch
- Exterior features: Irrigation System, Lighting, Private Mailbox, Rain Gutters, Sidewalk
- Fencing: Vinyl
Lot
- Size: 6,547 Square Feet
- Dimensions: 50 x 129
- Features: City Lot, Landscaped, Level, Near Public Transit, Sidewalk, Above Flood Plain, Non Toxic Fertilizer/Pesticides
- Residential vegetation: Oak Trees, Trees/Landscaped
Details
- Parcel number: 073117027540180210
- Zoning: RES
- Special conditions: None
Construction
Type & style
- Home type: SingleFamily
- Architectural style: Custom
- Property subtype: Single Family Residence
Materials
- Block, HardiPlank Type, Stone
- Foundation: Crawlspace
- Roof: Metal
Condition
- Completed
- New construction: Yes
- Year built: 2023
Details
- Builder name: Heartland Constructions
Utilities & green energy
- Sewer: Public Sewer
- Water: Public
- Utilities for property: BB/HS Internet Available, Electricity Connected, Natural Gas Available, Natural Gas Connected, Public, Sewer Connected, Street Lights, Water Connected
Green energy
- Indoor air quality: No Smoking-Interior Buildg, No/Low VOC Cabinets/Counters, No/Low VOC Flooring, No/Low VOC Paint/Finish
- Water conservation: Low-Flow Fixtures, Fl. Friendly/Native Landscape
Community & HOA
Community
- Pet fee: $0 monthly
- Subdivision: BARNARD ERASTUS A S REV SUB
HOA
- Has HOA: No
Location
- Region: Saint Petersburg
Financial & listing details
- Price per square foot: $554/sqft
- Tax assessed value: $1,571,501
- Annual tax amount: $8,402
- Date on market: 3/28/2024
- Cumulative days on market: 214 days
- Listing terms: Cash,Conventional
- Ownership: Fee Simple
- Total actual rent: 0
- Electric utility on property: Yes
- Road surface type: Paved, Asphalt
Price history
| Date | Event | Price |
|---|---|---|
| 11/14/2024 | Sold | $1,550,000-7.5%$554/sqft |
Source:  Stellar MLS #U8236579 Report a problem Stellar MLS #U8236579 Report a problem | ||
| 10/28/2024 | Pending sale | $1,675,000$598/sqft |
Source: Stellar MLS #U8236579 Report a problem | ||
| 8/13/2024 | Price change | $1,675,000-4.8%$598/sqft |
Source: Stellar MLS #U8236579 Report a problem | ||
| 6/14/2024 | Price change | $1,760,000-7.9%$629/sqft |
Source: Stellar MLS #U8236579 Report a problem | ||
| 3/29/2024 | Listed for sale | $1,910,000+478.8%$682/sqft |
Source: Stellar MLS #U8236579 Report a problem | ||
| 3/28/2012 | Listing removed | $330,000$118/sqft |
Source: MCN Group Inc #U7540901 Report a problem | ||
| 3/8/2012 | Listed for sale | $330,000+432.3%$118/sqft |
Source: MCN Group Inc #U7540901 Report a problem | ||
| 3/21/1994 | Sold | $62,000$22/sqft |
Source: Public Record Report a problem | ||
Public tax history
| Year | Property taxes | Tax assessment |
|---|---|---|
| 2025 | $30,455 +227% | $1,571,501 +300.8% |
| 2024 | $9,313 +10.8% | $392,096 +10% |
| 2023 | $8,403 +16.4% | $356,451 +10% |
| 2022 | $7,220 +9.8% | $324,046 +10% |
| 2021 | $6,578 +7.5% | $294,587 +10% |
| 2020 | $6,120 -15.5% | $267,806 -16.2% |
| 2019 | $7,240 | $319,444 -8.5% |
| 2018 | $7,240 +8% | $349,194 +5.9% |
| 2017 | $6,702 +17% | $329,588 +13.3% |
| 2016 | $5,730 +5% | $290,890 +3.6% |
| 2015 | $5,457 +15.6% | $280,682 +26.6% |
| 2014 | $4,721 +13.1% | $221,767 +22.4% |
| 2013 | $4,174 +10.2% | $181,172 +10.5% |
| 2012 | $3,786 | $163,925 +5% |
| 2011 | -- | $156,054 -7% |
| 2010 | -- | $167,846 -17% |
| 2009 | -- | $202,241 -23% |
| 2008 | $5,660 | $262,700 -11% |
| 2007 | -- | $295,100 +29.8% |
| 2005 | -- | $227,300 +15.9% |
| 2004 | $1,286 +2.2% | $196,100 +20.2% |
| 2003 | $1,258 +19.9% | $163,200 +22.2% |
| 2002 | $1,049 | $133,500 +21.8% |
| 2001 | $1,049 +8.5% | $109,600 +17.5% |
| 2000 | $966 | $93,300 |
Find assessor info on the county website
Neighborhood: Historic Old Northeast
Nearby homes
- $1,100,0003 bd3 ba1.8k sqft135 17th Ave N, Saint Petersburg, FL 33704Sold
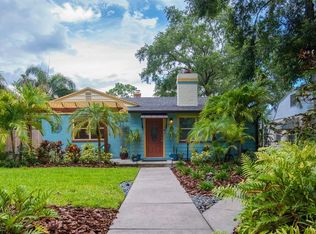
- $1,186,4003 bd3 ba1.8k sqft135 17th Ave N, St Petersburg, FL 33704Off Market

- $1,073,1002 bd3 ba1.8k sqft117 17th Ave N, Saint Petersburg, FL 33704Off Market

- $1,171,1003 bd3 ba1.8k sqft143 17th Ave N, Saint Petersburg, FL 33704Off Market
- $1,676,6004 bd5 ba3.1k sqft101 17th Ave N, Saint Petersburg, FL 33704Off Market
- $1,155,100-- bd3 ba2.4k sqft112 18th Ave N, Saint Petersburg, FL 33704Off Market
- $2,399,0005 bd4 ba3.5k sqft151 17th Ave N, Saint Petersburg, FL 33704For Sale
- $1,012,800-- bd3 ba2.3k sqft134 18th Ave N, Saint Petersburg, FL 33704Off Market
Nearby schools
GreatSchools rating
- 7/10North Shore Elementary SchoolGrades: PK-5Distance: 1 mi
- 5/10John Hopkins Middle SchoolGrades: 6-8Distance: 2.2 mi
- 6/10St. Petersburg High SchoolGrades: 9-12Distance: 2.2 mi
Schools provided by the listing agent
- Elementary: North Shore Elementary-PN
- Middle: John Hopkins Middle-PN
- High: St. Petersburg High-PN
Source: Stellar MLS. This data may not be complete. We recommend contacting the local school district to confirm school assignments for this home.
Get a cash offer in 3 minutes
Find out how much your home could sell for in as little as 3 minutes with a no-obligation cash offer.
Estimated market value
$1,666,900
Get a cash offer in 3 minutes
Find out how much your home could sell for in as little as 3 minutes with a no-obligation cash offer.
Estimated market value
$1,666,900
- Florida
- Pinellas County
- Saint Petersburg
- 33704
- Historic Old Northeast
- 125 17TH AVENUE N
Nearby cities
Nearby neighborhoods
Nearby zip codes
Other Saint Petersburg Topics
- Apartments for Rent in 33704
- Houses for Sale in 33704
- Houses for Rent in 33704
- 33704 Real Estate
- Saint Petersburg Condos
- Houses for Sale in Saint Petersburg
- Newest Listings in Saint Petersburg
- Saint Petersburg Home Values
- Saint Petersburg Real Estate Agents
- Saint Petersburg Refinance
- Saint Petersburg Mortgage Rates
