Virtually Staged. Single-family or multi-family opportunity with income potential, located outside the flood zone. This well-loved home exudes warmth and charm and has been maintained inside and out. Situated on a deep 60’ x 129’ lot, this flexible floor plan is ideal for a single person, couple, or family. The downstairs features two bedrooms and two baths, while the second floor offers an ideal primary or guest suite with an adjoining sitting room, kitchenette, walk-in closet, and full bath. The upstairs suite can be accessed through a downstairs bedroom or via its own private exterior entrance. The warm and inviting living room boasts a wood-burning fireplace, vaulted beam ceilings, and hardwood floors and opens to the dining area and kitchen. The updated kitchen features wood cabinets, granite countertops, a gas range, and stainless appliances. Entertain with ease on one of three patios—including a welcoming front patio with pergola—while the side and rear patios offer space to relax and unwind in the spacious backyard, complete with a gazebo and room for a pool. The garage features two bays, including one attached and climate-controlled—ideal as a multipurpose room or for parking, making bringing in groceries a breeze. The second bay currently accommodates a small golf cart and additional storage or could be modified to accommodate a car. There is additional parking on the three-car parking pad off the alley, a rarity in the neighborhood. Professional landscaping, lighting, and period paint colors enhance the outdoor space. Enjoy easy access to 1st Street for biking downtown along the bike path or an easy walk to restaurants on 4th Street. Schedule a private showing today to see this well-maintained property in the desirable Old Northeast neighborhood, just minutes from vibrant downtown St. Petersburg.
Sold for $1,100,000
$1,100,000
135 17TH AVENUE N, ST PETERSBURG, FL 33704
3beds
1,825sqft
Single Family Residence
Built in 1936
7,514 Square Feet Lot
$1,079,300 Zestimate®
$603/sqft
$4,651 Estimated rent
Home value
$1,079,300
$1.03M - $1.13M
$4,651/mo
Zestimate® history
Owner options
List your home for rent
$4,651/mo
Rent Zestimate®
Find your next renter with Zillow Rental Manager. Plus, with online applications, you can quickly screen prospective tenants – for free.
$4,651/mo
Rent Zestimate®
Refinance and save
$7,555/mo
Est. payment
Refinancing to a lower rate could help reduce your monthly payments and save thousands over the life of the loan.
$7,555/mo
Est. payment
Explore your selling options
Work with a Zillow partner agent
Leverage their expertise and Zillow's premium Showcase listings to get your home seen by more buyers.
Get startedList with your own agent
Get your home in front of millions of buyers by listing it on Zillow.
Learn how to do itSell it yourself
Take full control of how buyers see your home on Zillow by listing For Sale by Owner (FSBO).
List your homeWhat's special
Flexible floor planVaulted beam ceilingsWood-burning fireplaceHardwood floors
Zillow last checked:
Listing updated:
Listed by:
Sharon Kantner 727-278-5866,
SMITH & ASSOCIATES REAL ESTATE 727-342-3800,
Brian Waechter 727-643-2708,
SMITH & ASSOCIATES REAL ESTATE
Bought with:
Kathleen McClinton, 3569277
CORCORAN DWELLINGS
Source: Stellar MLS,MLS#: TB8476186 Originating MLS: Suncoast Tampa
Originating MLS: Suncoast Tampa
Facts & features
Interior
Bedrooms & bathrooms
- Bedrooms: 3
- Bathrooms: 3
- Full bathrooms: 3
Primary bedroom
- Features: Walk-In Closet(s)
- Level: First
- Area: 208 Square Feet
- Dimensions: 16x13
Bedroom 2
- Features: Built-in Closet
- Level: First
- Area: 168 Square Feet
- Dimensions: 14x12
Bedroom 3
- Features: Built-in Closet
- Level: First
- Area: 168 Square Feet
- Dimensions: 14x12
Dining room
- Level: First
- Area: 132 Square Feet
- Dimensions: 12x11
Kitchen
- Level: First
- Area: 144 Square Feet
- Dimensions: 12x12
Living room
- Level: First
- Area: 280 Square Feet
- Dimensions: 20x14
Heating
- Central
Cooling
- Central Air
Appliances
- Included: Dishwasher, Disposal, Dryer, Electric Water Heater, Exhaust Fan, Microwave, Range, Range Hood, Refrigerator, Tankless Water Heater, Washer
- Laundry: Laundry Room
Features
- Eating Space In Kitchen, Kitchen/Family Room Combo, Living Room/Dining Room Combo, Solid Wood Cabinets, Split Bedroom, Stone Counters, Walk-In Closet(s), Wet Bar
- Flooring: Carpet, Tile, Hardwood
- Has fireplace: Yes
- Fireplace features: Living Room, Wood Burning
Interior area
- Total structure area: 2,266
- Total interior livable area: 1,825 sqft
Property
Parking
- Total spaces: 1
- Parking features: Alley Access, Boat, Driveway, Garage Faces Rear, Golf Cart Parking, Off Street, On Street, Parking Pad
- Attached garage spaces: 1
- Has uncovered spaces: Yes
- Details: Garage Dimensions: 23x14
Features
- Levels: Two
- Stories: 2
- Patio & porch: Front Porch, Patio
- Exterior features: Awning(s), Balcony, Garden, Irrigation System, Lighting, Private Mailbox, Rain Gutters, Sidewalk
- Fencing: Wood
Lot
- Size: 7,514 Square Feet
- Dimensions: 60 x 129
- Features: City Lot, Landscaped, Sidewalk
- Residential vegetation: Mature Landscaping
Details
- Parcel number: 073117027540180200
- Zoning: MFR
- Special conditions: None
Construction
Type & style
- Home type: SingleFamily
- Architectural style: Bungalow
- Property subtype: Single Family Residence
Materials
- Block, Wood Frame
- Foundation: Crawlspace
- Roof: Shingle
Condition
- New construction: No
- Year built: 1936
Utilities & green energy
- Sewer: Public Sewer
- Water: Public
- Utilities for property: Cable Available, Electricity Connected, Fire Hydrant, Natural Gas Connected, Sewer Connected, Sprinkler Well, Street Lights, Water Connected
Community & HOA
Community
- Security: Security System Owned
- Pet fee: $0 monthly
- Subdivision: BARNARD ERASTUS A S REV SUB
HOA
- Has HOA: No
Location
- Region: Saint Petersburg
Financial & listing details
- Price per square foot: $603/sqft
- Tax assessed value: $745,000
- Annual tax amount: $14,672
- Date on market: 2/13/2026
- Cumulative days on market: 99 days
- Listing terms: Cash,Conventional
- Ownership: Fee Simple
- Total actual rent: 0
- Electric utility on property: Yes
- Road surface type: Paved, Asphalt
Price history
| Date | Event | Price |
|---|---|---|
| 6/29/2026 | Sold | $1,100,000-4.3%$603/sqft |
Source:  Stellar MLS #TB8476186 Report a problem Stellar MLS #TB8476186 Report a problem | ||
| 5/24/2026 | Pending sale | $1,150,000$630/sqft |
Source: Stellar MLS #TB8476186 Report a problem | ||
| 3/13/2026 | Price change | $1,150,000-4.1%$630/sqft |
Source: Stellar MLS #TB8476186 Report a problem | ||
| 2/13/2026 | Listed for sale | $1,199,000+293.1%$657/sqft |
Source: Stellar MLS #TB8476186 Report a problem | ||
| 11/2/2022 | Listing removed | -- |
Source: Zillow Rental Manager Report a problem | ||
| 10/25/2022 | Listed for rent | $3,500$2/sqft |
Source: Zillow Rental Manager Report a problem | ||
| 10/9/2022 | Listing removed | -- |
Source: Zillow Rental Manager Report a problem | ||
| 9/16/2022 | Listed for rent | $3,500$2/sqft |
Source: Zillow Rental Manager Report a problem | ||
| 9/9/2022 | Listing removed | -- |
Source: Zillow Rental Manager Report a problem | ||
| 9/7/2022 | Listed for rent | $3,500$2/sqft |
Source: Zillow Rental Manager Report a problem | ||
| 12/13/2013 | Sold | $305,000+29.8%$167/sqft |
Source: Stellar MLS #U7597132 Report a problem | ||
| 8/27/2007 | Sold | $235,000$129/sqft |
Source: Public Record Report a problem | ||
Public tax history
| Year | Property taxes | Tax assessment |
|---|---|---|
| 2025 | $14,821 +9% | $743,557 +10% |
| 2024 | $13,594 +5% | $675,961 +10% |
| 2023 | $12,949 +9.8% | $614,510 +10% |
| 2022 | $11,795 +9.1% | $558,645 +10% |
| 2021 | $10,814 +9.5% | $507,859 +10% |
| 2020 | $9,874 -1.5% | $461,690 -0.7% |
| 2019 | $10,028 | $465,176 +70% |
| 2018 | $10,028 +99.6% | $273,619 +2.1% |
| 2017 | $5,024 +2% | $267,991 +2.1% |
| 2016 | $4,926 +3% | $262,479 +4.4% |
| 2015 | $4,782 +0.5% | $251,311 +0.8% |
| 2014 | $4,755 +0.2% | $249,316 +19.1% |
| 2013 | $4,745 +11.2% | $209,263 +13.3% |
| 2012 | $4,268 | $184,764 -2.2% |
| 2011 | -- | $188,877 -3.3% |
| 2010 | -- | $195,353 -17.8% |
| 2009 | -- | $237,528 -28.7% |
| 2007 | -- | $333,300 +27% |
| 2005 | -- | $262,500 +12.1% |
| 2004 | $5,693 +25.7% | $234,200 +26.3% |
| 2003 | $4,528 +33.6% | $185,400 +20.3% |
| 2002 | $3,389 | $154,100 +12.5% |
| 2001 | $3,389 +15.8% | $137,000 +16% |
| 2000 | $2,927 | $118,100 |
Find assessor info on the county website
Neighborhood: Historic Old Northeast
Nearby homes
- $1,176,1003 bd3 ba1.8k sqft135 17th Ave N, St Petersburg, FL 33704Off Market

- $1,171,1003 bd3 ba1.8k sqft143 17th Ave N, Saint Petersburg, FL 33704Off Market
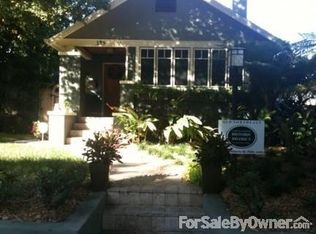
- $1,550,0004 bd3 ba2.8k sqft125 17th Ave N, Saint Petersburg, FL 33704Sold
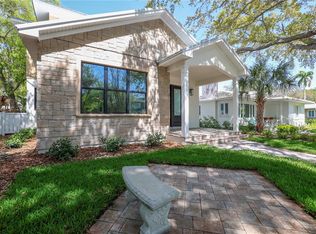
- $2,399,0005 bd4 ba3.5k sqft151 17th Ave N, Saint Petersburg, FL 33704For Sale
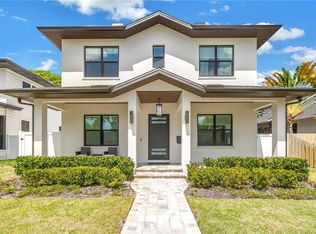
- $1,073,1002 bd3 ba1.8k sqft117 17th Ave N, Saint Petersburg, FL 33704Off Market
- $1,012,800-- bd3 ba2.3k sqft134 18th Ave N, Saint Petersburg, FL 33704Off Market
- $1,430,0004 bd4 ba2.5k sqft159 17th Ave N, Saint Petersburg, FL 33704Sold
- $1,512,0003 bd3 ba2.5k sqft140 18th Ave N, Saint Petersburg, FL 33704Off Market
Nearby schools
GreatSchools rating
- 7/10North Shore Elementary SchoolGrades: PK-5Distance: 1 mi
- 5/10John Hopkins Middle SchoolGrades: 6-8Distance: 2.2 mi
- 6/10St. Petersburg High SchoolGrades: 9-12Distance: 2.2 mi
Get a cash offer in 3 minutes
Find out how much your home could sell for in as little as 3 minutes with a no-obligation cash offer.
Estimated market value
$1,079,300
Get a cash offer in 3 minutes
Find out how much your home could sell for in as little as 3 minutes with a no-obligation cash offer.
Estimated market value
$1,079,300
- Florida
- Pinellas County
- Saint Petersburg
- 33704
- Historic Old Northeast
- 135 17TH AVENUE N
Nearby cities
Nearby neighborhoods
Nearby zip codes
Other Saint Petersburg Topics
- Apartments for Rent in 33704
- Houses for Sale in 33704
- Houses for Rent in 33704
- 33704 Real Estate
- Saint Petersburg Condos
- Houses for Sale in Saint Petersburg
- Newest Listings in Saint Petersburg
- Saint Petersburg Home Values
- Saint Petersburg Real Estate Agents
- Saint Petersburg Refinance
- Saint Petersburg Mortgage Rates
