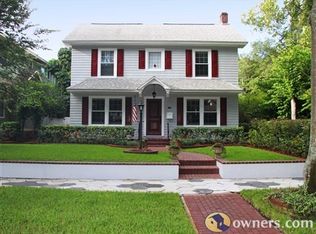
Historical charm and beauty are perfectly blended in this stately masterpiece home which is situated on a picturesque street canopied with old oak trees minutes from everything there is to love about St Pete! This beautiful 1920's bungalow-style home has many unique features and offers a spacious flowing floor plan with generous updates while keeping the charm of the original architecture. The original heart of pine flooring is illuminated by updated light fixtures throughout. The main living area is light and bright featuring a wood-burning fireplace and the formal dining area seamlessly ties the living area to the kitchen which is at the heart of the home featuring gorgeous natural wood shaker cabinetry, stainless steel appliances including a gas range, quartz countertops, a walk-in pantry, and a breakfast bar all open to the family room with views of the outdoor oasis! The second story delivers a spacious owner's retreat with an updated en suite bathroom and so much closet space. There are two other oversized bedrooms on the second floor as well. The backyard is the ultimate entertaining space! A fully fenced backyard encompasses the recently renovated pool with travertine pavers and features an outdoor entertaining area with turf grass that always stays green! A newly built detached 2-car garage with alley access offers a guest suite above with a kitchenette, and full bath perfect for guests, college students, or home office space. Another very unique feature of this home is the additional front driveway and covered carport giving you multiple options for parking. Other updates include a newer electrical panel and an updated PVC sewer line, and new insulation in the attic. This home is located on a quiet one-way dead-end street behind Sunken Gardens and just minutes to our vibrant downtown St Petersburg where you will find trendy restaurants, waterfront parks and sidewalk cafes, museums, shopping and so much more. Trader Joes, Fresh Market, Publix and Whole Foods are minutes from this home.
Sold for $1,635,000
$1,635,000
150 18TH AVENUE N, ST PETERSBURG, FL 33704
4beds
2,607sqft
Single Family Residence
Built in 1925
6,350 Square Feet Lot
$1,787,000 Zestimate®
$627/sqft
$7,336 Estimated rent
Home value
$1,787,000
$1.70M - $1.88M
$7,336/mo
Zestimate® history
Owner options
List your home for rent
$7,336/mo
Rent Zestimate®
Find your next renter with Zillow Rental Manager. Plus, with online applications, you can quickly screen prospective tenants – for free.
$7,336/mo
Rent Zestimate®
Refinance and save
$11,275/mo
Est. payment
Refinancing to a lower rate could help reduce your monthly payments and save thousands over the life of the loan.
$11,275/mo
Est. payment
Explore your selling options
Work with a Zillow partner agent
Leverage their expertise and Zillow's premium Showcase listings to get your home seen by more buyers.
Get startedList with your own agent
Get your home in front of millions of buyers by listing it on Zillow.
Learn how to do itSell it yourself
Take full control of how buyers see your home on Zillow by listing For Sale by Owner (FSBO).
List your homeWhat's special
Zillow last checked:
Listing updated:
Listed by:
Becky McConnell 727-410-1898,
KELLER WILLIAMS ST PETE REALTY 727-894-1600
Bought with:
Dave Estabrooks, 3233710
RE/MAX PREFERRED
Allison Estabrooks, 604690
RE/MAX PREFERRED
Source: Stellar MLS,MLS#: U8237018 Originating MLS: Pinellas Suncoast
Originating MLS: Pinellas Suncoast
Facts & features
Interior
Bedrooms & bathrooms
- Bedrooms: 4
- Bathrooms: 4
- Full bathrooms: 3
- 1/2 bathrooms: 1
Rooms
- Room types: Family Room, Florida Room, Dining Room, Great Room
Primary bedroom
- Features: Walk-In Closet(s)
- Level: First
- Dimensions: 10x24
Bedroom 1
- Features: Tub With Shower, Walk-In Closet(s)
- Level: First
- Dimensions: 12x11
Bedroom 2
- Features: Built-in Closet
- Level: First
- Dimensions: 10x24
Primary bathroom
- Features: Pantry
- Level: First
- Dimensions: 8x8
Dining room
- Level: First
- Dimensions: 12x14
Family room
- Level: First
- Dimensions: 15x17
Great room
- Level: First
- Dimensions: 24x14
Kitchen
- Level: Second
- Dimensions: 12x15
Heating
- Central, Heat Pump
Cooling
- Central Air
Appliances
- Included: Dishwasher, Disposal, Dryer, Microwave, Range, Refrigerator, Washer
- Laundry: Inside, Laundry Closet
Features
- Ceiling Fan(s), Crown Molding, Eating Space In Kitchen, High Ceilings, Kitchen/Family Room Combo, L Dining, Solid Surface Counters, Solid Wood Cabinets, Stone Counters, Thermostat, Walk-In Closet(s)
- Flooring: Ceramic Tile, Hardwood
- Windows: Blinds
- Has fireplace: Yes
- Fireplace features: Living Room, Wood Burning
Interior area
- Total structure area: 2,941
- Total interior livable area: 2,607 sqft
Property
Parking
- Total spaces: 4
- Parking features: Alley Access, Curb Parking, Driveway, Garage Door Opener, Garage Faces Rear, On Street, Parking Pad
- Garage spaces: 2
- Carport spaces: 2
- Covered spaces: 4
- Has uncovered spaces: Yes
Features
- Levels: Two
- Stories: 2
- Patio & porch: Deck, Patio, Porch, Rear Porch
- Exterior features: Awning(s), Irrigation System, Lighting
- Has private pool: Yes
- Pool features: Child Safety Fence, Gunite, In Ground, Lighting, Salt Water, Tile
- Fencing: Fenced,Vinyl
Lot
- Size: 6,350 Square Feet
- Dimensions: 50.0 x 127.0
- Features: Landscaped, Sidewalk
- Residential vegetation: Mature Landscaping, Oak Trees, Trees/Landscaped
Details
- Additional structures: Guest House
- Parcel number: 073117027540180070
- Special conditions: None
Construction
Type & style
- Home type: SingleFamily
- Architectural style: Bungalow,Historical
- Property subtype: Single Family Residence
Materials
- Stucco, Wood Frame
- Foundation: Crawlspace
- Roof: Shingle
Condition
- New construction: No
- Year built: 1925
Utilities & green energy
- Sewer: Public Sewer
- Water: Public
- Utilities for property: Cable Available, Electricity Available, Natural Gas Available, Sprinkler Well, Water Connected
Community & HOA
Community
- Pet fee: $0 monthly
- Subdivision: BARNARD ERASTUS A.S REV SUB
HOA
- Has HOA: No
Location
- Region: Saint Petersburg
Financial & listing details
- Price per square foot: $627/sqft
- Tax assessed value: $1,203,668
- Annual tax amount: $12,871
- Date on market: 4/4/2024
- Cumulative days on market: 36 days
- Listing terms: Cash,Conventional
- Ownership: Fee Simple
- Total actual rent: 0
- Electric utility on property: Yes
- Road surface type: Paved, Asphalt
Price history
| Date | Event | Price |
|---|---|---|
| 12/12/2025 | Listing removed | $1,699,000$652/sqft |
Source:  Stellar MLS #TB8441132 Report a problem Stellar MLS #TB8441132 Report a problem | ||
| 12/11/2025 | Listing removed | $7,995$3/sqft |
Source: Zillow Rentals Report a problem | ||
| 12/7/2025 | Listed for rent | $7,995$3/sqft |
Source: Zillow Rentals Report a problem | ||
| 12/4/2025 | Price change | $1,699,000-2.9%$652/sqft |
Source: Stellar MLS #TB8441132 Report a problem | ||
| 11/28/2025 | Price change | $1,749,000-2.6%$671/sqft |
Source: Stellar MLS #TB8441132 Report a problem | ||
| 11/15/2025 | Listing removed | $7,995$3/sqft |
Source: Zillow Rentals Report a problem | ||
| 10/24/2025 | Listed for sale | $1,795,000+9.8%$689/sqft |
Source: Stellar MLS #TB8441132 Report a problem | ||
| 10/20/2025 | Listed for rent | $7,995$3/sqft |
Source: Zillow Rentals Report a problem | ||
| 6/13/2024 | Sold | $1,635,000-0.9%$627/sqft |
Source: Stellar MLS #U8237018 Report a problem | ||
| 5/10/2024 | Pending sale | $1,650,000$633/sqft |
Source: Stellar MLS #U8237018 Report a problem | ||
| 5/1/2024 | Price change | $1,650,000-8.3%$633/sqft |
Source: Stellar MLS #U8237018 Report a problem | ||
| 4/5/2024 | Listed for sale | $1,800,000+96.7%$690/sqft |
Source: Stellar MLS #U8237018 Report a problem | ||
| 6/14/2021 | Sold | $915,000$351/sqft |
Source: Public Record Report a problem | ||
| 5/11/2021 | Pending sale | $915,000$351/sqft |
Source: Stellar MLS #U8119993 Report a problem | ||
| 5/7/2021 | Listed for sale | $915,000$351/sqft |
Source: Stellar MLS #U8119993 Report a problem | ||
| 4/27/2021 | Pending sale | $915,000$351/sqft |
Source: Stellar MLS #U8119993 Report a problem | ||
| 4/17/2021 | Listed for sale | $915,000+14.4%$351/sqft |
Source: Stellar MLS #U8119993 Report a problem | ||
| 8/18/2016 | Listing removed | $799,900+32.2%$307/sqft |
Source: Keller Williams - St. Petersburg #U7775484 Report a problem | ||
| 1/31/2014 | Sold | $605,000-4%$232/sqft |
Source: Stellar MLS #U7603506 Report a problem | ||
| 12/10/2013 | Listed for sale | $629,900+12.7%$242/sqft |
Source: RE/MAX METRO #U7603506 Report a problem | ||
| 1/30/2007 | Sold | $559,000+5.7%$214/sqft |
Source: Stellar MLS #U7216087 Report a problem | ||
| 3/1/2005 | Sold | $529,000+50.1%$203/sqft |
Source: Public Record Report a problem | ||
| 6/10/2004 | Sold | $352,500$135/sqft |
Source: Public Record Report a problem | ||
Public tax history
| Year | Property taxes | Tax assessment |
|---|---|---|
| 2025 | -- | $1,203,668 +39.5% |
| 2024 | $16,004 +20% | $862,603 +20.8% |
| 2023 | $13,335 +2.3% | $714,029 +3% |
| 2022 | $13,034 +31.4% | $693,232 +34.8% |
| 2021 | $9,920 -0.2% | $514,393 +1.4% |
| 2020 | $9,941 +1.7% | $507,291 +2.3% |
| 2019 | $9,777 | $495,886 +1.9% |
| 2018 | $9,777 +1.3% | $486,640 +2.1% |
| 2017 | $9,650 +1.7% | $476,631 +2.1% |
| 2016 | $9,487 -12.5% | $466,828 -1.8% |
| 2015 | $10,837 +85.4% | $475,599 +60.2% |
| 2014 | $5,845 +0.7% | $296,947 +1.5% |
| 2013 | $5,807 +1.9% | $292,559 +1.7% |
| 2012 | $5,697 | $287,669 +3% |
| 2011 | -- | $279,290 -3.1% |
| 2010 | -- | $288,077 -14.3% |
| 2009 | -- | $336,316 -11.9% |
| 2008 | $7,349 | $381,738 -12.6% |
| 2007 | -- | $437,000 +25.5% |
| 2005 | -- | $348,200 +35.9% |
| 2004 | $1,787 +2% | $256,300 +17.5% |
| 2003 | $1,751 +4% | $218,100 +20% |
| 2002 | $1,684 | $181,800 +11.7% |
| 2001 | $1,684 +3.9% | $162,800 +12% |
| 2000 | $1,621 | $145,300 |
Find assessor info on the county website
Neighborhood: Historic Old Northeast
Nearby homes
- $1,084,800-- bd4 ba2.4k sqft160 18th Ave N, Saint Petersburg, FL 33704Off Market
- $1,512,0003 bd3 ba2.5k sqft140 18th Ave N, Saint Petersburg, FL 33704Off Market

- $1,754,0004 bd4 ba2.9k sqft166 18th Ave N, Saint Petersburg, FL 33704Off Market
- $1,012,800-- bd3 ba2.3k sqft134 18th Ave N, Saint Petersburg, FL 33704Off Market
- $2,399,0005 bd4 ba3.5k sqft151 17th Ave N, Saint Petersburg, FL 33704For Sale
- $1,171,1003 bd3 ba1.8k sqft143 17th Ave N, Saint Petersburg, FL 33704Off Market
- $1,155,100-- bd3 ba2.4k sqft112 18th Ave N, Saint Petersburg, FL 33704Off Market
- $1,430,0004 bd4 ba2.5k sqft159 17th Ave N, Saint Petersburg, FL 33704Sold
Nearby schools
GreatSchools rating
- 7/10North Shore Elementary SchoolGrades: PK-5Distance: 1 mi
- 5/10John Hopkins Middle SchoolGrades: 6-8Distance: 2.2 mi
- 6/10St. Petersburg High SchoolGrades: 9-12Distance: 2.1 mi
Schools provided by the listing agent
- Elementary: North Shore Elementary-PN
- Middle: John Hopkins Middle-PN
- High: St. Petersburg High-PN
Source: Stellar MLS. This data may not be complete. We recommend contacting the local school district to confirm school assignments for this home.
Get a cash offer in 3 minutes
Find out how much your home could sell for in as little as 3 minutes with a no-obligation cash offer.
Estimated market value
$1,787,000
Get a cash offer in 3 minutes
Find out how much your home could sell for in as little as 3 minutes with a no-obligation cash offer.
Estimated market value
$1,787,000
- Florida
- Pinellas County
- Saint Petersburg
- 33704
- Historic Old Northeast
- 150 18TH AVENUE N
Nearby cities
Nearby neighborhoods
Nearby zip codes
Other Saint Petersburg Topics
- Apartments for Rent in 33704
- Houses for Sale in 33704
- Houses for Rent in 33704
- 33704 Real Estate
- Saint Petersburg Condos
- Houses for Sale in Saint Petersburg
- Newest Listings in Saint Petersburg
- Saint Petersburg Home Values
- Saint Petersburg Real Estate Agents
- Saint Petersburg Refinance
- Saint Petersburg Mortgage Rates
