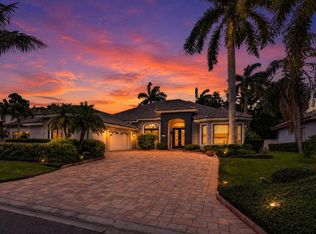
Tucked beneath the tree-lined streets of coveted Historic Kenwood, this exceptional 2019-built residence masterfully blends the timeless charm of a classic bungalow with the comfort, efficiency, and craftsmanship of modern construction. From the moment you arrive, the inviting covered front porch, Bahama shutters, and lush tropical landscaping set the tone for a home that feels both elevated and effortlessly welcoming. Step inside and experience a space where every detail has been thoughtfully curated to create warmth, character, and functionality. Rich architectural touches—including custom shaker-style ceilings, broad window trim, custom built-ins, and elegant wainscoting—bring depth and personality throughout the home. The open staircase and thoughtfully reimagined layout create an airy, connected flow ideal for both everyday living and entertaining. At the heart of the home, the inviting living spaces are designed for comfort and style, centered around a cozy electric fireplace and filled with natural light enhanced by plantation shutters and designer window treatments throughout. The downstairs office, which can easily function as a fourth bedroom, offers flexibility for guests, work-from-home living, or growing families, alongside a convenient half bath. Upstairs, the primary suite serves as a private sanctuary, blending timeless design with everyday luxury. Thoughtfully redesigned, the spa-inspired primary bath offers a refined retreat, while custom shaker-style wainscoting, designer drapery, electric blackout shades, and a spacious walk-in closet with custom storage systems elevate the space with both comfort and sophistication. Two additional bedrooms and a beautifully appointed guest bath complete the upper level, creating the perfect balance of privacy and functionality. Outside, the property transforms into a true tropical oasis. The heated and cooled pool is surrounded by lush landscaping, an irrigated living wall, covered rear porch spaces, and multiple areas to relax or entertain year-round. An electric retractable awning adds both comfort and convenience, creating the perfect outdoor escape. Beyond its beauty, this home is packed with thoughtful upgrades and modern conveniences, including a WiFi-enabled water softener, extensive garage storage systems, coated garage flooring, upgraded security cameras and motion sensors, faux wood-grain closet systems, and a hardwired connection for a portable 13,000-watt Duromax natural gas generator that conveys with the property. A detached two-car garage completes this exceptional offering. This is more than just a home—it’s a rare opportunity to enjoy the character and charm of Historic Kenwood with the peace of mind and luxury of newer construction, all wrapped into one unforgettable property.
For sale
$1,425,000
2344 2ND AVENUE N, ST PETERSBURG, FL 33713
4beds
2,293sqft
:
Get pre-qualified$9,272/mo
Single Family Residence
Built in 2019
5,715 Square Feet Lot
$-- Zestimate®
$621/sqft
$-- HOA
What's special
Detached two-car garageCozy electric fireplaceOpen staircaseHeated and cooled poolElectric retractable awningCustom shaker-style ceilingsCustom built-ins
- 21 days |
- 1,550 |
- 163 |
Likely to sell faster than
Zillow last checked:
Listing updated:
Listed by:
Christopher Pitre, PA 718-724-3980,
SMITH & ASSOCIATES REAL ESTATE 727-342-3800
Source: Stellar MLS,MLS#: TB8511229 Originating MLS: Suncoast Tampa
Originating MLS: Suncoast Tampa
Facts & features
Interior
Bedrooms & bathrooms
- Bedrooms: 4
- Bathrooms: 3
- Full bathrooms: 2
- 1/2 bathrooms: 1
Primary bedroom
- Features: Walk-In Closet(s)
- Level: Second
- Area: 210.24 Square Feet
- Dimensions: 14.6x14.4
Kitchen
- Level: First
- Area: 223.48 Square Feet
- Dimensions: 15.1x14.8
Living room
- Level: First
- Area: 249.39 Square Feet
- Dimensions: 16.3x15.3
Heating
- Central
Cooling
- Central Air
Appliances
- Included: Dishwasher, Disposal, Dryer, Gas Water Heater, Microwave, Range, Range Hood, Refrigerator, Tankless Water Heater, Washer
- Laundry: Inside, Laundry Room
Features
- Built-in Features, Ceiling Fan(s), Chair Rail, Crown Molding, Eating Space In Kitchen, High Ceilings, Kitchen/Family Room Combo, Open Floorplan, PrimaryBedroom Upstairs, Solid Surface Counters, Walk-In Closet(s)
- Flooring: Engineered Hardwood, Tile
- Windows: Window Treatments
- Has fireplace: Yes
- Fireplace features: Electric, Other Room
Interior area
- Total structure area: 3,128
- Total interior livable area: 2,293 sqft
Video & virtual tour
Property
Parking
- Total spaces: 2
- Parking features: Alley Access, Garage Door Opener, On Street
- Garage spaces: 2
- Has uncovered spaces: Yes
Features
- Levels: Two
- Stories: 2
- Patio & porch: Covered, Front Porch, Rear Porch
- Exterior features: Irrigation System, Private Yard, Sidewalk
- Has private pool: Yes
- Pool features: Heated
- Has spa: Yes
- Fencing: Vinyl
Lot
- Size: 5,715 Square Feet
- Dimensions: 45 x 127
- Features: City Lot, Sidewalk
- Residential vegetation: Mature Landscaping
Details
- Parcel number: 233116783900170060
- Special conditions: None
Construction
Type & style
- Home type: SingleFamily
- Architectural style: Craftsman
- Property subtype: Single Family Residence
Materials
- Block, Stucco
- Foundation: Slab
- Roof: Shingle
Condition
- New construction: No
- Year built: 2019
Details
- Builder name: Brick Street
Utilities & green energy
- Sewer: Public Sewer
- Water: Public
- Utilities for property: Cable Connected, Electricity Connected, Natural Gas Connected, Sewer Connected, Water Connected
Community & HOA
Community
- Pet fee: $0 monthly
- Subdivision: ST PETERSBURG INVESTMENT CO SUB
HOA
- Has HOA: No
Location
- Region: Saint Petersburg
Financial & listing details
- Price per square foot: $621/sqft
- Tax assessed value: $1,011,687
- Annual tax amount: $8,916
- Date on market: 7/8/2026
- Cumulative days on market: 22 days
- Listing terms: Cash,Conventional,FHA,VA Loan
- Ownership: Fee Simple
- Total actual rent: 0
- Electric utility on property: Yes
- Road surface type: Brick
Estimated market value
Not available
Estimated sales range
Not available
Not available
Price history
| Date | Event | Price |
|---|---|---|
| 7/8/2026 | Listed for sale | $1,425,000+115.9%$621/sqft |
Source:  Stellar MLS #TB8511229 Report a problem Stellar MLS #TB8511229 Report a problem | ||
| 2/23/2021 | Sold | $660,000+1.6%$288/sqft |
Source: Public Record Report a problem | ||
| 1/9/2020 | Sold | $649,900$283/sqft |
Source: Public Record Report a problem | ||
Public tax history
| Year | Property taxes | Tax assessment |
|---|---|---|
| 2025 | $8,916 +5.3% | $490,211 +2.9% |
| 2024 | $8,467 +1.5% | $476,396 +3% |
| 2023 | $8,341 +2.4% | $462,520 +3% |
| 2022 | $8,143 -28.5% | $449,049 -15.6% |
| 2021 | $11,381 +10% | $532,166 +10% |
| 2020 | $10,347 +286.6% | $483,787 +331.4% |
| 2019 | $2,677 | $112,156 +10% |
| 2018 | $2,677 | $101,960 |
Find assessor info on the county website
Monthly payment
Est. payment
Payment breakdown
Explore the cost of this home by adjusting the details. Changes won't be saved.Climate risks
Neighborhood: Historic Kenwood
Nearby schools
GreatSchools rating
- 5/10Woodlawn Elementary SchoolGrades: PK-5Distance: 1.2 mi
- 5/10John Hopkins Middle SchoolGrades: 6-8Distance: 0.9 mi
- 6/10St. Petersburg High SchoolGrades: 9-12Distance: 0.4 mi
- $956,2004 bd3 ba2.2k sqft2344 2nd Ave N, St Petersburg, FL 33713Off Market

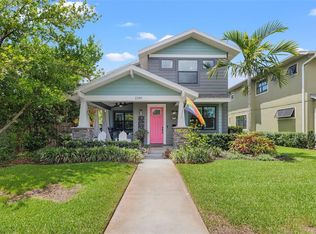
- $1,215,0004 bd3 ba2.2k sqft2340 2nd Ave N, Saint Petersburg, FL 33713Sold
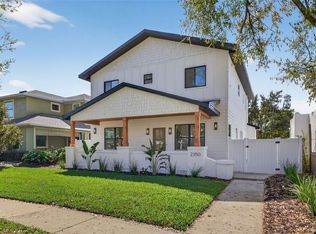
- $1,275,0004 bd5 ba2.6k sqft2350 2nd Ave N, Saint Petersburg, FL 33713Sold
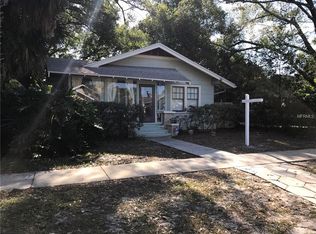
- $475,2002 bd2 ba936 sqft2326 2nd Ave N, Saint Petersburg, FL 33713Off Market
- $744,7003 bd2 ba1.5k sqft2360 2nd Ave N, Saint Petersburg, FL 33713Off Market
- $673,6003 bd2 ba1.6k sqft2345 2nd Ave N #0, Saint Petersburg, FL 33713Off Market
- $---- bd-- ba-- sqft2345 1st Ave N, Saint Petersburg, FL 33713Off Market
- $743,900-- bd1 ba540 sqft2363 1st Ave N, Saint Petersburg, FL 33713Off Market
A local agent can set up tours, give advice and negotiate with sellers.
A local lender can help you make sure your offer is ready when you are.
Similar homes
- $1,250,0005 bd4 ba2.5k sqft626 35TH AVENUE N, ST PETERSBURG, FL 33704For Sale

 MLS ID #TB8527821, Andrew Duncan, LPT REALTY LLC. Stellar MLS
 - $947,0003 bd2 ba2k sqft2528 4TH AVENUE S, ST PETERSBURG, FL 33712For Sale
 MLS ID #TB8525569, Zach Zehnder, KELLER WILLIAMS ST PETE REALTY. Stellar MLS
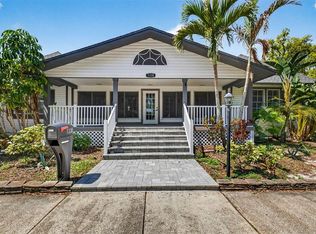
 - $1,550,0004 bd3 ba2.8k sqft1330 CHERRY STREET NE, ST PETERSBURG, FL 33701For Sale
 MLS ID #O6393648, Ayoub Aitelhaj, ATLIS REALTY GROUP LLC. Stellar MLS
 - $1,599,0004 bd3 ba2.7k sqft820 SAND PINE DRIVE NE, ST PETERSBURG, FL 33703For Sale
 MLS ID #TB8513945, Becky Malowany, SMITH & ASSOCIATES REAL ESTATE. Stellar MLS
 - $1,200,0003 bd3 ba2.2k sqft1125 11TH AVENUE NE, ST PETERSBURG, FL 33705For SaleMLS ID #TB8521711, Lauren Simkin, NORTHSTAR REALTY. Stellar MLS
- $1,050,0004 bd4 ba2.5k sqft293 18TH AVENUE S, ST PETERSBURG, FL 33705For SaleMLS ID #TB8523542, Justin Smith, SMITH & ASSOCIATES REAL ESTATE. Stellar MLS
- $1,195,0003 bd3 ba2k sqft861 RAFAEL BOULEVARD NE, ST PETERSBURG, FL 33704For SaleMLS ID #TB8526716, Dania Perry, CENTURY 21 JIM WHITE & ASSOC. Stellar MLS
- $1,259,0005 bd4 ba3.2k sqft310 PARK STREET N, ST PETERSBURG, FL 33710For SaleMLS ID #TB8522579, William Thomas, COMPASS FLORIDA LLC. Stellar MLS
- $1,650,0004 bd3 ba2.6k sqft125 23RD AVENUE NE, ST PETERSBURG, FL 33704For SaleMLS ID #TB8494869, Taryn Bergstrom, COMPASS FLORIDA LLC. Stellar MLS
- $995,0004 bd3 ba2.3k sqft850 RAFAEL BOULEVARD NE, ST PETERSBURG, FL 33704For SaleMLS ID #TB8526779, Dania Perry, CENTURY 21 JIM WHITE & ASSOC. Stellar MLS
- $1,275,0003 bd3 ba1.7k sqft121 79TH STREET S, ST PETERSBURG, FL 33707For SaleMLS ID #TB8523497, Chris Price, KELLER WILLIAMS ST PETE REALTY. Stellar MLS
- $1,290,0003 bd4 ba3.4k sqft333 30TH AVENUE N, ST PETERSBURG, FL 33704For SaleMLS ID #TB8484587, Monica Crawford, KELLER WILLIAMS ST PETE REALTY. Stellar MLS
- $1,850,0005 bd3 ba3.2k sqft4424 45TH STREET S, ST PETERSBURG, FL 33711For SaleMLS ID #TB8531488, Aline Sarria, KELLER WILLIAMS ST PETE REALTY. Stellar MLS
- $1,100,0003 bd2 ba2.3k sqft775 28TH AVENUE N, ST PETERSBURG, FL 33704For SaleMLS ID #TB8519868, Leah Herzwurm, COMPASS FLORIDA LLC. Stellar MLS
- $1,299,0004 bd3 ba2.6k sqft1717 MASSACHUSETTS AVENUE NE, ST PETERSBURG, FL 33703For SaleMLS ID #TB8522496, Jac Smith, KELLER WILLIAMS ST PETE REALTY. Stellar MLS
- $1,475,0004 bd5 ba3.2k sqft6024 KIPPS COLONY DRIVE E, GULFPORT, FL 33707For SaleMLS ID #TB8480910, Aimee Smith, BEACH & BAY REALTY LLC. Stellar MLS
- $815,0005 bd3 ba2.2k sqft1011 14TH STREET N, ST PETERSBURG, FL 33705For SaleMLS ID #TB8523224, John Marsden, AGILE GROUP REALTY. Stellar MLS
- $1,665,0003 bd2 ba2.7k sqft311 SUNSET DRIVE N, ST PETERSBURG, FL 33710For SaleMLS ID #TB8432776, Lisa Fay, KELLER WILLIAMS ST PETE REALTY. Stellar MLS
- $999,9004 bd2 ba2.2k sqft815 59TH AVENUE NE, ST PETERSBURG, FL 33703For SaleMLS ID #TB8525044, Zach Steinberger, COMPASS FLORIDA LLC. Stellar MLS
- $845,0004 bd3 ba1.9k sqft1010 43RD AVENUE N, ST PETERSBURG, FL 33703For SaleMLS ID #TB8503712, Brad Bohnert, KELLER WILLIAMS ST PETE REALTY. Stellar MLS
