Virtually Staged. Don't miss this OPPORTUNITY for your dream home in an ideal location ~ Walk to Trader Joes, grab groceries at Fresh Market and take the kids to Coffee Pot Bayou Playground! Experience the perfect blend of luxury, privacy, and flexibility in this exceptional Coffee Pot Bayou area home, designed to suit today’s lifestyle—whether you're entertaining, working from home, or growing your family. Ideally located in Flood Zone X (no flood insurance required), this property offers the rare opportunity to enjoy views of Coffee Pot Bayou from your front yard while living just moments from everything St. Petersburg has to offer. Situated just off 4th St N, you’ll enjoy quick access to downtown St. Pete, Beach Drive, the Tampa Bay waterfront, and I-275 for an easy commute to the Tampa International Airport, all while returning home to your own peaceful tropical retreat. Set on an expansive double lot, the lush tropical landscaping creates both privacy and a true backyard paradise. Spend your days relaxing in the heated saltwater pool or entertaining guests across multiple paver patio seating areas. A charming gazebo provides shaded relaxation, while natural gas for your outdoor grill makes hosting effortless. A convenient pool bath sits just steps away and connects to nearly 400 square feet of bonus space with private entrance; ideal for a future in-law suite, game room, media room, pool cabana, or private guest quarters. A circular drive and oversized two-car garage provide abundant parking and easy access for family and guests alike. Inside, timeless character meets functional living. The main level features a formal living room and dining room with original hardwood floors, abundant natural light, and elegant plantation shutters throughout. A charming sunroom with built-ins and private entrance offers the perfect setting for a library, reading room, or quiet workspace. The chef’s kitchen is both welcoming and functional with generous counter space, natural gas cooking, and a built-in breakfast nook perfect for casual mornings. A powder room sits just off the kitchen for convenience. Two guest bedrooms on the main floor share a full bath, providing ideal accommodations for family or visitors. Overlooking the backyard oasis, the spacious family room invites gathering and relaxation before ascending the home’s elegant staircase to the private primary retreat. Upstairs, the primary suite features soaring ceilings, an enviable walk-in closet with laundry chute, and a beautifully appointed ensuite bath. An adjoining bonus room with built-in desks creates the perfect home office, nursery, or private flex space. Offering a rare combination of luxury, character, versatile living spaces, and an unbeatable location near Coffee Pot Bayou, this home delivers the best of both casual Florida living and refined entertaining. **The seller is highly motivated and ready to entertain all reasonable offers, making this an unparalleled opportunity to secure your dream home.** Schedule your private showing today and discover your own private oasis in the heart of St. Petersburg.
For sale
Price cut: $85K (6/19)
$1,290,000
333 30TH AVENUE N, ST PETERSBURG, FL 33704
3beds
3,425sqft
:
Get pre-qualified$8,394/mo
Single Family Residence
Built in 1946
0.27 Acres Lot
$1,225,700 Zestimate®
$377/sqft
$-- HOA
What's special
Heated saltwater poolAbundant natural lightOversized two-car garageElegant staircaseConvenient pool bathExpansive double lotElegant plantation shutters throughout
- 148 days |
- 808 |
- 55 |
Zillow last checked:
Listing updated:
Listed by:
Monica Crawford 727-599-1944,
KELLER WILLIAMS ST PETE REALTY 727-894-1600
Source: Stellar MLS,MLS#: TB8484587 Originating MLS: Suncoast Tampa
Originating MLS: Suncoast Tampa
Facts & features
Interior
Bedrooms & bathrooms
- Bedrooms: 3
- Bathrooms: 4
- Full bathrooms: 3
- 1/2 bathrooms: 1
Rooms
- Room types: Bonus Room, Den/Library/Office, Family Room, Dining Room, Living Room
Primary bedroom
- Features: Walk-In Closet(s)
- Level: Second
- Area: 296.4 Square Feet
- Dimensions: 19.5x15.2
Bedroom 2
- Features: Built-in Closet
- Level: First
- Area: 151.8 Square Feet
- Dimensions: 13.2x11.5
Bedroom 3
- Features: Built-in Closet
- Level: First
- Area: 135.52 Square Feet
- Dimensions: 12.1x11.2
Bonus room
- Features: No Closet
- Level: First
- Area: 411.1 Square Feet
- Dimensions: 22.7x18.11
Dining room
- Level: First
- Area: 142.8 Square Feet
- Dimensions: 11.9x12
Family room
- Level: First
- Area: 358.75 Square Feet
- Dimensions: 12.5x28.7
Kitchen
- Level: First
- Area: 201.2 Square Feet
- Dimensions: 18.11x11.11
Library
- Level: First
- Area: 156.24 Square Feet
- Dimensions: 9.3x16.8
Living room
- Level: First
- Area: 233.73 Square Feet
- Dimensions: 14.7x15.9
Office
- Level: Second
- Area: 235.75 Square Feet
- Dimensions: 20.5x11.5
Heating
- Central, Electric
Cooling
- Central Air
Appliances
- Included: Dishwasher, Disposal, Dryer, Microwave, Range, Range Hood, Refrigerator, Tankless Water Heater, Washer
- Laundry: In Garage
Features
- Built-in Features, Ceiling Fan(s), Crown Molding, Eating Space In Kitchen, High Ceilings, PrimaryBedroom Upstairs, Split Bedroom, Stone Counters, Thermostat, Walk-In Closet(s)
- Flooring: Carpet, Tile, Hardwood
- Doors: Outdoor Grill
- Has fireplace: No
Interior area
- Total structure area: 3,959
- Total interior livable area: 3,425 sqft
Video & virtual tour
Property
Parking
- Total spaces: 2
- Parking features: Circular Driveway, Driveway, Garage Door Opener, Ground Level, Off Street, On Street, Oversized
- Attached garage spaces: 2
- Has uncovered spaces: Yes
Features
- Levels: Two
- Stories: 2
- Patio & porch: Patio
- Exterior features: Irrigation System, Outdoor Grill, Private Mailbox, Rain Gutters, Sidewalk
- Has private pool: Yes
- Pool features: Child Safety Fence, Heated, In Ground, Salt Water
- Fencing: Fenced,Vinyl
- Has view: Yes
- View description: Pool
Lot
- Size: 0.27 Acres
- Dimensions: 96 x 127
- Features: City Lot, Landscaped, Near Public Transit, Oversized Lot
- Residential vegetation: Mature Landscaping, Trees/Landscaped
Details
- Additional structures: Gazebo
- Parcel number: 073117171000610170
- Zoning: NT-1
- Special conditions: None
Construction
Type & style
- Home type: SingleFamily
- Property subtype: Single Family Residence
Materials
- Block, Stucco, Wood Frame
- Foundation: Crawlspace
- Roof: Shingle
Condition
- New construction: No
- Year built: 1946
Utilities & green energy
- Sewer: Public Sewer
- Water: Public
- Utilities for property: Natural Gas Connected, Public, Sprinkler Well, Underground Utilities
Community & HOA
Community
- Pet fee: $0 monthly
- Subdivision: COFFEE POT ADD REP
HOA
- Has HOA: No
Location
- Region: Saint Petersburg
Financial & listing details
- Price per square foot: $377/sqft
- Tax assessed value: $1,061,393
- Annual tax amount: $19,686
- Date on market: 3/10/2026
- Cumulative days on market: 149 days
- Listing terms: Cash,Conventional,VA Loan
- Ownership: Fee Simple
- Total actual rent: 0
- Road surface type: Paved
Estimated market value
$1,225,700
$1.16M - $1.29M
$6,924/mo
Price history
| Date | Event | Price |
|---|---|---|
| 6/19/2026 | Price change | $1,290,000-6.2%$377/sqft |
Source:  Stellar MLS #TB8484587 Report a problem Stellar MLS #TB8484587 Report a problem | ||
| 5/14/2026 | Price change | $1,375,000-1.8%$401/sqft |
Source: Stellar MLS #TB8484587 Report a problem | ||
| 4/17/2026 | Price change | $1,400,000-11.1%$409/sqft |
Source: Stellar MLS #TB8484587 Report a problem | ||
| 3/31/2026 | Price change | $1,575,000-4.5%$460/sqft |
Source: Stellar MLS #TB8484587 Report a problem | ||
| 3/10/2026 | Listed for sale | $1,650,000-10.8%$482/sqft |
Source: Stellar MLS #TB8484587 Report a problem | ||
| 7/31/2025 | Listing removed | $6,600$2/sqft |
Source: Zillow Rentals Report a problem | ||
| 7/18/2025 | Listed for rent | $6,600$2/sqft |
Source: Zillow Rentals Report a problem | ||
| 7/18/2025 | Listing removed | $1,850,000$540/sqft |
Source: Stellar MLS #TB8392491 Report a problem | ||
| 6/6/2025 | Listed for sale | $1,850,000+12.1%$540/sqft |
Source: Stellar MLS #TB8392491 Report a problem | ||
| 3/9/2022 | Sold | $1,650,000-1.5%$482/sqft |
Source: Public Record Report a problem | ||
| 2/19/2022 | Pending sale | $1,675,000$489/sqft |
Source: Stellar MLS #U8151016 Report a problem | ||
| 2/4/2022 | Listed for sale | $1,675,000+317.3%$489/sqft |
Source: Stellar MLS #U8151016 Report a problem | ||
| 4/17/2013 | Sold | $401,400+0.4%$117/sqft |
Source: Public Record Report a problem | ||
| 3/2/2013 | Listed for sale | $399,900+27%$117/sqft |
Source: Northstar Realty #U7574495 Report a problem | ||
| 5/21/2010 | Sold | $315,000-21.3%$92/sqft |
Source: Stellar MLS #U7442457 Report a problem | ||
| 12/26/2009 | Listing removed | $400,000$117/sqft |
Source: Northstar Realty Report a problem | ||
| 12/23/2009 | Listed for sale | $400,000$117/sqft |
Source: Northstar Realty Report a problem | ||
Public tax history
| Year | Property taxes | Tax assessment |
|---|---|---|
| 2025 | $20,294 +3.4% | $1,061,393 +1.2% |
| 2024 | $19,633 -30.3% | $1,048,565 -26.1% |
| 2023 | $28,159 +461.6% | $1,417,945 +384.2% |
| 2022 | $5,014 -1.4% | $292,852 +3% |
| 2021 | $5,084 -0.1% | $284,322 +1.4% |
| 2020 | $5,088 +1.9% | $280,396 +2.3% |
| 2019 | $4,995 | $274,092 +1.9% |
| 2018 | $4,995 +1.5% | $268,981 +2.1% |
| 2017 | $4,923 +2% | $263,449 +2.1% |
| 2016 | $4,826 -1.4% | $258,030 +0.7% |
| 2015 | $4,894 +3.2% | $256,236 +3% |
| 2014 | $4,740 +12.4% | $248,654 +11.1% |
| 2013 | $4,219 +2% | $223,826 +1.7% |
| 2012 | $4,136 | $220,085 -0.6% |
| 2011 | -- | $221,438 +45% |
| 2010 | -- | $152,743 +2.7% |
| 2009 | -- | $148,727 +0.1% |
| 2008 | $2,325 | $148,578 +3% |
| 2007 | -- | $144,250 -51% |
| 2005 | -- | $294,400 +42.5% |
| 2004 | $2,329 +6.4% | $206,600 +4.7% |
| 2003 | $2,188 +115.8% | $197,400 +53% |
| 2002 | $1,014 | $129,000 +31.8% |
| 2001 | $1,014 +4.7% | $97,900 +14.6% |
| 2000 | $969 | $85,400 |
Find assessor info on the county website
Monthly payment
Est. payment
Payment breakdown
Explore the cost of this home by adjusting the details. Changes won't be saved.Climate risks
Neighborhood: North East Park
Nearby schools
GreatSchools rating
- 7/10North Shore Elementary SchoolGrades: PK-5Distance: 0.4 mi
- 5/10John Hopkins Middle SchoolGrades: 6-8Distance: 2.8 mi
- 6/10St. Petersburg High SchoolGrades: 9-12Distance: 2.4 mi
Schools provided by the listing agent
- Elementary: North Shore Elementary-PN
- Middle: John Hopkins Middle-PN
- High: St. Petersburg High-PN
Source: Stellar MLS. This data may not be complete. We recommend contacting the local school district to confirm school assignments for this home.
- $655,9003 bd2 ba1.7k sqft345 30th Ave N, Saint Petersburg, FL 33704Off Market

- $815,8002 bd2 ba1.7k sqft323 30th Ave N, Saint Petersburg, FL 33704Off Market
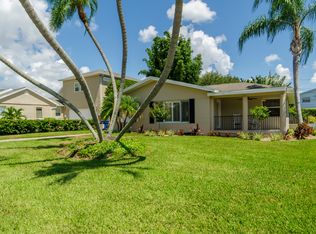
- $--2 bd2 ba1.7k sqft330 31st Ave N, Saint Petersburg, FL 33704Off Market
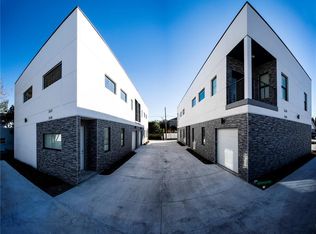
- $--2 bd2 ba1.7k sqft322 31st Ave N, Saint Petersburg, FL 33704Off Market
- $--1 bd1 ba450 sqft346 31st Ave N #5, Saint Petersburg, FL 33704Off Market
- $--2 bd2 ba1.2k sqft346 31st Ave N #4, Saint Petersburg, FL 33704Off Market
- $1,560,0002 bd2 ba1.7k sqft320 31st Ave N, Saint Petersburg, FL 33704Off Market
- $515,0003 bd2 ba1.5k sqft301 30th Ave N, Saint Petersburg, FL 33704Sold
A local agent can set up tours, give advice and negotiate with sellers.
Similar homes
- $1,300,0005 bd5 ba3k sqft234 36TH AVENUE NE, ST PETERSBURG, FL 33704For Sale

 MLS ID #TB8501855, Judy Horvath, COLDWELL BANKER REALTY. Stellar MLS
 - $1,050,0003 bd2 ba2.3k sqft775 28TH AVENUE N, ST PETERSBURG, FL 33704For Sale
 MLS ID #TB8519868, Leah Herzwurm, COMPASS FLORIDA LLC. Stellar MLS
 - $1,295,0004 bd4 ba3.2k sqft777 CATTAIL COURT NE, ST PETERSBURG, FL 33703For Sale
 MLS ID #TB8432825, Janelle Chmura PA, SMITH & ASSOCIATES REAL ESTATE. Stellar MLS
 - $995,0004 bd3 ba2.3k sqft850 RAFAEL BOULEVARD NE, ST PETERSBURG, FL 33704For Sale
 MLS ID #TB8526779, Dania Perry, CENTURY 21 JIM WHITE & ASSOC. Stellar MLS
 - $1,650,0004 bd3 ba2.6k sqft125 23RD AVENUE NE, ST PETERSBURG, FL 33704For SaleMLS ID #TB8494869, Taryn Bergstrom, COMPASS FLORIDA LLC. Stellar MLS
- $960,0003 bd3 ba2.2k sqft871 17TH AVENUE N, ST PETERSBURG, FL 33704For SaleMLS ID #TB8522151, Bekah Rush, COMPASS FLORIDA LLC. Stellar MLS
- $1,200,0003 bd3 ba2.2k sqft1125 11TH AVENUE N, ST PETERSBURG, FL 33705For SaleMLS ID #TB8521711, Lauren Simkin, NORTHSTAR REALTY. Stellar MLS
- $1,075,0004 bd4 ba2.3k sqft222 26TH AVENUE S, ST PETERSBURG, FL 33705For SaleMLS ID #TB8523629, Molly Wholey, SMITH & ASSOCIATES REAL ESTATE. Stellar MLS
- $1,299,0004 bd3 ba2.2k sqft110 SUNSET DRIVE S, ST PETERSBURG, FL 33707For SaleMLS ID #TB8519370, Desi McCarthy, CALDWELL REALTY. Stellar MLS
- $850,0003 bd3 ba2k sqft1470 28TH AVENUE N, ST PETERSBURG, FL 33704For SaleMLS ID #TB8516745, Rachel Sartain Tenpenny, THE TENPENNY COLLECTION. Stellar MLS
- $1,425,0003 bd3 ba2.1k sqft1985 CAROLINA AVENUE NE, ST PETERSBURG, FL 33703For SaleMLS ID #TB8524994, Kirby Bryan, NORTHSTAR REALTY. Stellar MLS
- $1,259,0005 bd4 ba3.2k sqft310 PARK STREET N, ST PETERSBURG, FL 33710For SaleMLS ID #TB8522579, William Thomas, COMPASS FLORIDA LLC. Stellar MLS
- $1,490,0004 bd3 ba2.8k sqft1330 CHERRY STREET NE, ST PETERSBURG, FL 33701For SaleMLS ID #O6393648, Ayoub Aitelhaj, ATLIS REALTY GROUP LLC. Stellar MLS
- $800,0003 bd2 ba1.9k sqft1022 EDEN ISLE DRIVE NE, ST PETERSBURG, FL 33704For SaleMLS ID #TB8517208, Becky McConnell, SMITH & ASSOCIATES REAL ESTATE. Stellar MLS
- $1,599,0004 bd3 ba2.7k sqft820 SAND PINE DRIVE NE, ST PETERSBURG, FL 33703For SaleMLS ID #TB8513945, Becky Malowany, SMITH & ASSOCIATES REAL ESTATE. Stellar MLS
- $1,190,0006 bd5 ba3.6k sqft6921 MANGO AVENUE S, ST PETERSBURG, FL 33707For SaleMLS ID #TB8512434, Sarah Strobel, FLORIDA DRIVEN REAL ESTATE. Stellar MLS
- $1,395,0005 bd3 ba2.8k sqft876 44TH AVENUE N, ST PETERSBURG, FL 33703For SaleMLS ID #TB8533180, Michael Wyckoff, ENGEL & VOLKERS MADEIRA BEACH. Stellar MLS
- $1,689,9004 bd4 ba3.3k sqft1038 26TH AVENUE N, ST PETERSBURG, FL 33703For SaleMLS ID #TB8494359, Nathanael Brown, PARK PROPERTY GROUP. Stellar MLS
- $1,050,0004 bd4 ba2.5k sqft293 18TH AVENUE S, ST PETERSBURG, FL 33705For SaleMLS ID #TB8523542, Justin Smith, SMITH & ASSOCIATES REAL ESTATE. Stellar MLS
- $845,0004 bd3 ba1.9k sqft1010 43RD AVENUE N, ST PETERSBURG, FL 33703For SaleMLS ID #TB8503712, Brad Bohnert, KELLER WILLIAMS ST PETE REALTY. Stellar MLS
