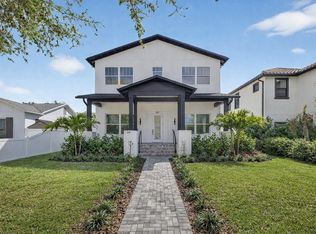
Experience elevated living in this 2025 completed Craftsman-style home by Canopy Builders, where timeless architecture meets over $150,000 in thoughtfully curated post-construction upgrades. Ideally situated in an X flood zone just minutes from vibrant Downtown St. Petersburg, this exceptional residence offers 2,833 square feet of beautifully designed living space with 5 bedrooms, a spacious loft, 3 full bathrooms, and a detached two-car garage. Designed for both everyday living and effortless entertaining, the open-concept floor plan is filled with natural light and showcases engineered hardwood flooring throughout, soaring 10-foot ceilings on the main level, 8-foot interior doors, refined designer finishes. The gourmet kitchen serves as the heart of the home, featuring a generous center island, soapstone countertops, stainless steel appliances, 6-burner gas range, walk-in pantry, and custom ceiling-height Shaker cabinetry with soft-close doors and drawers. The flexible layout offers a first-floor guest suite with an adjacent full bath, along with currently dedicated study/office that can easily function as a fifth bedroom. Upstairs, the spacious loft provides additional living space, while the well-appointed laundry room includes built-in cabinetry, quartz countertops, and a sink. The luxurious primary suite is a true retreat, complete with a custom California Closet and a spa-inspired en-suite featuring dual vanities, a freestanding soaking tub, an oversized walk-in shower, and elegant designer finishes. Since completion, the owners have transformed this home with premium enhancements that elevate both style and functionality. Highlights include plantation shutters throughout, a custom California Closet system with built-in vanity, Sonance in-ceiling surround sound in the living room, upgraded designer mirrors, a statement dining room chandelier, an electronic front entry lock, professionally enhanced landscaping with decorative black granite rocks for side yards, and a fully fenced backyard. Step outside to your own private backyard oasis, where a spectacular custom saltwater pool and spa creates the ultimate setting for relaxation and entertaining. Designed for year-round enjoyment, the pool features both propane and heat pump heating along with a remote automation system for effortless control. Built with quality and efficiency in mind, the home also features impact-resistant windows, Hardie Board siding, a tankless gas water heater, dual-zone climate control and elegant gas lantern-style front porch lighting. Offering the benefits of newer construction with luxury upgrades already completed, this meticulously maintained home is just minutes from downtown St. Petersburg's acclaimed restaurants, boutique shopping, museums, waterfront parks, and award-winning Gulf beaches. Simply move in and enjoy a refined Florida lifestyle.
For sale
$1,395,000
876 44TH AVENUE N, ST PETERSBURG, FL 33703
5beds
2,833sqft
:
Get pre-qualified$9,077/mo
Single Family Residence
Built in 2025
5,510 Square Feet Lot
$-- Zestimate®
$492/sqft
$-- HOA
What's special
Detached two-car garageSpacious loftGenerous center islandDual-zone climate controlStatement dining room chandelierPrivate backyard oasisElectronic front entry lock
- 6 days |
- 818 |
- 76 |
Zillow last checked:
Listing updated:
Listed by:
Michael Wyckoff 727-642-6621,
ENGEL & VOLKERS MADEIRA BEACH 727-394-7365,
Ineta Kalnina 813-900-8147,
ENGEL & VOLKERS MADEIRA BEACH
Source: Stellar MLS,MLS#: TB8533180 Originating MLS: Suncoast Tampa
Originating MLS: Suncoast Tampa
Facts & features
Interior
Bedrooms & bathrooms
- Bedrooms: 5
- Bathrooms: 3
- Full bathrooms: 3
Rooms
- Room types: Loft
Primary bedroom
- Features: Walk-In Closet(s)
- Level: Second
- Area: 224 Square Feet
- Dimensions: 16x14
Kitchen
- Level: First
Living room
- Level: First
Heating
- Central, Electric
Cooling
- Central Air
Appliances
- Included: Dishwasher, Gas Water Heater, Microwave, Range, Range Hood, Refrigerator, Tankless Water Heater
- Laundry: Inside, Laundry Room, Upper Level
Features
- Built-in Features, High Ceilings, Kitchen/Family Room Combo, Open Floorplan, Thermostat, Walk-In Closet(s)
- Flooring: Engineered Hardwood, Tile
- Has fireplace: No
Interior area
- Total structure area: 3,556
- Total interior livable area: 2,833 sqft
Video & virtual tour
Property
Parking
- Total spaces: 2
- Parking features: Alley Access, Garage Faces Rear, On Street, Parking Pad
- Garage spaces: 2
- Has uncovered spaces: Yes
- Details: Garage Dimensions: 21x21
Features
- Levels: Two
- Stories: 2
- Patio & porch: Covered, Front Porch, Rear Porch
- Exterior features: Irrigation System, Private Yard
- Has private pool: Yes
- Pool features: Heated, In Ground, Salt Water
- Has spa: Yes
- Spa features: Heated, In Ground
- Fencing: Fenced,Vinyl
Lot
- Size: 5,510 Square Feet
- Features: City Lot
Details
- Parcel number: 063117263160040100
- Special conditions: None
Construction
Type & style
- Home type: SingleFamily
- Architectural style: Craftsman
- Property subtype: Single Family Residence
Materials
- HardiPlank Type, Wood Frame
- Foundation: Slab
- Roof: Shingle
Condition
- New construction: No
- Year built: 2025
Utilities & green energy
- Sewer: Public Sewer
- Water: Public
- Utilities for property: Electricity Connected, Propane, Public, Sewer Connected, Water Connected
Community & HOA
Community
- Pet fee: $0 monthly
- Subdivision: EUCLID MANOR
HOA
- Has HOA: No
Location
- Region: Saint Petersburg
Financial & listing details
- Price per square foot: $492/sqft
- Annual tax amount: $4,442
- Date on market: 7/30/2026
- Cumulative days on market: 6 days
- Listing terms: Cash,Conventional,VA Loan
- Ownership: Fee Simple
- Total actual rent: 0
- Electric utility on property: Yes
- Road surface type: Asphalt
Estimated market value
Not available
Estimated sales range
Not available
Not available
Price history
| Date | Event | Price |
|---|---|---|
| 7/30/2026 | Listed for sale | $1,395,000$492/sqft |
Source:  Stellar MLS #TB8533180 Report a problem Stellar MLS #TB8533180 Report a problem | ||
Public tax history
Tax history is unavailable.
Monthly payment
Est. payment
Payment breakdown
Explore the cost of this home by adjusting the details. Changes won't be saved.Climate risks
Neighborhood: Allendale Oaks
Nearby schools
GreatSchools rating
- 6/10John M. Sexton Elementary SchoolGrades: PK-5Distance: 1.1 mi
- 3/10Meadowlawn Middle SchoolGrades: 6-8Distance: 1.2 mi
- 5/10Northeast High SchoolGrades: PK,9-12Distance: 1 mi
Schools provided by the listing agent
- Elementary: John M Sexton Elementary-PN
- Middle: Meadowlawn Middle-PN
- High: Northeast High-PN
Source: Stellar MLS. This data may not be complete. We recommend contacting the local school district to confirm school assignments for this home.
- $1,277,0004 bd3 ba2.8k sqft868 44th Ave N, Saint Petersburg, FL 33703Sold

- $1,395,0006 bd4 ba3.3k sqft868 44th Ave N, Saint Petersburg, FL 33703Sold

- $297,1002 bd2 ba1.1k sqft860 44th Ave N, Saint Petersburg, FL 33703Off Market
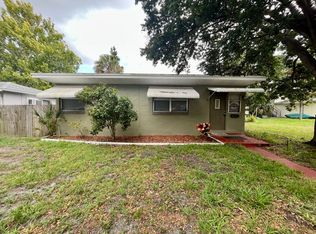
- $201,2001 bd1 ba636 sqft4345 Dr Martin Luther King Jr St N, Saint Petersburg, FL 33703Off Market
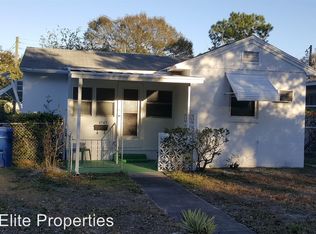
- $204,4002 bd1 ba668 sqft4347 Dr Martin Luther King Jr St N, Saint Petersburg, FL 33703Off Market
- $263,500-- bd1 ba837 sqft4329 Dr Martin Luther King Jr St N, Saint Petersburg, FL 33703Off Market
- $302,0002 bd1 ba780 sqft4323 Dr Martin Luther King Jr St N, Saint Petersburg, FL 33703Off Market
- $272,4001 bd1 ba350 sqft850 44th Ave N, Saint Petersburg, FL 33703Off Market
A local agent can set up tours, give advice and negotiate with sellers.
Similar homes
- $1,299,0004 bd3 ba2.6k sqft1717 MASSACHUSETTS AVENUE NE, ST PETERSBURG, FL 33703For Sale
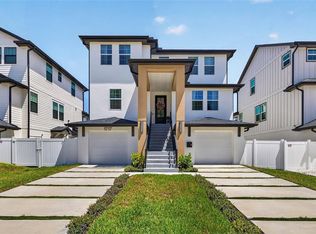
 MLS ID #TB8522496, Jac Smith, KELLER WILLIAMS ST PETE REALTY. Stellar MLS
 - $1,175,0005 bd5 ba3.2k sqft879 53RD AVENUE N, ST PETERSBURG, FL 33703New Construction
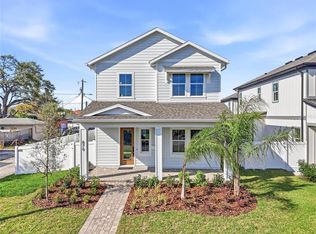 Stellar MLS
 - $1,349,0005 bd5 ba3k sqft842 30TH AVENUE, ST PETERSBURG, FL 33704New Construction
 MLS ID #TB8484317, Megan Lacombe, CORCORAN DWELLINGS. Stellar MLS
 - $1,100,0005 bd3 ba2.8k sqft1727 MARYLAND AVENUE NE, ST PETERSBURG, FL 33703For Sale
 MLS ID #TB8513425, Amanda Baldwin, COMPASS FLORIDA LLC. Stellar MLS
 - $1,425,0005 bd4 ba2.8k sqft1309 17TH AVENUE N, ST PETERSBURG, FL 33704New ConstructionStellar MLS
- $1,490,0004 bd3 ba2.8k sqft1330 CHERRY STREET NE, ST PETERSBURG, FL 33701For SaleMLS ID #O6393648, Ayoub Aitelhaj, ATLIS REALTY GROUP LLC. Stellar MLS
- $999,9004 bd2 ba2.2k sqft815 59TH AVENUE NE, ST PETERSBURG, FL 33703For SaleMLS ID #TB8525044, Zach Steinberger, COMPASS FLORIDA LLC. Stellar MLS
- $1,900,0004 bd5 ba3.1k sqft312 35TH AVENUE NE, ST PETERSBURG, FL 33704For SaleMLS ID #TB8532846, Tiffany Michael, CENTURY 21 CIRCLE. Stellar MLS
- $999,9004 bd4 ba2.8k sqft865 53RD AVENUE N, ST PETERSBURG, FL 33703New ConstructionStellar MLS
- $1,259,0005 bd4 ba3.2k sqft310 PARK STREET N, ST PETERSBURG, FL 33710For SaleMLS ID #TB8522579, William Thomas, COMPASS FLORIDA LLC. Stellar MLS
- $898,5003 bd3 ba2.1k sqft494 39TH AVENUE N, ST PETERSBURG, FL 33704New ConstructionMLS ID #TB8492650, Alex Plotkin, COMPASS FLORIDA LLC. Stellar MLS
- $767,5004 bd2 ba1.7k sqft1858 MISSISSIPPI AVENUE NE, ST PETERSBURG, FL 33703New ConstructionMLS ID #TB8533441, Nathanael Brown, PARK PROPERTY GROUP. Stellar MLS
- $1,689,9004 bd4 ba3.3k sqft1038 26TH AVENUE N, ST PETERSBURG, FL 33703For SaleMLS ID #TB8494359, Nathanael Brown, PARK PROPERTY GROUP. Stellar MLS
- $1,450,0003 bd4 ba2.6k sqft300 DELMAR TERRACE S, ST PETERSBURG, FL 33701For SaleMLS ID #TB8507895, Laura Blackwell, COMPASS FLORIDA LLC. Stellar MLS
- $1,375,0004 bd4 ba2.8k sqft5351 BRIDGE STREET #38, TAMPA, FL 33611For SaleMLS ID #TB8532460, Lauren Swoboda, PA, COMPASS FLORIDA LLC. Stellar MLS
- $1,450,0003 bd5 ba2.7k sqft536 4TH AVENUE S #2, ST PETERSBURG, FL 33701For SaleMLS ID #TB8491504, Jeremiah Bicknese, SMITH & ASSOCIATES REAL ESTATE. Stellar MLS
- $1,875,0004 bd3 ba2.7k sqft1811 BAYOU GRANDE BOULEVARD NE, ST PETERSBURG, FL 33703For SaleMLS ID #TB8483470, Adam Benmbark, KELLER WILLIAMS ST PETE REALTY. Stellar MLS
- $1,272,5003 bd4 ba2.1k sqft412 REGENT LANE N, ST PETERSBURG, FL 33701For SaleMLS ID #TB8493338, Ali Bearnarth, SMITH & ASSOCIATES REAL ESTATE. Stellar MLS
- $1,474,9004 bd4 ba3.4k sqft2814 54TH STREET S, GULFPORT, FL 33707New ConstructionMLS ID #TB8512469, Matthew Carr, WINWAY REALTY. Stellar MLS
- $775,0004 bd2 ba1.7k sqft1868 MISSISSIPPI AVENUE NE, ST PETERSBURG, FL 33703New ConstructionMLS ID #TB8521432, Nathanael Brown, PARK PROPERTY GROUP. Stellar MLS
