Experience the pinnacle of Gulfport, Florida living in this move-in-ready, brand-new custom construction home built by WinWay Homes to perfection and available now, so you can skip the wait and start enjoying your dream lifestyle immediately. This high-and-dry, no-flood-zone residence sits on an oversized corner lot just one block from vibrant downtown Gulfport, offering the perfect blend of modern luxury and coastal convenience. Boasting 4 bedrooms, 4 baths, and a 2-car garage, this spacious single-family home features an entertainer’s open-concept floor plan anchored by a show-stopping 10-foot quartz kitchen island. Host movie nights in the dedicated home theater, focus in your private home office, or unwind in the first-floor primary suite complete with a floor-to-ceiling spa-inspired wet room. Two additional upstairs en-suite bedrooms provide flexibility for guests, family, or a home gym. Step outside to your private resort-style oasis: a custom saltwater pool surrounded by a covered lanai, ideal for evening swims under the Florida sky. With multiple parks, Boca Ciega Bay, and an eclectic mix of restaurants and shops all within easy walking distance, this Gulfport pool home delivers the ultimate coastal lifestyle—start your mornings with coffee on the front porch and end your days with a dip in your own backyard paradise. If you’re searching for new construction homes in Gulfport FL, luxury pool homes near Boca Ciega Bay, or a custom-built residence in a prime no-flood location, this is the one you’ve been waiting for. WinWay Homes is offering a full 1 year warranty along with a third party 2-10 warranty. Schedule your private showing today and make this Gulfport, Florida dream home yours before it’s gone!
New construction
Price cut: $25K (9/10)
$1,449,900
2814 54TH STREET S, GULFPORT, FL 33707
4beds
3,463sqft
Single Family Residence
Built in 2025
8,999 Square Feet Lot
$1,409,600 Zestimate®
$419/sqft
$-- HOA
What's special
Covered lanaiPrivate resort-style oasisCustom saltwater poolPrivate home officeHigh-and-dry no-flood-zone residenceDedicated home theaterFront porch
- 106 days
- 511
- 51
Zillow last checked:
Listing updated:
Listed by:
Matthew Carr 941-779-3046,
WINWAY REALTY 813-283-0670
Source: Stellar MLS,MLS#: TB8512469 Originating MLS: Suncoast Tampa
Originating MLS: Suncoast Tampa
Facts & features
Interior
Bedrooms & bathrooms
- Bedrooms: 4
- Bathrooms: 4
- Full bathrooms: 4
Rooms
- Room types: Media Room
Primary bedroom
- Features: Walk-In Closet(s)
- Level: First
- Area: 255 Square Feet
- Dimensions: 17x15
Kitchen
- Level: First
- Area: 221 Square Feet
- Dimensions: 13x17
Living room
- Level: First
- Area: 468 Square Feet
- Dimensions: 26x18
Heating
- Central, Electric
Cooling
- Central Air
Appliances
- Included: Bar Fridge, Oven, Convection Oven, Cooktop, Dishwasher, Disposal, Exhaust Fan, Gas Water Heater, Ice Maker, Microwave, Range Hood, Refrigerator, Tankless Water Heater
- Laundry: Electric Dryer Hookup, Inside, Laundry Room
Features
- Ceiling Fan(s), Dry Bar, High Ceilings, In Wall Pest System, Living Room/Dining Room Combo, Open Floorplan, Primary Bedroom Main Floor, Stone Counters, Thermostat, Walk-In Closet(s)
- Flooring: Luxury Vinyl, Tile
- Doors: French Doors, Sliding Doors
- Windows: Window Treatments
- Has fireplace: No
Interior area
- Total structure area: 4,423
- Total interior livable area: 3,463 sqft
Video & virtual tour
Property
Parking
- Total spaces: 2
- Parking features: Garage - Attached
- Attached garage spaces: 2
Features
- Levels: Two
- Stories: 2
- Exterior features: Irrigation System, Lighting, Sidewalk
- Has private pool: Yes
- Pool features: Chlorine Free, Gunite, In Ground, Lighting, Salt Water, Tile
Lot
- Size: 8,999 Square Feet
Details
- Parcel number: 333116939420000240
- Special conditions: None
Construction
Type & style
- Home type: SingleFamily
- Architectural style: Coastal,Craftsman
- Property subtype: Single Family Residence
Materials
- Block, HardiPlank Type, Stone, Stucco, Wood Frame
- Foundation: Slab, Stem Wall
- Roof: Metal,Shingle
Condition
- Completed
- New construction: Yes
- Year built: 2025
Details
- Builder name: WinWay Homes
- Warranty included: Yes
Utilities & green energy
- Sewer: Public Sewer
- Water: Public
- Utilities for property: Cable Available, Electricity Connected, Fiber Optics, Natural Gas Connected, Public, Sewer Connected
Community & HOA
Community
- Pet fee: $0 monthly
- Subdivision: VETERAN CITY
HOA
- Has HOA: No
Location
- Region: Gulfport
Financial & listing details
- Price per square foot: $419/sqft
- Tax assessed value: $276,157
- Annual tax amount: $4,831
- Date on market: 5/26/2026
- Cumulative days on market: 400 days
- Listing terms: Cash,Conventional,Private Financing Available
- Ownership: Fee Simple
- Total actual rent: 0
- Electric utility on property: Yes
- Road surface type: Asphalt
Estimated market value
$1,409,600
$1.34M - $1.48M
$5,231/mo
Price history
| Date | Event | Price |
|---|---|---|
| 9/10/2026 | Price change | $1,449,900-1.7%$419/sqft |
Source:  Stellar MLS #TB8512469 Report a problem Stellar MLS #TB8512469 Report a problem | ||
| 5/27/2026 | Listed for sale | $1,474,900-1.7%$426/sqft |
Source: Stellar MLS #TB8512469 Report a problem | ||
| 5/21/2026 | Listing removed | $1,499,900$433/sqft |
Source: Stellar MLS #TB8406754 Report a problem | ||
| 3/11/2026 | Listed for sale | $1,499,900$433/sqft |
Source: Stellar MLS #TB8406754 Report a problem | ||
| 2/23/2026 | Pending sale | $1,499,900$433/sqft |
Source: Stellar MLS #TB8406754 Report a problem | ||
| 12/30/2025 | Price change | $1,499,900-6.3%$433/sqft |
Source: Stellar MLS #TB8406754 Report a problem | ||
| 7/13/2025 | Listed for sale | $1,599,900+204.7%$462/sqft |
Source: Stellar MLS #TB8406754 Report a problem | ||
| 12/29/2023 | Sold | $525,000-7.1%$152/sqft |
Source: Stellar MLS #U8217940 Report a problem | ||
| 12/16/2023 | Pending sale | $565,000$163/sqft |
Source: Stellar MLS #U8217940 Report a problem | ||
| 11/29/2023 | Price change | $565,000-3.4%$163/sqft |
Source: Stellar MLS #U8217940 Report a problem | ||
| 11/6/2023 | Price change | $585,000-4.9%$169/sqft |
Source: Stellar MLS #U8217940 Report a problem | ||
| 10/20/2023 | Listed for sale | $615,000+459.1%$178/sqft |
Source: Stellar MLS #U8217940 Report a problem | ||
| 12/3/2015 | Sold | $110,000+139.1%$32/sqft |
Source: Public Record Report a problem | ||
| 3/31/1998 | Sold | $46,000$13/sqft |
Source: Public Record Report a problem | ||
Public tax history
| Year | Property taxes | Tax assessment |
|---|---|---|
| 2025 | $4,831 -36.6% | $276,157 -38.1% |
| 2024 | $7,624 +34.5% | $446,153 +61.9% |
| 2023 | $5,670 +14.7% | $275,504 +10% |
| 2022 | $4,944 +15.9% | $250,458 +10% |
| 2021 | $4,266 +8.4% | $227,689 +10% |
| 2020 | $3,937 +8.8% | $206,990 +10% |
| 2019 | $3,619 | $188,173 +4.9% |
| 2018 | $3,619 +9.5% | $179,377 +14.2% |
| 2017 | $3,306 +38.7% | $157,085 +29.2% |
| 2016 | $2,383 +308.4% | $121,542 +100.7% |
| 2015 | $583 +0.1% | $60,559 +0.8% |
| 2014 | $583 -0.2% | $60,078 +1.5% |
| 2013 | $584 +1.1% | $59,190 +1.7% |
| 2012 | $577 | $58,201 +3% |
| 2011 | -- | $56,506 +1.5% |
| 2010 | -- | $55,671 +2.7% |
| 2009 | -- | $54,207 +0.1% |
| 2008 | $511 | $54,153 +3% |
| 2007 | -- | $52,576 -65.4% |
| 2005 | -- | $151,900 +47% |
| 2004 | $439 +3.5% | $103,300 +46.7% |
| 2003 | $424 +7.6% | $70,400 +0.3% |
| 2002 | $394 | $70,200 +18.4% |
| 2001 | $394 +7.7% | $59,300 +29.5% |
| 2000 | $366 | $45,800 |
Find assessor info on the county website
Monthly payment
Est. payment
Payment breakdown
Explore the cost of this home by adjusting the details. Changes won't be saved.Climate risks
Neighborhood: 33707
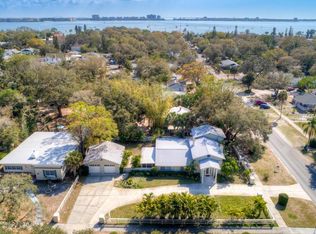

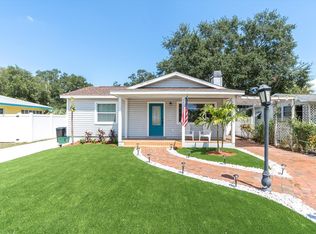

Similar homes
- $1,449,0005 bd4 ba3.8k sqft9039 WATERASH LANE N, PINELLAS PARK, FL 33782For Sale

 MLS ID #TB8511002, Daniel Freeman, DALTON WADE INC. Stellar MLS
 - $1,648,0004 bd4 ba2.8k sqft301 79TH STREET S, ST PETERSBURG, FL 33707New Construction
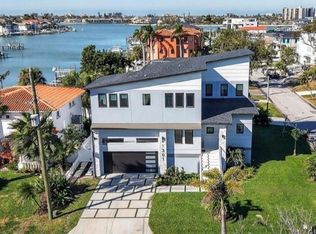 MLS ID #TB8468277, Dana Tenaglia, ACCESS PARADISE REALTY. Stellar MLS
 - $995,0004 bd4 ba2.7k sqft617 FOLSOM STREET S, ST PETERSBURG, FL 33707New Construction
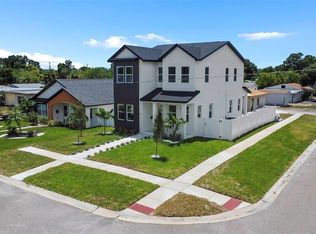 MLS ID #TB8538839, Besfort Behluli, TIGER REAL ESTATE LLC. Stellar MLS
 - $1,450,0003 bd5 ba2.7k sqft536 4TH AVENUE S #2, ST PETERSBURG, FL 33701For Sale
 MLS ID #TB8491504, Jeremiah Bicknese, SMITH & ASSOCIATES REAL ESTATE. Stellar MLS
 - $1,450,0003 bd4 ba2.6k sqft300 DELMAR TERRACE S, ST PETERSBURG, FL 33701For SaleMLS ID #TB8507895, Laura Blackwell, COMPASS FLORIDA LLC. Stellar MLS
- $1,500,0004 bd4 ba2.6k sqft1320 52ND AVENUE NE, ST PETERSBURG, FL 33703For SaleMLS ID #TB8457340, Amelia Bayne, NORTHSTAR REALTY. Stellar MLS
- $1,450,0005 bd4 ba2.8k sqft1411 70TH STREET NW, BRADENTON, FL 34209For SaleMLS ID #A4702564, Paolo Amato, KELLER WILLIAMS ON THE WATER. Stellar MLS
- $1,159,0005 bd4 ba3.2k sqft310 PARK STREET N, ST PETERSBURG, FL 33710For SaleMLS ID #TB8522579, William Thomas, COMPASS FLORIDA LLC. Stellar MLS
- $1,100,0005 bd5 ba3k sqft2501 QUINCY STREET S, ST PETERSBURG, FL 33711New ConstructionMLS ID #TB8393430, William Thomas, COMPASS FLORIDA LLC. Stellar MLS
- $787,5004 bd2 ba1.9k sqft5346 2ND AVENUE S, ST PETERSBURG, FL 33707New ConstructionMLS ID #TB8528240, Sherry Keenan, CENTURY 21 BEGGINS. Stellar MLS
- $1,349,0005 bd5 ba3k sqft842 30TH AVENUE, ST PETERSBURG, FL 33704New ConstructionMLS ID #TB8484317, Megan Lacombe, CORCORAN DWELLINGS. Stellar MLS
- $1,499,0004 bd5 ba3.5k sqft1307 RIVERVIEW CIRCLE, BRADENTON, FL 34209For SaleMLS ID #A4677351, Laurie Mock, PREMIER SOTHEBY'S INTERNATIONAL REALTY. Stellar MLS
- $1,389,0003 bd2 ba2.3k sqft17 FRANKLIN COURT S #C, ST PETERSBURG, FL 33711For SaleMLS ID #TB8475819, Kara Brooks, DOUGLAS ELLIMAN. Stellar MLS
- $1,650,0004 bd4 ba3.3k sqft1038 26TH AVENUE N, ST PETERSBURG, FL 33703For SaleMLS ID #TB8494359, Nathanael Brown, PARK PROPERTY GROUP. Stellar MLS
- $1,125,0005 bd3 ba2.5k sqft6706 BURLINGTON AVENUE, ST PETERSBURG, FL 33710New ConstructionMLS ID #TB8524260, Tammy Rhodes, RHODES REALTY. Stellar MLS
- $1,424,9004 bd4 ba3.9k sqft6104 LAGOMAR LANE, APOLLO BEACH, FL 33572For SaleMLS ID #TB8518543, John Morgan, KELLER WILLIAMS TAMPA CENTRAL. Stellar MLS
- $1,350,0004 bd2 ba2.4k sqft1810 37TH STREET E, PALMETTO, FL 34221For SaleMLS ID #A4703075, Joseph Patoray, LLC, FINE PROPERTIES. Stellar MLS
- $1,895,0005 bd4 ba3.2k sqft1037 26TH AVENUE N, ST PETERSBURG, FL 33704New ConstructionMLS ID #TB8543351, Zach Zehnder, KELLER WILLIAMS ST PETE REALTY. Stellar MLS
- $1,274,9004 bd2 ba2k sqft1985 MICHIGAN AVENUE NE, ST PETERSBURG, FL 33703For SaleMLS ID #TB8480157, Tammy Brophy Wenzel, BROPHY REAL ESTATE. Stellar MLS
- $1,280,0004 bd3 ba3k sqft3531 81ST STREET N, ST PETERSBURG, FL 33710New ConstructionMLS ID #TB8453135, Tulio Zuloaga, EXP REALTY LLC. Stellar MLS
