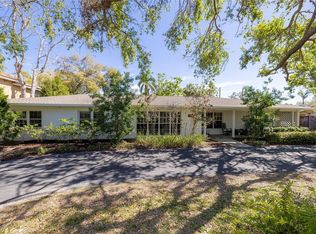
Pre-Construction. To be built. 5 minutes to the beach by car and only 15 minutes to the beach by bicycle! A generously sized front porch and soaring 2-story ceilings welcome you into this custom coastal home. 8’ doors and 5 ¼” baseboards make it feel grand. Lots of windows and canned lights accentuate the high ceilings and provide exceptional natural light throughout. Downstairs, you’ll find an office/bedroom with a full bathroom, the main living areas, a laundry room with a sink, the primary ensuite and a pet nook that’s tucked under the stairs. There’s also a spacious covered patio that overlooks the backyard with plenty of room for a swimming pool. The living room has a convenient beverage bar, so guests don’t have to go into the kitchen for drinks. The upstairs loft area overlooks the kitchen/island area and is the perfect second living space for guests. There are three spacious rooms upstairs with a large bathroom that boasts double sinks. This plan has ample closets for storage, including a walk-in pantry in the kitchen. Buyers can customize the floor plan and apply their favorite style to the exterior of the home. As always, the buyer gets to choose all of their doors, flooring, cabinetry, materials and colors!
New construction
$1,125,000
6706 BURLINGTON AVENUE, ST PETERSBURG, FL 33710
5beds
2,575sqft
:
Get pre-qualified$7,320/mo
Single Family Residence
Built in 2026
9,000 Square Feet Lot
$1,102,400 Zestimate®
$437/sqft
$-- HOA
What's special
Generously sized front porchLots of windowsPrimary ensuiteExceptional natural light throughoutThree spacious rooms upstairsCanned lightsAmple closets for storage
- 36 days |
- 370 |
- 23 |
Zillow last checked:
Listing updated:
Listed by:
Tammy Rhodes 814-207-1849,
RHODES REALTY 814-207-1849
Source: Stellar MLS,MLS#: TB8524260 Originating MLS: Suncoast Tampa
Originating MLS: Suncoast Tampa
Facts & features
Interior
Bedrooms & bathrooms
- Bedrooms: 5
- Bathrooms: 3
- Full bathrooms: 3
Rooms
- Room types: Utility Room
Primary bedroom
- Features: En Suite Bathroom, Walk-In Closet(s)
- Level: First
- Area: 221 Square Feet
- Dimensions: 13x17
Bedroom 2
- Features: Built-in Closet
- Level: Second
- Area: 132 Square Feet
- Dimensions: 12x11
Bedroom 3
- Features: Built-in Closet
- Level: Second
- Area: 132 Square Feet
- Dimensions: 12x11
Dining room
- Level: First
- Area: 80 Square Feet
- Dimensions: 10x8
Great room
- Features: Ceiling Fan(s)
- Level: First
- Area: 304 Square Feet
- Dimensions: 16x19
Kitchen
- Features: Pantry, Walk-In Closet(s)
- Level: First
- Area: 228 Square Feet
- Dimensions: 12x19
Office
- Features: Built-in Closet
- Level: First
- Area: 121 Square Feet
- Dimensions: 11x11
Heating
- Central, Electric, Heat Pump, Zoned
Cooling
- Central Air
Appliances
- Included: Bar Fridge, Dishwasher, Disposal, Electric Water Heater, Exhaust Fan, Freezer, Ice Maker, Microwave, Range, Refrigerator
- Laundry: Inside, Laundry Room
Features
- Ceiling Fan(s), Eating Space In Kitchen, High Ceilings, Kitchen/Family Room Combo, Open Floorplan, Primary Bedroom Main Floor, Solid Wood Cabinets, Split Bedroom, Stone Counters, Thermostat, Tray Ceiling(s)
- Flooring: Engineered Hardwood
- Doors: Sliding Doors
- Windows: Hurricane Shutters/Windows
- Has fireplace: No
Interior area
- Total structure area: 3,477
- Total interior livable area: 2,575 sqft
Video & virtual tour
Property
Parking
- Total spaces: 2
- Parking features: Driveway, Electric Vehicle Charging Station(s), Ground Level, Guest, Open
- Attached garage spaces: 2
- Has uncovered spaces: Yes
Features
- Levels: Two
- Stories: 2
- Patio & porch: Covered, Front Porch, Patio, Porch, Rear Porch
- Exterior features: Lighting, Private Mailbox, Private Yard, Storage
- Fencing: Vinyl
Lot
- Size: 9,000 Square Feet
- Features: Cleared, City Lot, Landscaped, Level, Oversized Lot, Above Flood Plain
Details
- Parcel number: 193116678900000030
- Zoning: NT3
- Special conditions: None
Construction
Type & style
- Home type: SingleFamily
- Architectural style: Coastal
- Property subtype: Single Family Residence
Materials
- Stucco
- Foundation: Slab
- Roof: Shingle
Condition
- Pre-Construction
- New construction: Yes
- Year built: 2026
Details
- Builder model: The Liberty
- Builder name: American Housing Builders
- Warranty included: Yes
Utilities & green energy
- Sewer: Public Sewer
- Water: None
- Utilities for property: BB/HS Internet Available, Cable Available, Cable Connected, Electricity Available, Electricity Connected, Phone Available, Public, Sewer Available, Sewer Connected, Street Lights, Water Available, Water Connected
Green energy
- Energy efficient items: Appliances, HVAC, Insulation, Thermostat, Water Heater, Windows
- Indoor air quality: No/Low VOC Cabinets/Counters, No/Low VOC Flooring, No/Low VOC Paint/Finish, Non Toxic Pest Control
- Water conservation: Low-Flow Fixtures, Fl. Friendly/Native Landscape
Community & HOA
Community
- Security: Smoke Detector(s), Fire/Smoke Detection Integration
- Pet fee: $0 monthly
- Subdivision: PATRIOTS PLACE
HOA
- Has HOA: No
Location
- Region: Saint Petersburg
Financial & listing details
- Price per square foot: $437/sqft
- Annual tax amount: $1,777
- Date on market: 6/30/2026
- Cumulative days on market: 37 days
- Listing terms: Cash,Conventional,FHA,VA Loan
- Ownership: Fee Simple
- Total actual rent: 0
- Electric utility on property: Yes
- Road surface type: Paved, Asphalt
Estimated market value
$1,102,400
$1.05M - $1.16M
$4,567/mo
Price history
| Date | Event | Price |
|---|---|---|
| 6/30/2026 | Listed for sale | $1,125,000$437/sqft |
Source:  Stellar MLS #TB8524260 Report a problem Stellar MLS #TB8524260 Report a problem | ||
Public tax history
Tax history is unavailable.
Monthly payment
Est. payment
Payment breakdown
Explore the cost of this home by adjusting the details. Changes won't be saved.Climate risks
Neighborhood: Pasadena Vista
Nearby schools
GreatSchools rating
- 6/10Azalea Elementary SchoolGrades: PK-5Distance: 1.2 mi
- 3/10Azalea Middle SchoolGrades: 6-8Distance: 1.7 mi
- 4/10Boca Ciega High SchoolGrades: 9-12Distance: 1.5 mi
- $1,075,0005 bd3 ba2.4k sqft6708 Burlington Ave, Saint Petersburg, FL 33710Pending

- $1,132,7805 bd3 ba2.4k sqft6700 Burlington Ave N, Saint Petersburg, FL 33710Sold

- $576,400-- bd2 ba2.1k sqft6710 Burlington Ave N, Saint Petersburg, FL 33710Off Market
- $323,000-- bd2 ba1.1k sqft6711 Burlington Ave N, Saint Petersburg, FL 33710Off Market
- $465,0002 bd2 ba2k sqft6701 Burlington Ave N, Saint Petersburg, FL 33710Sold
- $484,7003 bd2 ba1.5k sqft6719 Burlington Ave N, Saint Petersburg, FL 33710Off Market
- $477,900-- bd2 ba1.3k sqft6720 Burlington Ave N, Saint Petersburg, FL 33710Off Market
- $625,1003 bd3 ba1.9k sqft6727 Burlington Ave N, Saint Petersburg, FL 33710Off Market
A local agent can set up tours, give advice and negotiate with sellers.
A local lender can help you make sure your offer is ready when you are.
Similar homes
- $1,259,0005 bd4 ba3.2k sqft310 PARK STREET N, ST PETERSBURG, FL 33710For Sale

 MLS ID #TB8522579, William Thomas, COMPASS FLORIDA LLC. Stellar MLS
 - $1,295,0006 bd5 ba3.6k sqft6921 MANGO AVENUE S, ST PETERSBURG, FL 33707For Sale
 MLS ID #TB8512434, Sarah Strobel, FLORIDA DRIVEN REAL ESTATE. Stellar MLS
 - $659,9005 bd3 ba2.4k sqft4954 2ND AVENUE N, ST PETERSBURG, FL 33710For Sale
 MLS ID #TB8442314, Piro Poloska, CHARLES RUTENBERG REALTY INC. Stellar MLS
 - $899,9003 bd3 ba1.8k sqft1433 PARK STREET N, ST PETERSBURG, FL 33710For Sale
 MLS ID #TB8480849, Tonya Vogt, COASTAL REALTY & DEV GROUP INC. Stellar MLS
 - $1,049,0004 bd2 ba1.9k sqft4568 40TH STREET S, ST PETERSBURG, FL 33711For SaleMLS ID #TB8501229, Richard Abreu, VETERANVEST MANAGEMENT LLC. Stellar MLS
- $852,0004 bd4 ba2.3k sqft5546 113TH STREET, SEMINOLE, FL 33772For SaleMLS ID #TB8536269, Caitlin Gordon, SIGNATURE REALTY ASSOCIATES. Stellar MLS
- $930,0004 bd2 ba2k sqft655 12TH AVENUE S, ST PETERSBURG, FL 33701For SaleMLS ID #TB8532877, Maria Gomez Paez, AVENUE HOMES LLC. Stellar MLS
- $995,0004 bd3 ba2.3k sqft850 RAFAEL BOULEVARD NE, ST PETERSBURG, FL 33704For SaleMLS ID #TB8526779, Dania Perry, CENTURY 21 JIM WHITE & ASSOC. Stellar MLS
- $1,099,0003 bd2 ba1.6k sqft3807 48TH AVENUE S, ST PETERSBURG, FL 33711For SaleMLS ID #TB8465590, Nicole Harmon, RE/MAX REALTEC GROUP INC. Stellar MLS
- $1,100,0005 bd3 ba2.8k sqft1727 MARYLAND AVENUE NE, ST PETERSBURG, FL 33703For SaleMLS ID #TB8513425, Amanda Baldwin, COMPASS FLORIDA LLC. Stellar MLS
- $947,0003 bd2 ba2k sqft2528 4TH AVENUE S, ST PETERSBURG, FL 33712For SaleMLS ID #TB8525569, Zach Zehnder, KELLER WILLIAMS ST PETE REALTY. Stellar MLS
- $1,187,0003 bd3 ba2.3k sqft1040 PALM DRIVE, BELLEAIR BEACH, FL 33786For SaleMLS ID #TB8534927, Kimberly Way-Haggerty, EXP REALTY LLC. Stellar MLS
- $1,229,0005 bd5 ba3k sqft2501 QUINCY STREET S, ST PETERSBURG, FL 33711New ConstructionMLS ID #TB8393430, William Thomas, COMPASS FLORIDA LLC. Stellar MLS
- $1,595,0005 bd3 ba3k sqft4531 44TH STREET S, ST PETERSBURG, FL 33711For SaleMLS ID #TB8528125, Julien Collet, PINEYWOODS REALTY LLC. Stellar MLS
- $1,145,0003 bd2 ba1.7k sqft4200 BEACH DRIVE SE, ST PETERSBURG, FL 33705For SaleMLS ID #TB8498862, Jeff Joyner, X, COMPASS FLORIDA LLC. Stellar MLS
- $1,125,0004 bd4 ba3.1k sqft3230 SANDY RIDGE DRIVE, CLEARWATER, FL 33761For SaleMLS ID #TB8515624, Catherine Kelly, BHHS FLORIDA PROPERTIES GROUP. Stellar MLS
- $849,0004 bd3 ba2.7k sqft2660 FAIRWAY AVENUE S, ST PETERSBURG, FL 33712For SaleMLS ID #TB8493759, Heather Arcangel, BRAINARD REALTY. Stellar MLS
- $1,395,0005 bd3 ba2.8k sqft876 44TH AVENUE N, ST PETERSBURG, FL 33703For SaleMLS ID #TB8533180, Michael Wyckoff, ENGEL & VOLKERS MADEIRA BEACH. Stellar MLS
- $787,5004 bd2 ba1.9k sqft5346 2ND AVENUE S, ST PETERSBURG, FL 33707New ConstructionMLS ID #TB8528240, Sherry Keenan, CENTURY 21 BEGGINS. Stellar MLS
- $1,150,0004 bd3 ba2.6k sqft7016 PELICAN ISLAND DRIVE, TAMPA, FL 33634For SaleMLS ID #TB8504786, Jacquelyn Reina, P.A, SMITH & ASSOCIATES REAL ESTATE. Stellar MLS
