Skip main navigation
Sold for $465,000
  • $465,000

    6701 BURLINGTON AVENUE N, ST PETERSBURG, FL 33710

    2beds
    2,025sqft
    Single Family Residence
    Built in 1955
    7,867 Square Feet Lot
    $464,600 Zestimate®
    $230/sqft
    $3,075 Estimated rent

    Home value

    $464,600

    $427,000 - $506,000

    $3,075/mo

    Zestimate® history
    Loading
    Loading...

    Owner options

    List your home for rent

    $3,075/mo

    Rent Zestimate®

    Find your next renter with Zillow Rental Manager. Plus, with online applications, you can quickly screen prospective tenants – for free.

    Learn more

    $3,075/mo

    Rent Zestimate®

    Refinance and save

    $3,246/mo

    Est. payment

    Refinancing to a lower rate could help reduce your monthly payments and save thousands over the life of the loan.

    See today's rates

    $3,246/mo

    Est. payment

    Explore your selling options

    Work with a Zillow partner agent

    Leverage their expertise and Zillow's premium Showcase listings to get your home seen by more buyers.

    Get started

    List with your own agent

    Get your home in front of millions of buyers by listing it on Zillow.

    Learn how to do it

    Sell it yourself

    Take full control of how buyers see your home on Zillow by listing For Sale by Owner (FSBO).

    List your home

    What's special

    Renovated kitchenQuartz countertopsFlexible floor planCustom cabinetryNewly updated beach-inspired homeStainless steel appliancesMultiple living spaces
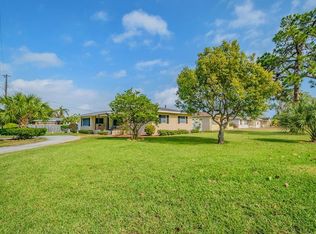
    BACK ON THE MARKET & PRICE IMPROVEMENT! – Welcome to your St. Pete retreat, where a newly updated, beach-inspired home meets effortless Florida living just minutes from world-class Gulf beaches, scenic parks, biking trails, and the vibrant dining and arts scene along Central Avenue. This versatile 2-bedroom, 2-bath home offers multiple living spaces and a flexible floor plan designed to fit a variety of lifestyles. A full office or optional 3rd bedroom connected to the primary suite provides excellent work-from-home or multi-use living options. Built-in shelving adds both charm and functionality, while two comfortable living areas create space to relax, entertain, or enjoy a private study. The renovated kitchen serves as the heart of the home, featuring custom cabinetry, quartz countertops, and stainless steel appliances. Major updates include impact-rated windows throughout (excluding the front bay window), a 2020 architectural shingle roof, and a 2016 HVAC system. Enjoy shaded mornings and evenings on the covered front porch, or take advantage of the alley-access driveway with carport and additional garage storage. Located in Flood Zone X, flood insurance is not required, and a recent 4-point inspection report is available for added buyer confidence. Just 7 minutes from Treasure Island and other Gulf beaches, with convenient access via the SunRunner bus line and nearby biking paths, this home is also only a few blocks from the Pinellas Trail and surrounded by beautiful neighborhood parks. Close to VA Bay Pines Hospital, Stetson Law School, and all that St. Petersburg has to offer, this is a compelling opportunity to secure a move-in-ready home in a prime location.

    Zillow last checked:

    Listing updated:

    Listed by:

    Angie Blackman 352-427-6344,

    KELLER WILLIAMS TAMPA PROPERTIES 813-264-7754

    Bought with:

    Shawn Killebrew, 3651569

    COASTAL PROPERTIES GROUP INTERNATIONAL

    Source: Stellar MLS,MLS#: TB8467047MLS LogoOriginating MLS: Suncoast Tampa

    Facts & features

    Interior

    Bedrooms & bathrooms
    • Bedrooms: 2
    • Bathrooms: 2
    • Full bathrooms: 2
    Rooms
    • Room types: Bonus Room, Den/Library/Office, Great Room
    Primary bedroom
    • Features: En Suite Bathroom, Built-in Closet
    • Level: First
    • Area: 252 Square Feet
    • Dimensions: 18x14
    Dinette
    • Level: First
    • Area: 100 Square Feet
    • Dimensions: 10x10
    Family room
    • Level: First
    • Area: 392 Square Feet
    • Dimensions: 28x14
    Kitchen
    • Level: First
    • Area: 165 Square Feet
    • Dimensions: 15x11
    Living room
    • Level: First
    • Area: 352 Square Feet
    • Dimensions: 22x16
    Heating
    • Central, Electric
    Cooling
    • Central Air
    Appliances
    • Included: Dishwasher, Disposal, Dryer, Microwave, Refrigerator, Washer
    • Laundry: Inside, Laundry Room
    Features
    • Built-in Features, Ceiling Fan(s), Eating Space In Kitchen, Living Room/Dining Room Combo, None, Primary Bedroom Main Floor, Solid Surface Counters
    • Flooring: Ceramic Tile, Tile
    • Windows: Blinds, Window Treatments, Hurricane Shutters
    • Has fireplace: Yes
    • Fireplace features: Decorative, Living Room, Non Wood Burning
    Interior area
    • Total structure area: 2,855
    • Total interior livable area: 2,025 sqft

    Property

    Parking
    • Total spaces: 1
    • Parking features: Carport
    • Carport spaces: 1
    Features
    • Levels: One
    • Stories: 1
    • Patio & porch: Covered, Front Porch
    • Exterior features: None
    • Has view: Yes
    • View description: Trees/Woods
    Lot
    • Size: 7,867 Square Feet
    • Features: Corner Lot, Landscaped, Near Public Transit
    Details
    • Parcel number: 193116965700070100
    • Special conditions: None

    Construction

    Type & style
    • Home type: SingleFamily
    • Property subtype: Single Family Residence
    Materials
    • Block
    • Foundation: Slab
    • Roof: Shingle
    Condition
    • New construction: No
    • Year built: 1955

    Utilities & green energy

    • Sewer: Public Sewer
    • Water: Public
    • Utilities for property: Cable Available, Electricity Available, Sewer Available, Water Available

    Community & HOA

    Community
    • Pet fee: $0 monthly
    • Subdivision: WEST LAKE PASADENA SUB
    HOA
    • Has HOA: No
    Location
    • Region: Saint Petersburg

    Financial & listing details

    • Price per square foot: $230/sqft
    • Tax assessed value: $309,467
    • Annual tax amount: $1,652
    • Date on market: 1/31/2026
    • Cumulative days on market: 96 days
    • Listing terms: Cash,Conventional,FHA,VA Loan
    • Ownership: Fee Simple
    • Total actual rent: 0
    • Electric utility on property: Yes
    • Road surface type: Paved, Asphalt

    Price history

    DateEventPrice
    6/15/2026Sold$465,000-2.1%$230/sqft
    Source: Stellar MLS #TB8467047 Report a problem
    5/14/2026Pending sale$475,000$235/sqft
    Source: Stellar MLS #TB8467047 Report a problem
    5/3/2026Listed for sale$475,000$235/sqft
    Source: Stellar MLS #TB8467047 Report a problem
    4/29/2026Pending sale$475,000$235/sqft
    Source: Stellar MLS #TB8467047 Report a problem
    4/29/2026Price change$475,000-4%$235/sqft
    Source: Stellar MLS #TB8467047 Report a problem
    3/28/2026Price change$495,000-2.9%$244/sqft
    Source: Stellar MLS #TB8467047 Report a problem
    3/24/2026Price change$510,000-2.9%$252/sqft
    Source: Stellar MLS #TB8467047 Report a problem
    2/23/2026Price change$525,000-4.5%$259/sqft
    Source: Stellar MLS #TB8467047 Report a problem
    2/15/2026Price change$550,000-5.2%$272/sqft
    Source: Stellar MLS #TB8467047 Report a problem
    1/31/2026Listed for sale$580,000$286/sqft
    Source: Stellar MLS #TB8467047 Report a problem

    Public tax history

    YearProperty taxesTax assessment
    2025$1,763 +6.7%$135,980 +2.9%
    2024$1,652 +2.8%$132,148 +3%
    2023$1,606 +4%$128,299 +3%
    2022$1,545 -6.3%$124,562 +3%
    2021$1,649 +0.4%$120,934 +1.4%
    2020$1,642 +2.6%$119,264 +2.3%
    2019$1,600 $116,583 +1.9%
    2018$1,600 +2.1%$114,409 +2.1%
    2017$1,567 +3.3%$112,056 +2.1%
    2016$1,517 +32.8%$109,751 +13%
    2015$1,142 +1.1%$97,082 +0.8%
    2014$1,130 +1.6%$96,312 +1.5%
    2013$1,112 +1.8%$94,889 +1.7%
    2012$1,092 $93,303 -6%
    2011-- $99,283 +1.5%
    2010-- $97,816 +2.7%
    2009-- $95,244 +0.1%
    2008$1,067 $95,149 +3%
    2007-- $92,378 -39.9%
    2005-- $153,600 +23.4%
    2004$1,337 +2.5%$124,500 +17.2%
    2003$1,304 -3.8%$106,200 +5%
    2002$1,355 $101,100 +8%
    2001$1,355 +4.2%$93,600 +9%
    2000$1,301 $85,900
    Find assessor info on the county website

    Neighborhood: Pasadena Vista

    Nearby schools

    GreatSchools rating
    Schools provided by the listing agent
    • Elementary: Azalea Elementary-PN
    • Middle: Azalea Middle-PN
    • High: Boca Ciega High-PN

    Source: Stellar MLS. This data may not be complete. We recommend contacting the local school district to confirm school assignments for this home.

    Get a cash offer in 3 minutes
    Find out how much your home could sell for in as little as 3 minutes with a no-obligation cash offer.
    Estimated market value
    $464,600
    Get a cash offer in 3 minutes
    Find out how much your home could sell for in as little as 3 minutes with a no-obligation cash offer.
    Estimated market value
    $464,600