Pre-Construction. To be built. PRE CONSTRUCTION. There are four individual lots, now only 3 left. Patriot’s Place is in an established neighborhood in St. Petersburg, Florida. Only 5 minutes from our award-winning beaches, 5 minutes from Tyrone Mall and only 10 minutes from downtown St. Pete. Choose from one of these lots that are approximately 75' x 120', so all of the luxury homes are planned as single-story (no stairs to contend with). There’s plenty of room for a swimming pool, as well as a guest house. Plus, these custom homes can be re-designed to meet your needs. Want more square footage? That can be done – there’s plenty of room. Choose from any exterior facade AND pick your own colors and materials. Don’t know your favorite style? Our professional home designer will be happy to help you pinpoint exactly what you’re looking for. These luxury homes boast high ceilings with tray accents, 8' doors, double french doors from the living room to the 34-foot lanai, french doors from the primary bedroom to the lanai, pool bath accessible from the lanai, stone countertops, all-wood soft-close cabinetry in your choice of style and color. The current split floor plan offers 5 bedrooms, 3 full bathrooms and an extended 2-car garage deep enough for a full-sized pick-up truck. The island kitchen boasts extra upper cabinetry to the ceiling for more storage. and there’s a niche between the dining and living rooms that’s perfect for a desk or mini-bar (your choice). Many optional upgrades available such as paver driveway, generator, and gas appliances if desired.
Pending
$1,075,000
6708 BURLINGTON AVENUE N, ST PETERSBURG, FL 33710
5beds
2,405sqft
Single Family Residence
Built in 2025
9,000 Square Feet Lot
$-- Zestimate®
$447/sqft
$-- HOA
What's special
Split floor planStone countertops
- 572 days |
- 112 |
- 3 |
Zillow last checked:
Listing updated:
Listed by:
Tammy Rhodes 814-207-1849,
RHODES REALTY 814-207-1849
Source: Stellar MLS,MLS#: TB8342578 Originating MLS: Suncoast Tampa
Originating MLS: Suncoast Tampa
Facts & features
Interior
Bedrooms & bathrooms
- Bedrooms: 5
- Bathrooms: 3
- Full bathrooms: 3
Primary bedroom
- Features: En Suite Bathroom, Walk-In Closet(s)
- Level: First
- Area: 208 Square Feet
- Dimensions: 16x13
Bedroom 2
- Features: Built-in Closet
- Level: First
- Area: 138 Square Feet
- Dimensions: 11.5x12
Bedroom 3
- Features: Built-in Closet
- Level: First
- Area: 138 Square Feet
- Dimensions: 11.5x12
Bedroom 4
- Features: Built-in Closet
- Level: First
- Area: 149.5 Square Feet
- Dimensions: 11.5x13
Bedroom 5
- Features: Built-in Closet
- Level: First
- Area: 108 Square Feet
- Dimensions: 9x12
Dining room
- Level: First
- Area: 196 Square Feet
- Dimensions: 14x14
Great room
- Features: Bar
- Level: First
- Area: 432 Square Feet
- Dimensions: 24x18
Kitchen
- Features: Pantry, Built-in Closet
- Level: First
- Area: 160 Square Feet
- Dimensions: 10x16
Heating
- Central, Electric, Heat Pump
Cooling
- Central Air
Appliances
- Included: Dishwasher, Disposal, Electric Water Heater, Exhaust Fan, Freezer, Ice Maker, Microwave, Range, Refrigerator
- Laundry: Inside, Laundry Room, Washer Hookup
Features
- Ceiling Fan(s), High Ceilings, Open Floorplan, Primary Bedroom Main Floor, Solid Wood Cabinets, Split Bedroom, Stone Counters, Thermostat, Tray Ceiling(s)
- Flooring: Concrete, Engineered Hardwood, Epoxy, Luxury Vinyl, Porcelain Tile
- Doors: Sliding Doors
- Windows: Hurricane Shutters/Windows
- Has fireplace: No
Interior area
- Total structure area: 3,243
- Total interior livable area: 2,405 sqft
Video & virtual tour
Property
Parking
- Total spaces: 2
- Parking features: Covered, Driveway, Electric Vehicle Charging Station(s), Garage Door Opener, Ground Level, Off Street
- Attached garage spaces: 2
- Has uncovered spaces: Yes
- Details: Garage Dimensions: 22x22
Accessibility
- Accessibility features: Accessible Bedroom, Accessible Closets, Accessible Common Area, Accessible Doors, Accessible Electrical and Environmental Controls, Accessible Entrance, Accessible Full Bath, Visitor Bathroom, Accessible Hallway(s), Accessible Kitchen, Accessible Central Living Area, Central Living Area
Features
- Levels: One
- Stories: 1
- Patio & porch: Covered, Patio, Porch, Rear Porch
- Exterior features: Storage
- Has view: Yes
- View description: City
Lot
- Size: 9,000 Square Feet
- Features: Cleared, City Lot, Landscaped, Level, Oversized Lot, Private, Above Flood Plain
- Residential vegetation: Trees/Landscaped
Details
- Parcel number: 191316792360000012
- Special conditions: None
Construction
Type & style
- Home type: SingleFamily
- Architectural style: Contemporary
- Property subtype: Single Family Residence
Materials
- Block, Stucco
- Foundation: Slab
- Roof: Shingle
Condition
- Pre-Construction
- New construction: Yes
- Year built: 2025
Details
- Builder model: Custom Patriot
- Builder name: American Housing Builders
Utilities & green energy
- Sewer: Public Sewer
- Water: None
- Utilities for property: BB/HS Internet Available, Cable Available, Electricity Connected, Phone Available, Sewer Connected, Street Lights, Water Connected
Green energy
- Energy efficient items: Appliances, HVAC, Water Heater, Windows
- Indoor air quality: No Smoking-Interior Buildg, No/Low VOC Flooring, No/Low VOC Paint/Finish
- Construction elements: Regionally-Sourced Materials
- Water conservation: Low-Flow Fixtures, Fl. Friendly/Native Landscape
Community & HOA
Community
- Security: Smoke Detector(s), Fire/Smoke Detection Integration
- Pet fee: $0 monthly
- Subdivision: PATRIOT'S PLACE
HOA
- Has HOA: No
Location
- Region: Saint Petersburg
Financial & listing details
- Price per square foot: $447/sqft
- Annual tax amount: $1,994
- Date on market: 1/24/2025
- Cumulative days on market: 559 days
- Listing terms: Cash,Conventional,FHA,VA Loan
- Ownership: Fee Simple
- Total actual rent: 0
- Electric utility on property: Yes
- Road surface type: Paved, Concrete
Estimated market value
Not available
Estimated sales range
Not available
$4,439/mo
Price history
| Date | Event | Price |
|---|---|---|
| 7/28/2026 | Pending sale | $1,075,000$447/sqft |
Source:  Stellar MLS #TB8342578 Report a problem Stellar MLS #TB8342578 Report a problem | ||
| 4/3/2026 | Price change | $1,075,000-2.3%$447/sqft |
Source: Stellar MLS #TB8342578 Report a problem | ||
| 1/24/2025 | Listed for sale | $1,100,000$457/sqft |
Source: Stellar MLS #TB8342578 Report a problem | ||
Public tax history
Tax history is unavailable.
Monthly payment
Est. payment
Payment breakdown
Explore the cost of this home by adjusting the details. Changes won't be saved.Climate risks
Neighborhood: Pasadena Vista
Nearby schools
GreatSchools rating
- 6/10Azalea Elementary SchoolGrades: PK-5Distance: 1.2 mi
- 3/10Azalea Middle SchoolGrades: 6-8Distance: 1.7 mi
- 4/10Boca Ciega High SchoolGrades: 9-12Distance: 1.5 mi
- $1,125,0005 bd3 ba2.5k sqft6706 Burlington Ave, Saint Petersburg, FL 33710New Construction

- $1,132,7805 bd3 ba2.4k sqft6700 Burlington Ave N, Saint Petersburg, FL 33710Sold

- $572,800-- bd2 ba2.1k sqft6710 Burlington Ave N, Saint Petersburg, FL 33710Off Market
- $465,0002 bd2 ba2k sqft6701 Burlington Ave N, Saint Petersburg, FL 33710Sold
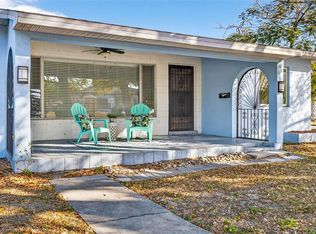
- $340,700-- bd2 ba1.1k sqft6711 Burlington Ave N, Saint Petersburg, FL 33710Off Market
- $482,6003 bd2 ba1.5k sqft6719 Burlington Ave N, Saint Petersburg, FL 33710Off Market
- $474,500-- bd2 ba1.3k sqft6720 Burlington Ave N, Saint Petersburg, FL 33710Off Market
- $492,5003 bd2 ba1.4k sqft6669 Burlington Ave N, Saint Petersburg, FL 33710Off Market
A local agent can set up tours, give advice and negotiate with sellers.
A local lender can help you make sure your offer is ready when you are.
Similar homes
- $1,125,0005 bd3 ba2.5k sqft6706 BURLINGTON AVENUE, ST PETERSBURG, FL 33710New Construction
 MLS ID #TB8524260, Tammy Rhodes, RHODES REALTY. Stellar MLS
 - $1,100,0004 bd5 ba3.1k sqft4543 26TH AVENUE S, ST PETERSBURG, FL 33711For Sale
 MLS ID #TB8485765, Nataliya Fillers, FUTURE HOME REALTY INC. Stellar MLS
 - $1,100,0005 bd3 ba2.8k sqft1727 MARYLAND AVENUE NE, ST PETERSBURG, FL 33703For Sale
 MLS ID #TB8513425, Amanda Baldwin, COMPASS FLORIDA LLC. Stellar MLS
 - $1,099,0003 bd2 ba1.6k sqft3807 48TH AVENUE S, ST PETERSBURG, FL 33711For Sale
 MLS ID #TB8465590, Nicole Harmon, RE/MAX REALTEC GROUP INC. Stellar MLS
 - $1,305,0004 bd3 ba3k sqft3531 81ST STREET N, ST PETERSBURG, FL 33710New ConstructionMLS ID #TB8453135, Tulio Zuloaga, EXP REALTY LLC. Stellar MLS
- $1,099,0004 bd4 ba3.4k sqft9802 MAKO COURT, TAMPA, FL 33615For SaleMLS ID #TB8539022, Scott Kennedy, COLDWELL BANKER REALTY. Stellar MLS
- $899,9003 bd2 ba2k sqft2528 4TH AVENUE S, ST PETERSBURG, FL 33712For SaleMLS ID #TB8525569, Zach Zehnder, KELLER WILLIAMS ST PETE REALTY. Stellar MLS
- $1,125,0004 bd3 ba2.1k sqft1712 INDIAN ROCKS ROAD, BELLEAIR, FL 33756For SaleMLS ID #TB8535244, Christelle Dubois, SOUTH BEACHES REAL ESTATE. Stellar MLS
- $875,0004 bd4 ba2.4k sqft3839 71ST STREET N, ST PETERSBURG, FL 33709New ConstructionMLS ID #TB8495882, Nancy Burris, DHM REAL ESTATE GROUP LLC. Stellar MLS
- $795,0004 bd2 ba1.9k sqft1015 BOCA CIEGA ISLE DRIVE, ST PETE BEACH, FL 33706For SaleMLS ID #TB8522651, Ermal Skenderaj, CENTURY 21 LISTSMART. Stellar MLS
- $1,199,0005 bd5 ba3k sqft2501 QUINCY STREET S, ST PETERSBURG, FL 33711New ConstructionMLS ID #TB8393430, William Thomas, COMPASS FLORIDA LLC. Stellar MLS
- $999,9004 bd4 ba2.8k sqft865 53RD AVENUE N, ST PETERSBURG, FL 33703New ConstructionStellar MLS
- $1,145,0002 bd3 ba1.3k sqft400 CENTRAL AVENUE #1103, ST PETERSBURG, FL 33701New ConstructionMLS ID #TB8515673, Bennett Eppinger, MICHAEL SAUNDERS & COMPANY. Stellar MLS
- $998,9503 bd4 ba2.1k sqft3009 1ST AVENUE N, ST PETERSBURG, FL 33713New ConstructionStellar MLS
- $725,0003 bd3 ba2k sqft6709 CARDINAL DRIVE S, ST PETERSBURG, FL 33707For SaleMLS ID #TB8456636, Adam Smith, COMPASS FLORIDA LLC. Stellar MLS
- from $944,8003 bd4 ba2.1k sqftFresco Plan, Blanc, Saint Petersburg, FL 33713New ConstructionOnyx + East
- $1,199,0005 bd4 ba3.3k sqft1420 36TH AVENUE N, ST PETERSBURG, FL 33704New ConstructionMLS ID #TB8506881, Elliot Segall, DALTON WADE INC. Stellar MLS
- $729,9004 bd2 ba1.8k sqft4410 4TH AVENUE S, ST PETERSBURG, FL 33711New ConstructionMLS ID #TB8532911, Andrew Hill, BANYAN RESIDENTIAL GROUP, LLC. Stellar MLS
- $1,060,0004 bd3 ba2.6k sqft10164 HODSON PLACE, SEMINOLE, FL 33776New ConstructionMLS ID #TB8465321, Courtney Poe Holmes, FRANK ALBERT REALTY. Stellar MLS
- $1,175,0005 bd5 ba3.2k sqft879 53RD AVENUE N, ST PETERSBURG, FL 33703New ConstructionStellar MLS
