Brand-new construction in a convenient St. Petersburg location, this 5-bedroom, 4-bath home offers exceptional space, flexibility, and value compared to many similarly sized new construction homes throughout the area. Thoughtfully designed with a two-story layout, the home features two primary suites — one on each floor — plus a separate private office. The main level features a bright, open living area with easy flow into the spacious dining area and well-appointed kitchen, complete with generous counter space, a large island, and a convenient wet bar. The first-floor primary suite provides excellent flexibility for guests, multi-generational living, or an additional owner’s retreat, while two full bathrooms on the main level add everyday convenience — including one perfectly positioned for future pool or backyard use. Upstairs, the second primary suite features a large walk-in closet and a spa-inspired bath with dual vanities, a soaking tub, and a separate shower. Three additional bedrooms, another full bath, and an upstairs utility room complete the second floor. The backyard offers plenty of room to add a pool and create your own private oasis for relaxing, entertaining, and enjoying the Florida lifestyle. A rare detached 3-car garage sits at the rear of the property with 10-foot ceilings and taller 8-foot garage doors, offering excellent space for an RV, boat, storage, workshop, or other toys. The garage also provides future flexibility for possible conversion to an in-law suite or the potential to construct an ADU above, subject to approval. Conveniently located just minutes from downtown St. Petersburg, waterfront parks, dining, arts, and Gulf Coast beaches, this new construction home combines size, function, lifestyle, and long-term potential.
For sale
Price cut: $49K (8/7)
$1,199,000
1420 36TH AVENUE N, ST PETERSBURG, FL 33704
5beds
3,382sqft
:
Get pre-qualifiedN/A
Single Family Residence
Built in 2026
8,703 Square Feet Lot
$1,180,300 Zestimate®
$355/sqft
$-- HOA
What's special
Large islandSeparate private officeTwo-story layoutConvenient wet barSoaking tubWell-appointed kitchenSpacious dining area
- 87 days |
- 805 |
- 65 |
Zillow last checked:
Listing updated:
Listed by:
Elliot Segall 954-557-0326,
DALTON WADE INC 888-668-8283
Source: Stellar MLS,MLS#: TB8506881 Originating MLS: Suncoast Tampa
Originating MLS: Suncoast Tampa
Facts & features
Interior
Bedrooms & bathrooms
- Bedrooms: 5
- Bathrooms: 4
- Full bathrooms: 4
Rooms
- Room types: Den/Library/Office, Utility Room
Primary bedroom
- Features: Ceiling Fan(s), Dual Sinks, En Suite Bathroom, Walk-In Closet(s)
- Level: Second
- Area: 280.5 Square Feet
- Dimensions: 16.5x17
Dining room
- Level: First
- Area: 234 Square Feet
- Dimensions: 13x18
Kitchen
- Level: First
- Area: 238 Square Feet
- Dimensions: 14x17
Living room
- Level: First
- Area: 440 Square Feet
- Dimensions: 20x22
Heating
- Central, Electric
Cooling
- Central Air
Appliances
- Included: Dishwasher, Disposal, Electric Water Heater, Ice Maker, Microwave, Range, Range Hood, Refrigerator, Wine Refrigerator
- Laundry: Inside, Laundry Room, Upper Level
Features
- High Ceilings, Kitchen/Family Room Combo, Open Floorplan, Primary Bedroom Main Floor, PrimaryBedroom Upstairs, Split Bedroom, Stone Counters, Thermostat, Walk-In Closet(s), Wet Bar
- Flooring: Ceramic Tile, Engineered Hardwood
- Doors: French Doors
- Has fireplace: No
Interior area
- Total structure area: 4,420
- Total interior livable area: 3,382 sqft
Video & virtual tour
Property
Parking
- Total spaces: 3
- Parking features: Garage Faces Rear
- Garage spaces: 3
- Details: Garage Dimensions: 42x48
Features
- Levels: Two
- Stories: 2
- Patio & porch: Covered, Front Porch, Rear Porch
- Fencing: Vinyl
Lot
- Size: 8,703 Square Feet
- Dimensions: 64 x 135
- Features: City Lot
Details
- Parcel number: 123116944280010190
- Special conditions: None
Construction
Type & style
- Home type: SingleFamily
- Property subtype: Single Family Residence
Materials
- Block, Wood Frame
- Foundation: Slab
- Roof: Shingle
Condition
- Completed
- New construction: No
- Year built: 2026
Details
- Builder name: Blue Coast Homes
Utilities & green energy
- Sewer: Public Sewer
- Water: Public
- Utilities for property: Electricity Connected, Public, Sewer Connected, Water Connected
Community & HOA
Community
- Pet fee: $0 monthly
- Subdivision: VIRGINIA HEIGHTS
HOA
- Has HOA: No
Location
- Region: Saint Petersburg
Financial & listing details
- Price per square foot: $355/sqft
- Tax assessed value: $352,280
- Annual tax amount: $2,999
- Date on market: 5/14/2026
- Cumulative days on market: 88 days
- Listing terms: Cash,Conventional,FHA,VA Loan
- Ownership: Fee Simple
- Total actual rent: 0
- Electric utility on property: Yes
- Road surface type: Asphalt
Estimated market value
$1,180,300
$1.12M - $1.24M
$7,996/mo
Price history
| Date | Event | Price |
|---|---|---|
| 8/7/2026 | Price change | $1,199,000-3.9%$355/sqft |
Source:  Stellar MLS #TB8506881 Report a problem Stellar MLS #TB8506881 Report a problem | ||
| 7/30/2026 | Price change | $1,248,000-0.1%$369/sqft |
Source: Stellar MLS #TB8506881 Report a problem | ||
| 7/15/2026 | Price change | $1,249,000-3.6%$369/sqft |
Source: Stellar MLS #TB8506881 Report a problem | ||
| 6/28/2026 | Price change | $1,295,000-0.4%$383/sqft |
Source: Stellar MLS #TB8506881 Report a problem | ||
| 6/11/2026 | Price change | $1,300,000-3.7%$384/sqft |
Source: Stellar MLS #TB8506881 Report a problem | ||
| 5/14/2026 | Listed for sale | $1,350,000+315.4%$399/sqft |
Source: Stellar MLS #TB8506881 Report a problem | ||
| 9/17/2025 | Sold | $325,000-14.5%$96/sqft |
Source: Stellar MLS #TB8400773 Report a problem | ||
| 7/29/2025 | Pending sale | $379,900$112/sqft |
Source: Stellar MLS #TB8400773 Report a problem | ||
| 6/26/2025 | Listed for sale | $379,900+555%$112/sqft |
Source: Stellar MLS #TB8400773 Report a problem | ||
| 6/3/2016 | Sold | $58,000+26.4%$17/sqft |
Source: Public Record Report a problem | ||
| 5/8/2016 | Pending sale | $45,900$14/sqft |
Source: CHARLES RUTENBERG REALTY INC #U7747379 Report a problem | ||
| 5/8/2016 | Listed for sale | $45,900$14/sqft |
Source: CHARLES RUTENBERG REALTY INC #U7747379 Report a problem | ||
| 2/21/2016 | Listing removed | $45,900$14/sqft |
Source: CHARLES RUTENBERG REALTY INC #U7747379 Report a problem | ||
| 2/21/2016 | Pending sale | $45,900$14/sqft |
Source: CHARLES RUTENBERG REALTY INC #U7747379 Report a problem | ||
| 8/21/2015 | Listed for sale | $45,900-39.6%$14/sqft |
Source: CHARLES RUTENBERG REALTY INC #U7747379 Report a problem | ||
| 9/4/2001 | Sold | $76,000+58.3%$22/sqft |
Source: Public Record Report a problem | ||
| 11/15/1996 | Sold | $48,000$14/sqft |
Source: Public Record Report a problem | ||
Public tax history
| Year | Property taxes | Tax assessment |
|---|---|---|
| 2025 | $2,999 +5.9% | $193,151 +2.9% |
| 2024 | $2,833 +2.1% | $187,707 +3% |
| 2023 | $2,775 +3.1% | $182,240 +3% |
| 2022 | $2,692 -1% | $176,932 +3% |
| 2021 | $2,718 +0.1% | $171,779 +1.4% |
| 2020 | $2,714 +2.2% | $169,407 +2.3% |
| 2019 | $2,657 | $165,598 +31.4% |
| 2018 | $2,657 +4.1% | $126,002 +21.8% |
| 2017 | $2,553 +171.6% | $103,412 +43% |
| 2016 | $940 +4.6% | $72,339 +1.9% |
| 2015 | $899 +19.7% | $71,011 +22.7% |
| 2014 | $751 +9.6% | $57,862 +5.9% |
| 2013 | $685 +3.8% | $54,652 +2% |
| 2012 | $660 | $53,571 -21.7% |
| 2011 | -- | $68,431 -9.8% |
| 2010 | -- | $75,846 -13.2% |
| 2009 | -- | $87,361 -15.2% |
| 2008 | $1,682 | $103,073 -7% |
| 2007 | -- | $110,840 +16.7% |
| 2005 | -- | $95,000 +7.7% |
| 2004 | $1,089 +2.5% | $88,200 +5.9% |
| 2003 | $1,062 +154.1% | $83,300 +24.5% |
| 2002 | $418 | $66,900 +12.8% |
| 2001 | $418 +7.4% | $59,300 +16.7% |
| 2000 | $389 | $50,800 |
Find assessor info on the county website
Monthly payment
Est. payment
Payment breakdown
Explore the cost of this home by adjusting the details. Changes won't be saved.Climate risks
Neighborhood: Magnolia Heights
Nearby schools
GreatSchools rating
- 6/10John M. Sexton Elementary SchoolGrades: PK-5Distance: 1.3 mi
- 3/10Meadowlawn Middle SchoolGrades: 6-8Distance: 1.6 mi
- 6/10St. Petersburg High SchoolGrades: 9-12Distance: 2 mi
- $389,9003 bd2 ba1.6k sqft1412 36th Ave N, Saint Petersburg, FL 33704For Sale
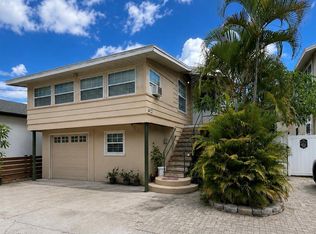
- $468,300-- bd2 ba1.5k sqft1434 36th Ave N, Saint Petersburg, FL 33704Off Market
- $830,1004 bd3 ba2.4k sqft3538 14th St N, Saint Petersburg, FL 33704Off Market

- $470,0003 bd2 ba1.4k sqft1446 36th Ave N, Saint Petersburg, FL 33704Off Market

- $220,400-- bd1 ba594 sqft1411 35th Ave N, Saint Petersburg, FL 33704Off Market
- $416,0003 bd3 ba1.3k sqft1429 35th Ave N, Saint Petersburg, FL 33704Sold
- $--1 bd1 ba600 sqft1429 35th Ave N #2, Saint Petersburg, FL 33704Off Market
- $406,7002 bd1 ba928 sqft1401 36th Ave N, Saint Petersburg, FL 33704Off Market
A local agent can set up tours, give advice and negotiate with sellers.
Similar homes
- $800,0004 bd2 ba2k sqft472 36TH AVENUE N, ST PETERSBURG, FL 33704For Sale

 MLS ID #TB8534785, Dawn Liedtke, REDFIN CORPORATION. Stellar MLS
 - $995,0004 bd3 ba2.3k sqft850 RAFAEL BOULEVARD NE, ST PETERSBURG, FL 33704For Sale
 MLS ID #TB8526779, Dania Perry, CENTURY 21 JIM WHITE & ASSOC. Stellar MLS
 - $1,190,0006 bd5 ba3.6k sqft6921 MANGO AVENUE S, ST PETERSBURG, FL 33707For Sale
 MLS ID #TB8512434, Sarah Strobel, FLORIDA DRIVEN REAL ESTATE. Stellar MLS
 - $1,395,0005 bd3 ba2.8k sqft876 44TH AVENUE N, ST PETERSBURG, FL 33703For Sale
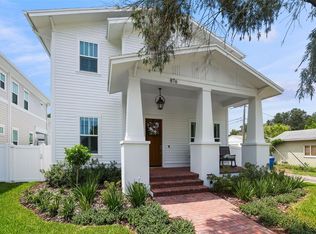 MLS ID #TB8533180, Michael Wyckoff, ENGEL & VOLKERS MADEIRA BEACH. Stellar MLS
 - $1,400,0003 bd3 ba2.1k sqft182 29TH AVENUE N, ST PETERSBURG, FL 33704For SaleMLS ID #TB8522082, Ava McLaurin, EXP REALTY LLC. Stellar MLS
- $960,0003 bd3 ba2.2k sqft871 17TH AVENUE N, ST PETERSBURG, FL 33704For SaleMLS ID #TB8522151, Bekah Rush, COMPASS FLORIDA LLC. Stellar MLS
- $1,100,0005 bd3 ba2.8k sqft1727 MARYLAND AVENUE NE, ST PETERSBURG, FL 33703For SaleMLS ID #TB8513425, Amanda Baldwin, COMPASS FLORIDA LLC. Stellar MLS
- $850,0003 bd3 ba2k sqft1470 28TH AVENUE N, ST PETERSBURG, FL 33704For SaleMLS ID #TB8516745, Rachel Sartain Tenpenny, THE TENPENNY COLLECTION. Stellar MLS
- $1,259,0005 bd4 ba3.2k sqft310 PARK STREET N, ST PETERSBURG, FL 33710For SaleMLS ID #TB8522579, William Thomas, COMPASS FLORIDA LLC. Stellar MLS
- $1,299,0004 bd3 ba2.6k sqft1717 MASSACHUSETTS AVENUE NE, ST PETERSBURG, FL 33703For SaleMLS ID #TB8522496, Jac Smith, KELLER WILLIAMS ST PETE REALTY. Stellar MLS
- $1,125,0005 bd3 ba2.5k sqft6706 BURLINGTON AVENUE, ST PETERSBURG, FL 33710New ConstructionMLS ID #TB8524260, Tammy Rhodes, RHODES REALTY. Stellar MLS
- $850,0004 bd3 ba2.1k sqft1110 12TH STREET N, ST PETERSBURG, FL 33705For SaleMLS ID #TB8503943, Molly Wholey, SMITH & ASSOCIATES REAL ESTATE. Stellar MLS
- $1,229,0005 bd5 ba3k sqft2501 QUINCY STREET S, ST PETERSBURG, FL 33711New ConstructionMLS ID #TB8393430, William Thomas, COMPASS FLORIDA LLC. Stellar MLS
- $1,145,0003 bd2 ba1.7k sqft4200 BEACH DRIVE SE, ST PETERSBURG, FL 33705For SaleMLS ID #TB8498862, Jeff Joyner, X, COMPASS FLORIDA LLC. Stellar MLS
- $1,400,0003 bd3 ba2k sqft501 22ND AVENUE SE, ST PETERSBURG, FL 33705For SaleMLS ID #TB8524366, Rachel Sartain Tenpenny, THE TENPENNY COLLECTION. Stellar MLS
- $1,125,0003 bd2 ba2.3k sqft5853 LEELAND STREET S, ST PETERSBURG, FL 33715For SaleMLS ID #TB8511562, Jonathan Minerick, HOMECOIN.COM. Stellar MLS
- $898,5003 bd3 ba2.1k sqft494 39TH AVENUE N, ST PETERSBURG, FL 33704New ConstructionMLS ID #TB8492650, Alex Plotkin, COMPASS FLORIDA LLC. Stellar MLS
- $759,0004 bd3 ba1.8k sqft3109 QUEEN STREET N, ST PETERSBURG, FL 33713New ConstructionMLS ID #TB8509613, Jayden Chiaravalle, EXP REALTY LLC. Stellar MLS
- $1,299,9505 bd4 ba3.9k sqft615 Islebay Dr, Apollo Beach, FL 33572For Sale By Owner
- $1,189,5004 bd3 ba3k sqft8013 KEY WEST CONCH DRIVE, RIVERVIEW, FL 33578For SaleMLS ID #TB8499871, Kelly Touchton, CENTURY 21 BEGGINS ENTERPRISES. Stellar MLS
