Nestled in the highly sought-after Historic Old Northeast neighborhood of St. Petersburg, this exceptional property offers the perfect blend of timeless character, modern upgrades, and an unbeatable location. Situated outside of a flood zone, no flood insurance is required, providing added peace of mind. Just two blocks from Trader Joe’s, Fresh Market, Coffee Pot Bayou, waterfront parks, coffee shops, and some of St. Pete’s most popular restaurants, this home places the very best of Northeast living right at your doorstep. Set on a spacious and private lot, the property features 3 bedrooms, 2.5 bathrooms, and 2,117 square feet of living space, including a detached studio ADU with a full bath, one-car garage, and additional parking. The main residence offers 2 bedrooms, 1 full bath, and 1 half bath, showcasing a beautiful blend of historic charm and thoughtful modern improvements. Recent upgrades include all-new hurricane-impact windows and patio doors (2023), a new HVAC system (2023), fresh exterior paint (2023), a fully renovated kitchen (2022), a new pool pump (2024), and a new whole house water filtration + softener system (2024). Original hardwood floors remain in excellent condition, complemented by updated ceramic tile flooring throughout select areas of the home. The outdoor living space is a true tropical retreat. A stunning 32' x 16' saltwater pool, built in 2021, is surrounded by brick pavers, lush landscaping, swaying palms, and an outdoor shower, creating the ultimate private oasis for relaxation and entertaining. A well-fed irrigation system helps maintain the beautifully landscaped grounds year-round, while a mature mango tree adds to the property's Florida charm. The detached ADU, completed in 2022, adds approximately 400 square feet of versatile living space, making it ideal for guests, a home office, rental income, or multigenerational living. Natural gas service is available for the kitchen, offering a premium cooking experience, while two gas tankless water heaters installed in 2021 and 2022 provide endless hot water. Inside, vaulted ceilings, decorative transom windows, and abundant natural light create an inviting and airy atmosphere. The spacious primary bathroom features an oversized walk-in shower, offering a luxurious retreat at the end of the day. This meticulously maintained home combines the charm of Historic Old Northeast with the convenience of modern living, all within minutes of vibrant downtown St. Petersburg, waterfront parks, and the city's best dining and shopping. Rarely does a property offer this level of character, upgrades, outdoor living, and walkable location. This is a unique opportunity to own a true St. Petersburg gem.
For sale
$1,400,000
182 29TH AVENUE N, ST PETERSBURG, FL 33704
3beds
2,117sqft
:
Get pre-qualified$9,197/mo
Single Family Residence
Built in 1946
9,566 Square Feet Lot
$1,314,700 Zestimate®
$661/sqft
$-- HOA
What's special
One-car garageSwaying palmsDecorative transom windowsAdditional parkingBeautifully landscaped grounds year-roundBrick paversWell-fed irrigation system
- 35 days |
- 692 |
- 15 |
Likely to sell faster than
Zillow last checked:
Listing updated:
Listed by:
Ava McLaurin 727-270-5265,
EXP REALTY LLC 888-883-8509
Source: Stellar MLS,MLS#: TB8522082 Originating MLS: Sarasota - Manatee
Originating MLS: Sarasota - Manatee
Facts & features
Interior
Bedrooms & bathrooms
- Bedrooms: 3
- Bathrooms: 3
- Full bathrooms: 2
- 1/2 bathrooms: 1
Rooms
- Room types: Dining Room, Living Room, Garage Apartment
Primary bedroom
- Features: Built-in Closet
- Level: First
- Area: 276 Square Feet
- Dimensions: 12x23
Bedroom 1
- Features: Built-in Closet
- Level: First
- Area: 168 Square Feet
- Dimensions: 12x14
Bathroom 1
- Features: No Closet
- Level: First
- Area: 88 Square Feet
- Dimensions: 8x11
Bathroom 2
- Level: First
- Area: 16 Square Feet
- Dimensions: 4x4
Dining room
- Level: First
- Area: 120 Square Feet
- Dimensions: 10x12
Family room
- Level: First
- Area: 264 Square Feet
- Dimensions: 12x22
Kitchen
- Level: First
- Area: 150 Square Feet
- Dimensions: 10x15
Living room
- Level: First
- Area: 240 Square Feet
- Dimensions: 12x20
Heating
- Central, Electric
Cooling
- Central Air
Appliances
- Included: Cooktop, Dishwasher, Dryer, Electric Water Heater, Microwave, Refrigerator, Tankless Water Heater, Washer, Water Softener
- Laundry: In Kitchen
Features
- Ceiling Fan(s), Eating Space In Kitchen, Primary Bedroom Main Floor, Solid Surface Counters, Thermostat
- Flooring: Tile, Hardwood
- Has fireplace: Yes
- Fireplace features: Electric
Interior area
- Total structure area: 2,117
- Total interior livable area: 2,117 sqft
Video & virtual tour
Property
Parking
- Total spaces: 1
- Parking features: Alley Access, Covered, Curb Parking, Golf Cart Parking, Off Street, On Street, Parking Pad
- Garage spaces: 1
- Has uncovered spaces: Yes
- Details: Garage Dimensions: 16x18
Features
- Levels: One
- Stories: 1
- Patio & porch: Covered, Enclosed, Front Porch, Patio, Porch, Rear Porch, Screened
- Exterior features: Garden, Private Entrance, Private Mailbox, Private Yard, Sidewalk
- Has private pool: Yes
- Pool features: Chlorine Free, Deck, In Ground, Lighting, Salt Water
- Fencing: Vinyl
- Has view: Yes
- View description: Pool, Trees/Woods
Lot
- Size: 9,566 Square Feet
- Dimensions: 75 x 127
- Features: Historic District, City Lot, In County, Landscaped, Oversized Lot, Private, Sidewalk
- Residential vegetation: Fruit Trees, Mature Landscaping, Trees/Landscaped
Details
- Additional structures: Guest House, Storage
- Parcel number: 073117027540030110
- Special conditions: None
Construction
Type & style
- Home type: SingleFamily
- Architectural style: Bungalow
- Property subtype: Single Family Residence
Materials
- Asbestos, Wood Frame
- Foundation: Crawlspace
- Roof: Shingle
Condition
- Completed
- New construction: No
- Year built: 1946
Utilities & green energy
- Sewer: Public Sewer
- Water: Public
- Utilities for property: Electricity Connected, Natural Gas Connected, Public, Sewer Connected, Water Connected
Community & HOA
Community
- Security: Security System, Security System Owned
- Pet fee: $0 monthly
- Subdivision: BARNARD ERASTUS A S REV SUB
HOA
- Has HOA: No
Location
- Region: Saint Petersburg
Financial & listing details
- Price per square foot: $661/sqft
- Tax assessed value: $1,048,748
- Annual tax amount: $20,890
- Date on market: 6/26/2026
- Cumulative days on market: 36 days
- Listing terms: Cash,Conventional,FHA,VA Loan
- Ownership: Fee Simple
- Total actual rent: 0
- Electric utility on property: Yes
- Road surface type: Brick, Paved
Estimated market value
$1,314,700
$1.25M - $1.38M
$5,282/mo
Price history
| Date | Event | Price |
|---|---|---|
| 6/26/2026 | Listed for sale | $1,400,000+21.7%$661/sqft |
Source:  Stellar MLS #TB8522082 Report a problem Stellar MLS #TB8522082 Report a problem | ||
| 3/8/2024 | Sold | $1,150,000-10.2%$543/sqft |
Source: Stellar MLS #U8218072 Report a problem | ||
| 2/5/2024 | Pending sale | $1,280,000$605/sqft |
Source: Stellar MLS #U8218072 Report a problem | ||
| 1/4/2024 | Listed for sale | $1,280,000+122.6%$605/sqft |
Source: Stellar MLS #U8218072 Report a problem | ||
| 2/18/2021 | Sold | $575,000-4%$272/sqft |
Source: Public Record Report a problem | ||
| 1/17/2021 | Pending sale | $599,000$283/sqft |
Source: Stellar MLS #U8100647 Report a problem | ||
| 12/4/2020 | Price change | $599,000-7.7%$283/sqft |
Source: RE/MAX METRO #U8100647 Report a problem | ||
| 10/9/2020 | Listed for sale | $649,000+395.4%$307/sqft |
Source: RE/MAX METRO #U8100647 Report a problem | ||
| 10/19/2000 | Sold | $131,000+30.3%$62/sqft |
Source: Public Record Report a problem | ||
| 9/12/2000 | Sold | $100,500-8.2%$47/sqft |
Source: Public Record Report a problem | ||
| 6/2/1997 | Sold | $109,500$52/sqft |
Source: Public Record Report a problem | ||
Public tax history
| Year | Property taxes | Tax assessment |
|---|---|---|
| 2025 | $20,891 +49.3% | $1,048,748 +38.1% |
| 2024 | $13,992 +1.5% | $759,517 +3.1% |
| 2023 | $13,789 +3.1% | $736,862 +3.8% |
| 2022 | $13,368 +273.9% | $709,905 +233.2% |
| 2021 | $3,575 -0.3% | $213,063 +1.4% |
| 2020 | $3,585 +2% | $210,121 +2.3% |
| 2019 | $3,515 | $205,397 +1.9% |
| 2018 | $3,515 +1.6% | $201,567 +2.1% |
| 2017 | $3,460 +2.3% | $197,421 +2.1% |
| 2016 | $3,383 -1.4% | $193,360 +0.7% |
| 2015 | $3,430 +0.6% | $192,016 +0.8% |
| 2014 | $3,410 +0.8% | $190,492 +1.5% |
| 2013 | $3,383 +2% | $187,677 +1.7% |
| 2012 | $3,315 | $184,540 +3% |
| 2011 | -- | $179,165 +1.5% |
| 2010 | -- | $176,517 +2.7% |
| 2009 | -- | $171,876 +0.1% |
| 2008 | $2,824 | $171,704 +3% |
| 2007 | -- | $166,703 -45.9% |
| 2005 | -- | $307,900 +13.1% |
| 2004 | $3,119 +1.7% | $272,300 +19.9% |
| 2003 | $3,065 +14.3% | $227,100 +9% |
| 2002 | $2,681 | $208,400 +56.2% |
| 2001 | $2,681 +44.3% | $133,400 -1.5% |
| 2000 | $1,859 | $135,500 |
Find assessor info on the county website
Monthly payment
Est. payment
Payment breakdown
Explore the cost of this home by adjusting the details. Changes won't be saved.Climate risks
Neighborhood: Historic Old Northeast
Nearby schools
GreatSchools rating
- 7/10North Shore Elementary SchoolGrades: PK-5Distance: 0.4 mi
- 5/10John Hopkins Middle SchoolGrades: 6-8Distance: 2.7 mi
- 6/10St. Petersburg High SchoolGrades: 9-12Distance: 2.4 mi
Schools provided by the listing agent
- Elementary: North Shore Elementary-PN
- Middle: John Hopkins Middle-PN
- High: St. Petersburg High-PN
Source: Stellar MLS. This data may not be complete. We recommend contacting the local school district to confirm school assignments for this home.
- $1,300,2005 bd4 ba2.6k sqft192 29th Ave N, Saint Petersburg, FL 33704Off Market

- $1,022,3003 bd2 ba1.6k sqft170 29th Ave N, Saint Petersburg, FL 33704Off Market

- $930,0003 bd3 ba2k sqft156 29th Ave N, Saint Petersburg, FL 33704Sold
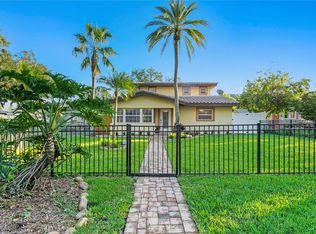
- $940,0004 bd2 ba2.3k sqft185 28th Ave N, Saint Petersburg, FL 33704Sold

- $842,5002 bd2 ba950 sqft175 28th Ave N, Saint Petersburg, FL 33704Off Market
- $766,2002 bd2 ba1.3k sqft195 28th Ave N, Saint Petersburg, FL 33704Off Market
- $688,2002 bd2 ba1.7k sqft2868 2nd St N, Saint Petersburg, FL 33704Off Market
- $750,600-- bd2 ba1.6k sqft165 28th Ave N, Saint Petersburg, FL 33704Off Market
A local agent can set up tours, give advice and negotiate with sellers.
Similar homes
- $1,360,0003 bd4 ba2.4k sqft852 35TH AVENUE N, ST PETERSBURG, FL 33704For Sale

 MLS ID #TB8514162, Mckenzie Currie, COMPASS FLORIDA LLC. Stellar MLS
 - $1,100,0003 bd2 ba2.3k sqft775 28TH AVENUE N, ST PETERSBURG, FL 33704For Sale
 MLS ID #TB8519868, Leah Herzwurm, COMPASS FLORIDA LLC. Stellar MLS
 - $1,175,0003 bd3 ba2.5k sqft115 21ST AVENUE NE, ST PETERSBURG, FL 33704For Sale
 MLS ID #TB8470165, Natalie DeVicente, SOUTHERN ROOTS REALTY, LLC. Stellar MLS
 - $1,679,0003 bd4 ba2.7k sqft2200 2ND STREET N, ST PETERSBURG, FL 33704For Sale
 MLS ID #TB8471387, Wayne Beurnier, BEURNIER ASSOCIATES. Stellar MLS
 - $1,300,0003 bd3 ba3k sqft4731 COCONUT PALM CIRCLE NE, ST PETERSBURG, FL 33703For SaleMLS ID #TB8490308, Morgan Ellis, A BETTER LIFE REALTY. Stellar MLS
- $724,9003 bd2 ba1.6k sqft243 SNELL ISLE BOULEVARD NE, ST PETERSBURG, FL 33704For SaleMLS ID #TB8496115, Dustin Wideman, PA, CENTURY 21 LISTSMART. Stellar MLS
- $850,0003 bd3 ba2k sqft1470 28TH AVENUE N, ST PETERSBURG, FL 33704For SaleMLS ID #TB8516745, Rachel Sartain Tenpenny, THE TENPENNY COLLECTION. Stellar MLS
- $1,299,0004 bd3 ba2.2k sqft110 SUNSET DRIVE S, ST PETERSBURG, FL 33707For SaleMLS ID #TB8519370, Desi McCarthy, CALDWELL REALTY. Stellar MLS
- $750,0004 bd3 ba1.6k sqft2462 14TH AVENUE N, ST PETERSBURG, FL 33713For SaleMLS ID #TB8532930, Nicholas Freas, THE TENPENNY COLLECTION. Stellar MLS
- $1,150,0004 bd3 ba2.1k sqft236 15TH AVENUE SE, ST PETERSBURG, FL 33701For SaleMLS ID #TB8509828, Val Garcia, SERHANT. Stellar MLS
- $1,399,0004 bd3 ba2.9k sqft16102 4TH STREET E, REDINGTON BEACH, FL 33708For SaleMLS ID #TB8527737, Caren Dana, PREMIER SOTHEBY'S INTL REALTY. Stellar MLS
- $815,0005 bd3 ba2.2k sqft1011 14TH STREET N, ST PETERSBURG, FL 33705For SaleMLS ID #TB8523224, John Marsden, AGILE GROUP REALTY. Stellar MLS
- $845,0004 bd3 ba1.9k sqft1010 43RD AVENUE N, ST PETERSBURG, FL 33703For SaleMLS ID #TB8503712, Brad Bohnert, KELLER WILLIAMS ST PETE REALTY. Stellar MLS
- $970,0003 bd2 ba1.6k sqft1496 49TH AVENUE NE, ST PETERSBURG, FL 33703For SaleMLS ID #TB8507701, Pat Lins, COLDWELL BANKER REALTY. Stellar MLS
- $1,285,0003 bd2 ba1.8k sqft3828 48TH AVENUE S, ST PETERSBURG, FL 33711For SaleMLS ID #TB8465535, Keith Gordon, ALTRU REALTY. Stellar MLS
- $1,175,0003 bd2 ba2.3k sqft5853 LEELAND STREET S, ST PETERSBURG, FL 33715For SaleMLS ID #TB8511562, Jonathan Minerick, HOMECOIN.COM. Stellar MLS
- $1,250,0003 bd2 ba1.6k sqft906 W HENRY AVENUE, TAMPA, FL 33604For SaleMLS ID #TB8532355, Frank Albert, FRANK ALBERT REALTY. Stellar MLS
- $1,449,0004 bd2 ba2.1k sqft111 91ST AVENUE, TREASURE ISLAND, FL 33706For SaleMLS ID #TB8521228, Hope Kent, DOUGLAS ELLIMAN. Stellar MLS
- $849,0003 bd2 ba1.6k sqft300 90TH AVENUE NE, ST PETERSBURG, FL 33702For SaleMLS ID #TB8522305, Clay Glover, Jr, RE/MAX ACTION FIRST OF FLORIDA. Stellar MLS
- $860,0004 bd2 ba2k sqft511 RIVIERA BAY DRIVE NE, ST PETERSBURG, FL 33702For SaleMLS ID #TB8486821, Laura Blackwell, COMPASS FLORIDA LLC. Stellar MLS
