NO FLOOD REQUIRED, ZONE X, PRICED TO SELL!!! Welcome to St. Pete's charming Old NE neighborhood! Nestled just one block from the picturesque waterfront of Coffee Pot Bayou, this tastefully updated 4 bedroom, 2 bath bungalow exudes elegance and comfort from the moment you arrive. Step onto the manicured lawn and admire the tropical landscaping, complemented by cedar wood accents around the entry door, adding a touch of modern sophistication to this classic beauty. As you enter the spacious 2338 SqFt home, you'll be greeted by wood floors that flow seamlessly throughout. The open floor plan seamlessly connects the living room to the kitchen, featuring a large center island, counter-height bar, and ample space for both dining and entertaining. The kitchen boasts dark leather-textured countertops, stylish gray shaker-style cabinets with gold pulls, farmhouse sink, and stainless steel appliances, including a new double oven range, Bosch dishwasher, and refrigerator. One of the highlights is the dining area with its unique designer glass garage window, which opens to an outdoor patio space, perfect for enjoying indoor/outdoor lifestyle. Three guest bedrooms offer versatility, with one featuring a built-in desk and a convenient Murphy bed included. The shared guest bath is beautifully updated with a shower-tub combo. Retreat to the primary suite, where you'll find a newly remodeled en-suite bath professionally designed with a double vanity, luxurious shower with glass enclosure, and a soaking tub—ideal for unwinding after a long day. The home also features a spacious family room with a wet bar, offering the perfect space for relaxation and entertainment. Remodeled indoor laundry room features style and function with newer washer/dryer, cabinets and tiled wall. Plus, there's a large air-conditioned storage area, perfect for bikes, holiday decor, tools, and more. Step outside to the cozy outdoor space, where a wood deck awaits with an outdoor kitchen featuring a Green Egg and built-in gas grill—ideal for hosting gatherings or indulging in your culinary skills. Surrounding privacy hedges and a turf green space ensure low-maintenance landscaping. The home offers a rear 4 car parking pad for off-street parking. The proximity to Trader Joe's, Fresh Market, Publix, and the New Whole Foods, convenience is at your fingertips. Explore the vibrant 4th St corridor with its array of restaurants, shops, and amenities, or venture just 1.5 miles to downtown St. Pete, known for its restaurants, museums, festivals, and events. But perhaps the best part is the short walk to Coffee Pot Bayou, where you can enjoy the park and waterfront sidewalk, spotting manatees, dolphins, and other marine life as you stroll or bike along the scenic path. (NO FLOOD Insurance, Zone X) Don't miss out on this incredible opportunity to experience the best that St. Pete has to offer at a great value and exceptional price! Schedule your showing today and make your dream home a reality!
Sold for $940,000
$940,000
185 28TH AVENUE N, ST PETERSBURG, FL 33704
4beds
2,338sqft
Single Family Residence
Built in 1950
6,342 Square Feet Lot
$965,500 Zestimate®
$402/sqft
$3,808 Estimated rent
Home value
$965,500
$869,000 - $1.07M
$3,808/mo
Zestimate® history
Owner options
List your home for rent
$3,808/mo
Rent Zestimate®
Find your next renter with Zillow Rental Manager. Plus, with online applications, you can quickly screen prospective tenants – for free.
$3,808/mo
Rent Zestimate®
Refinance and save
$6,474/mo
Est. payment
Refinancing to a lower rate could help reduce your monthly payments and save thousands over the life of the loan.
$6,474/mo
Est. payment
Explore your selling options
Work with a Zillow partner agent
Leverage their expertise and Zillow's premium Showcase listings to get your home seen by more buyers.
Get startedList with your own agent
Get your home in front of millions of buyers by listing it on Zillow.
Learn how to do itSell it yourself
Take full control of how buyers see your home on Zillow by listing For Sale by Owner (FSBO).
List your homeWhat's special
Stylish gray shaker-style cabinetsLarge center islandOutdoor kitchenWood deckCounter-height barRear parking padRemodeled en-suite bath
Zillow last checked:
Listing updated:
Listed by:
George Hintenberger 727-644-7793,
CHARLES RUTENBERG REALTY INC 727-538-9200
Bought with:
Kym Coyle, 3088980
CHARLES RUTENBERG REALTY INC
Source: Stellar MLS,MLS#: U8245724 Originating MLS: Pinellas Suncoast
Originating MLS: Pinellas Suncoast
Facts & features
Interior
Bedrooms & bathrooms
- Bedrooms: 4
- Bathrooms: 2
- Full bathrooms: 2
Rooms
- Room types: Attic, Family Room, Utility Room, Storage Rooms
Primary bedroom
- Features: En Suite Bathroom, Tub with Separate Shower Stall, Walk-In Closet(s)
- Level: First
- Dimensions: 15.5x14.75
Bedroom 2
- Features: Built-in Closet
- Level: First
- Dimensions: 13.5x10
Bedroom 3
- Features: Built-in Closet
- Level: First
- Dimensions: 9.5x8
Bedroom 4
- Features: Built-in Closet
- Level: First
- Dimensions: 11x11
Dining room
- Features: No Closet
- Level: First
- Dimensions: 16.5x9.5
Family room
- Features: Wet Bar, No Closet
- Level: First
- Dimensions: 22.5x13.75
Kitchen
- Features: Pantry, No Closet
- Level: First
- Dimensions: 22x10
Living room
- Features: No Closet
- Level: First
- Dimensions: 19x15
Heating
- Central
Cooling
- Central Air
Appliances
- Included: Convection Oven, Dishwasher, Disposal, Dryer, Electric Water Heater, Range, Refrigerator, Washer, Water Filtration System, Water Softener
- Laundry: Laundry Room
Features
- Ceiling Fan(s), Eating Space In Kitchen, Open Floorplan, Solid Surface Counters, Stone Counters, Thermostat, Walk-In Closet(s)
- Flooring: Tile, Hardwood
- Doors: Outdoor Grill, Outdoor Kitchen, Sliding Doors
- Has fireplace: No
Interior area
- Total structure area: 2,569
- Total interior livable area: 2,338 sqft
Property
Parking
- Parking features: Alley Access, Curb Parking, Driveway, Off Street, On Street, Parking Pad
- Has uncovered spaces: Yes
Features
- Levels: One
- Stories: 1
- Patio & porch: Deck, Patio, Side Porch
- Exterior features: Irrigation System, Outdoor Grill, Outdoor Kitchen, Rain Gutters, Storage
- Fencing: Wood
Lot
- Size: 6,342 Square Feet
- Dimensions: 50 x 128
- Features: City Lot, Landscaped
- Residential vegetation: Mature Landscaping
Details
- Additional structures: Outdoor Kitchen
- Parcel number: 073117027540030140
- Special conditions: None
Construction
Type & style
- Home type: SingleFamily
- Architectural style: Bungalow
- Property subtype: Single Family Residence
Materials
- Block
- Foundation: Crawlspace, Slab
- Roof: Shingle
Condition
- New construction: No
- Year built: 1950
Utilities & green energy
- Sewer: Public Sewer
- Water: Public
- Utilities for property: Cable Available, Cable Connected, Electricity Available, Electricity Connected, Natural Gas Available, Public, Sewer Available, Sewer Connected, Sprinkler Meter, Sprinkler Well, Street Lights, Water Available, Water Connected
Community & HOA
Community
- Pet fee: $0 monthly
- Subdivision: BARNARD ERASTUS A S REV SUB
HOA
- Has HOA: No
Location
- Region: Saint Petersburg
Financial & listing details
- Price per square foot: $402/sqft
- Tax assessed value: $961,856
- Annual tax amount: $9,256
- Date on market: 6/6/2024
- Cumulative days on market: 167 days
- Listing terms: Cash,Conventional
- Ownership: Fee Simple
- Total actual rent: 0
- Electric utility on property: Yes
- Road surface type: Paved, Asphalt
Price history
| Date | Event | Price |
|---|---|---|
| 12/30/2024 | Sold | $940,000-5%$402/sqft |
Source:  Stellar MLS #U8245724 Report a problem Stellar MLS #U8245724 Report a problem | ||
| 11/21/2024 | Pending sale | $989,900$423/sqft |
Source: Stellar MLS #U8245724 Report a problem | ||
| 11/15/2024 | Price change | $989,900-0.5%$423/sqft |
Source: Stellar MLS #U8245724 Report a problem | ||
| 11/7/2024 | Price change | $995,000-0.5%$426/sqft |
Source: Stellar MLS #U8245724 Report a problem | ||
| 10/24/2024 | Price change | $999,900-2%$428/sqft |
Source: Stellar MLS #U8245724 Report a problem | ||
| 9/23/2024 | Price change | $1,020,000-2.8%$436/sqft |
Source: Stellar MLS #U8245724 Report a problem | ||
| 9/9/2024 | Price change | $1,049,900-1.9%$449/sqft |
Source: Stellar MLS #U8245724 Report a problem | ||
| 8/22/2024 | Price change | $1,069,900-0.9%$458/sqft |
Source: Stellar MLS #U8245724 Report a problem | ||
| 8/2/2024 | Price change | $1,080,000-1.7%$462/sqft |
Source: Stellar MLS #U8245724 Report a problem | ||
| 7/11/2024 | Price change | $1,099,000-2.3%$470/sqft |
Source: Stellar MLS #U8245724 Report a problem | ||
| 6/21/2024 | Price change | $1,125,000-2.2%$481/sqft |
Source: Stellar MLS #U8245724 Report a problem | ||
| 6/6/2024 | Listed for sale | $1,150,000+87%$492/sqft |
Source: Stellar MLS #U8245724 Report a problem | ||
| 4/27/2018 | Sold | $615,000-1.6%$263/sqft |
Source: Public Record Report a problem | ||
| 3/13/2018 | Pending sale | $624,900$267/sqft |
Source: Keller Williams St. Pete Realty #U7846902 Report a problem | ||
| 3/7/2018 | Price change | $624,900-3.8%$267/sqft |
Source: St. Petersburg #U7846902 Report a problem | ||
| 2/15/2018 | Listed for sale | $649,900$278/sqft |
Source: St. Petersburg #U7846902 Report a problem | ||
| 2/8/2018 | Pending sale | $649,900$278/sqft |
Source: St. Petersburg #U7846902 Report a problem | ||
| 2/5/2018 | Listed for sale | $649,900+109.6%$278/sqft |
Source: KELLER WILLIAMS ST PETE REALTY #U7846902 Report a problem | ||
| 1/17/2017 | Sold | $310,000+287.5%$133/sqft |
Source: Agent Provided Report a problem | ||
| 5/31/1996 | Sold | $80,000$34/sqft |
Source: Public Record Report a problem | ||
Public tax history
| Year | Property taxes | Tax assessment |
|---|---|---|
| 2025 | $14,126 +50.4% | $751,720 +43.5% |
| 2024 | $9,394 +1.5% | $523,897 +3% |
| 2023 | $9,256 +2.4% | $508,638 +3% |
| 2022 | $9,040 -1.6% | $493,823 +3% |
| 2021 | $9,186 -0.2% | $479,440 +1.4% |
| 2020 | $9,203 +1.7% | $472,821 +2.3% |
| 2019 | $9,050 | $462,191 +33.3% |
| 2018 | $9,050 +20.2% | $346,788 +1.9% |
| 2017 | $7,531 +173.9% | $340,175 +106.2% |
| 2016 | $2,750 -1.4% | $164,989 +0.7% |
| 2015 | $2,788 +0.6% | $163,842 +0.8% |
| 2014 | $2,770 +1.4% | $162,542 +1.9% |
| 2013 | $2,732 +2.1% | $159,506 +1.7% |
| 2012 | $2,675 | $156,840 +3% |
| 2011 | -- | $152,272 +1.5% |
| 2010 | -- | $150,022 +2.7% |
| 2009 | -- | $146,078 +0.1% |
| 2008 | $2,268 | $145,932 +3% |
| 2007 | -- | $141,682 -45.8% |
| 2005 | -- | $261,600 +10.2% |
| 2004 | $2,559 +1.8% | $237,400 +18.3% |
| 2003 | $2,513 -5.5% | $200,700 +8.5% |
| 2002 | $2,659 | $185,000 +28% |
| 2001 | $2,659 +16.5% | $144,500 +10.1% |
| 2000 | $2,282 | $131,300 |
Find assessor info on the county website
Neighborhood: Historic Old Northeast
Nearby homes
- $838,8002 bd2 ba950 sqft175 28th Ave N, Saint Petersburg, FL 33704Off Market

- $766,2002 bd2 ba1.3k sqft195 28th Ave N, Saint Petersburg, FL 33704Off Market

- $750,600-- bd2 ba1.6k sqft165 28th Ave N, Saint Petersburg, FL 33704Off Market
- $1,400,0003 bd3 ba2.1k sqft182 29th Ave N, Saint Petersburg, FL 33704For Sale
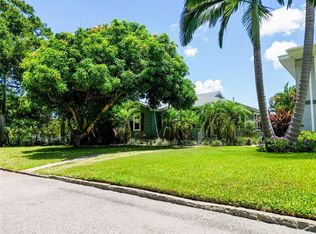
- $636,500-- bd1 ba1.1k sqft161 28th Ave N, Saint Petersburg, FL 33704Off Market
- $1,289,7005 bd4 ba2.6k sqft192 29th Ave N, Saint Petersburg, FL 33704Off Market
- $1,604,0004 bd4 ba2.9k sqft201 28th Ave N, Saint Petersburg, FL 33704Off Market
- $1,022,3003 bd2 ba1.6k sqft170 29th Ave N, Saint Petersburg, FL 33704Off Market
Nearby schools
GreatSchools rating
- 7/10North Shore Elementary SchoolGrades: PK-5Distance: 0.5 mi
- 5/10John Hopkins Middle SchoolGrades: 6-8Distance: 2.7 mi
- 6/10St. Petersburg High SchoolGrades: 9-12Distance: 2.4 mi
Get a cash offer in 3 minutes
Find out how much your home could sell for in as little as 3 minutes with a no-obligation cash offer.
Estimated market value
$965,500
Get a cash offer in 3 minutes
Find out how much your home could sell for in as little as 3 minutes with a no-obligation cash offer.
Estimated market value
$965,500
- Florida
- Pinellas County
- Saint Petersburg
- 33704
- Historic Old Northeast
- 185 28TH AVENUE N
Nearby cities
Nearby neighborhoods
Nearby zip codes
Other Saint Petersburg Topics
- Apartments for Rent in 33704
- Houses for Sale in 33704
- Houses for Rent in 33704
- 33704 Real Estate
- Saint Petersburg Condos
- Houses for Sale in Saint Petersburg
- Newest Listings in Saint Petersburg
- Saint Petersburg Home Values
- Saint Petersburg Real Estate Agents
- Saint Petersburg Refinance
- Saint Petersburg Mortgage Rates
