Welcome to The Palms of Seminole, a boutique new-construction community of just six residences showcasing contemporary coastal architecture, located only 2 miles from the beach. The “Aria” floor plan offers 4 bedrooms and 3 bathrooms, thoughtfully designed to combine refined style with modern comfort. Inside, you’ll find high-end finishes throughout, including an open-concept living space, curated designer lighting, and impact-rated windows, no hurricane shutters required. The gourmet kitchen anchors the home with a Samsung Bespoke appliance package, streamlined cabinetry, and quartz countertops, making it ideal for entertaining or relaxed evenings at home. The expansive primary suite serves as a peaceful retreat, while spa-like bathrooms feature premium tile selections and sophisticated fixtures. Outdoors, enjoy a private paver driveway, 2-car garage, and professionally landscaped front and rear yards with irrigation throughout—including a well and pump for irrigation to keep water costs low, plus an in-wall pest control system for effortless maintenance. With NO HOA, NO CDD, and no flood insurance required, this home offers true flexibility and peace of mind, all just minutes from renowned beaches, restaurants, and shopping. Photos may depict similar homes within The Palms of Seminole. There are six total residences with two distinct floor plans available, each featuring unique finishes and color palettes.
New construction
$1,060,000
10164 HODSON PLACE, SEMINOLE, FL 33776
4beds
2,638sqft
Single Family Residence
Built in 2026
6,750 Square Feet Lot
$1,037,200 Zestimate®
$402/sqft
$-- HOA
What's special
Premium tile selectionsQuartz countertopsIn-wall pest control systemSophisticated fixturesOpen-concept living spaceHigh-end finishes throughoutExpansive primary suite
- 222 days |
- 290 |
- 13 |
Zillow last checked:
Listing updated:
Listed by:
Courtney Poe Holmes 813-600-7514,
FRANK ALBERT REALTY 813-546-2503
Source: Stellar MLS,MLS#: TB8465321 Originating MLS: Suncoast Tampa
Originating MLS: Suncoast Tampa
Facts & features
Interior
Bedrooms & bathrooms
- Bedrooms: 4
- Bathrooms: 3
- Full bathrooms: 3
Primary bedroom
- Features: Walk-In Closet(s)
- Level: Second
- Area: 225 Square Feet
- Dimensions: 15x15
Dining room
- Level: First
Kitchen
- Level: First
- Area: 255 Square Feet
- Dimensions: 15x17
Living room
- Level: First
- Area: 342 Square Feet
- Dimensions: 18x19
Heating
- Central
Cooling
- Central Air
Appliances
- Included: Dishwasher, Disposal, Microwave, Range, Range Hood, Refrigerator
- Laundry: Electric Dryer Hookup, Washer Hookup
Features
- Ceiling Fan(s), Eating Space In Kitchen, Kitchen/Family Room Combo, Open Floorplan, PrimaryBedroom Upstairs, Stone Counters, Thermostat, Walk-In Closet(s)
- Flooring: Luxury Vinyl, Tile
- Has fireplace: No
Interior area
- Total structure area: 3,364
- Total interior livable area: 2,638 sqft
Video & virtual tour
Property
Parking
- Total spaces: 2
- Parking features: Garage - Attached
- Attached garage spaces: 2
Features
- Levels: Two
- Stories: 2
- Patio & porch: Front Porch, Rear Porch
- Exterior features: Lighting, Sprinkler Metered
Lot
- Size: 6,750 Square Feet
- Dimensions: 50 x 135
Details
- Parcel number: 203015007560020250
- Special conditions: None
Construction
Type & style
- Home type: SingleFamily
- Property subtype: Single Family Residence
Materials
- Block
- Foundation: Block
- Roof: Shingle
Condition
- Completed
- New construction: Yes
- Year built: 2026
Utilities & green energy
- Sewer: Public Sewer
- Water: Public
- Utilities for property: BB/HS Internet Available, Electricity Connected, Public, Sewer Connected, Sprinkler Meter, Sprinkler Well
Community & HOA
Community
- Pet fee: $0 monthly
- Subdivision: ALSTON HEIGHTS
HOA
- Has HOA: No
Location
- Region: Seminole
Financial & listing details
- Price per square foot: $402/sqft
- Annual tax amount: $2,406
- Date on market: 1/16/2026
- Cumulative days on market: 222 days
- Listing terms: Cash,Conventional,VA Loan
- Ownership: Fee Simple
- Total actual rent: 0
- Electric utility on property: Yes
- Road surface type: Paved
Estimated market value
$1,037,200
$985,000 - $1.09M
$4,870/mo
Price history
| Date | Event | Price |
|---|---|---|
| 1/16/2026 | Listed for sale | $1,060,000$402/sqft |
Source:  Stellar MLS #TB8465321 Report a problem Stellar MLS #TB8465321 Report a problem | ||
Public tax history
Tax history is unavailable.
Monthly payment
Est. payment
Payment breakdown
Explore the cost of this home by adjusting the details. Changes won't be saved.Climate risks
Neighborhood: 33776
Nearby schools
GreatSchools rating
- 10/10Oakhurst Elementary SchoolGrades: PK-5Distance: 0.2 mi
- 7/10Seminole Middle SchoolGrades: 6-8Distance: 1 mi
- 4/10Seminole High SchoolGrades: 9-12Distance: 1.2 mi
- $975,0004 bd3 ba2.6k sqft10194 Hodson Pl, Seminole, FL 33776New Construction
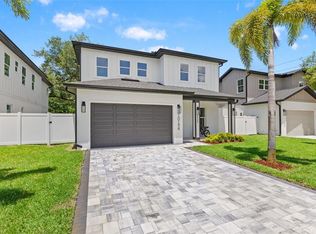
- $950,0004 bd3 ba2.6k sqft10198 Hodson Pl, Seminole, FL 33776New Construction
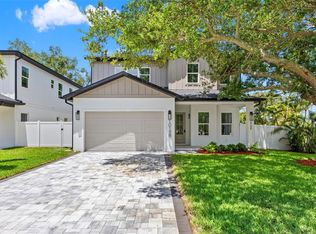
- $590,900-- bd2 ba1.8k sqft10197 Hodson Pl, Seminole, FL 33776Off Market
- $392,600-- bd-- ba-- sqft102nd Ave, Largo, FL 33774Off Market
- $538,900-- bd2 ba2k sqft13500 102nd Ave, Largo, FL 33774Off Market
- $1,150,0003 bd2 ba2.4k sqft13480 102nd Ave, Largo, FL 33774Sold
- $534,000-- bd2 ba1.7k sqft13520 102nd Ter, Largo, FL 33774Off Market
- $464,8003 bd2 ba1.6k sqft10165 Hodson Pl, Seminole, FL 33776Off Market
A local agent can set up tours, give advice and negotiate with sellers.
Similar homes
- $975,0004 bd3 ba2.6k sqft10194 HODSON PLACE, SEMINOLE, FL 33776New Construction
 MLS ID #TB8463816, Courtney Poe Holmes, FRANK ALBERT REALTY. Stellar MLS
 - $950,0004 bd3 ba2.6k sqft10198 HODSON PLACE, SEMINOLE, FL 33776New ConstructionMLS ID #TB8500446, Courtney Poe Holmes, FRANK ALBERT REALTY. Stellar MLS
- $1,100,0003 bd2 ba2.6k sqft1714 INDIAN ROCKS ROAD, BELLEAIR, FL 33756For Sale
 MLS ID #TB8502756, Cameran Colandrea, REALTY EXPERTS. Stellar MLS
 - $1,099,0004 bd3 ba3.1k sqft13915 WHISPERWOOD DRIVE, CLEARWATER, FL 33762For Sale
 MLS ID #TB8507295, Linda Louise Preston, COASTAL PROPERTIES GROUP INTERNATIONAL. Stellar MLS
 - $950,0003 bd2 ba2k sqft503 POINSETTIA ROAD, BELLEAIR, FL 33756For SaleMLS ID #TB8441315, Martha Thorn, COLDWELL BANKER REALTY. Stellar MLS
- $949,0003 bd2 ba1.8k sqft656 MEHLENBACHER ROAD, BELLEAIR, FL 33756For SaleMLS ID #TB8505636, Robin Lally, GULF TO BAY REAL ESTATE. Stellar MLS
- $990,0005 bd4 ba2.8k sqft380 VILLAGRANDE AVENUE S, ST PETERSBURG, FL 33707For SaleMLS ID #TB8526499, Katlyne Stables, LUXURY & BEACH REALTY INC. Stellar MLS
- $999,9004 bd2 ba2.2k sqft815 59TH AVENUE NE, ST PETERSBURG, FL 33703For SaleMLS ID #TB8525044, Zach Steinberger, COMPASS FLORIDA LLC. Stellar MLS
- $1,124,9004 bd3 ba3k sqft35 GREENHAVEN TRAIL, OLDSMAR, FL 34677For SaleMLS ID #TB8531583, David Ares, CHARLES RUTENBERG REALTY INC. Stellar MLS
- $945,0004 bd3 ba2.3k sqft850 RAFAEL BOULEVARD NE, ST PETERSBURG, FL 33704For SaleMLS ID #TB8526779, Dania Perry, CENTURY 21 JIM WHITE & ASSOC. Stellar MLS
- $995,0004 bd4 ba2.7k sqft617 FOLSOM STREET S, ST PETERSBURG, FL 33707New ConstructionMLS ID #TB8538839, Besfort Behluli, TIGER REAL ESTATE LLC. Stellar MLS
- $925,0004 bd3 ba2.4k sqft7872 MARSH POINTE DRIVE, TAMPA, FL 33635For SaleMLS ID #TB8531486, Charlie D'Amico, FLORIDA HOME STYLE REAL ESTATE. Stellar MLS
- $995,0003 bd2 ba1.8k sqft965 BRUCE AVENUE, CLEARWATER BEACH, FL 33767For SaleMLS ID #O6420965, Ayoub Aitelhaj, ATLIS REALTY GROUP LLC. Stellar MLS
- $929,9004 bd3 ba2.1k sqft3534 OVERLOOK DRIVE NE, ST PETERSBURG, FL 33703New ConstructionMLS ID #TB8536778, Nathanael Brown, PARK PROPERTY GROUP. Stellar MLS
- $950,0003 bd4 ba2.8k sqft17 PINEWOOD CIRCLE, SAFETY HARBOR, FL 34695For SaleMLS ID #A4701313, Kate Germinal, GERMINAL X REAL ESTATE AUTHORITY. Stellar MLS
- $674,9993 bd2 ba2k sqft435 MEHLENBACHER ROAD, LARGO, FL 33770For SaleMLS ID #TB8534185, Stephanie Bell, SANCTUARY REAL ESTATE GROUP, LLC. Stellar MLS
- $1,190,0005 bd4 ba3.2k sqft310 PARK STREET N, ST PETERSBURG, FL 33710For SaleMLS ID #TB8522579, William Thomas, COMPASS FLORIDA LLC. Stellar MLS
- $745,0004 bd3 ba1.8k sqft3121 QUEEN STREET N, ST PETERSBURG, FL 33713New ConstructionMLS ID #TB8540825, Molly Wholey, SMITH & ASSOCIATES REAL ESTATE. Stellar MLS
- $1,100,0005 bd3 ba2.8k sqft1727 MARYLAND AVENUE NE, ST PETERSBURG, FL 33703For SaleMLS ID #TB8513425, Amanda Baldwin, COMPASS FLORIDA LLC. Stellar MLS
- $919,0003 bd3 ba2.9k sqft3819 71ST STREET N, ST PETERSBURG, FL 33709New ConstructionMLS ID #TB8532181, Clay Glover, Jr, RE/MAX ACTION FIRST OF FLORIDA. Stellar MLS
