Welcome to this stunning brand-new construction home in desirable Northeast St. Petersburg! Thoughtfully designed with 4 bedrooms plus a dedicated office, 2.5 bathrooms, and an impressive list of upgrades, this home offers the perfect blend of modern style, functionality, and space. The open-concept living areas feature beautiful crown molding, pine tongue-and-groove ceilings, soft-close cabinetry, and elegant quartz countertops, with quality finishes and thoughtful details throughout. The spacious primary suite provides a relaxing retreat, while the additional bedrooms offer plenty of flexibility for family, guests, or a home office. Outside, the expansive backyard is a rare find, offering tons of room to create your dream pool and outdoor living space. The under-home parking area provides ample room for 4+ vehicles, along with additional storage and versatility. From the premium finishes to the exceptional outdoor space, this home is packed with extras and truly offers the opportunity to enjoy brand-new construction in one of St. Petersburg's most desirable areas. Don't miss this exceptional property!
New construction
$929,900
3534 OVERLOOK DRIVE NE, ST PETERSBURG, FL 33703
4beds
2,168sqft
Single Family Residence
Built in 1961
6,835 Square Feet Lot
$919,900 Zestimate®
$429/sqft
$-- HOA
What's special
- 5 days |
- 785 |
- 55 |
Likely to sell faster than
Zillow last checked:
Listing updated:
Listed by:
Nathanael Brown 727-463-6303,
PARK PROPERTY GROUP 727-216-6591,
Matthew Baldwin 727-320-3098,
PARK PROPERTY GROUP
Source: Stellar MLS,MLS#: TB8536778 Originating MLS: Suncoast Tampa
Originating MLS: Suncoast Tampa
Facts & features
Interior
Bedrooms & bathrooms
- Bedrooms: 4
- Bathrooms: 3
- Full bathrooms: 2
- 1/2 bathrooms: 1
Rooms
- Room types: Attic, Den/Library/Office, Utility Room
Primary bedroom
- Features: Walk-In Closet(s)
- Level: Second
- Area: 208 Square Feet
- Dimensions: 13x16
Dining room
- Level: Second
- Area: 196 Square Feet
- Dimensions: 14x14
Great room
- Level: Second
- Area: 380 Square Feet
- Dimensions: 20x19
Kitchen
- Level: Second
- Area: 168 Square Feet
- Dimensions: 12x14
Heating
- Central
Cooling
- Central Air
Appliances
- Included: Dishwasher, Disposal, Freezer, Microwave, Range, Range Hood, Refrigerator
- Laundry: Inside, Laundry Room
Features
- Ceiling Fan(s), Crown Molding, Eating Space In Kitchen, High Ceilings, Open Floorplan, Primary Bedroom Main Floor, Split Bedroom, Stone Counters, Thermostat, Walk-In Closet(s)
- Flooring: Luxury Vinyl, Tile
- Has fireplace: No
Interior area
- Total structure area: 5,998
- Total interior livable area: 2,168 sqft
Video & virtual tour
Property
Parking
- Total spaces: 4
- Parking features: Ground Level, Under Building
- Carport spaces: 4
Features
- Levels: One
- Stories: 1
- Patio & porch: Front Porch, Rear Porch
- Exterior features: Irrigation System, Lighting, Private Mailbox, Rain Gutters, Sidewalk
- Fencing: Vinyl
Lot
- Size: 6,835 Square Feet
- Features: City Lot
- Residential vegetation: Trees/Landscaped
Details
- Parcel number: 043117815220120050
- Special conditions: None
Construction
Type & style
- Home type: SingleFamily
- Architectural style: Craftsman,Traditional
- Property subtype: Single Family Residence
Materials
- Block, Cement Siding, Stucco, Wood Frame
- Foundation: Slab, Stem Wall
- Roof: Metal,Shingle
Condition
- Completed
- New construction: Yes
- Year built: 1961
Details
- Builder model: Custom
- Builder name: Forrest Park Development
Utilities & green energy
- Sewer: Public Sewer
- Water: Public
- Utilities for property: Electricity Connected, Sewer Connected, Water Connected
Community & HOA
Community
- Pet fee: $0 monthly
- Subdivision: SHORE ACRES OVERLOOK SEC
HOA
- Has HOA: No
Location
- Region: Saint Petersburg
Financial & listing details
- Price per square foot: $429/sqft
- Tax assessed value: $169,219
- Annual tax amount: $2,522
- Date on market: 8/17/2026
- Cumulative days on market: 5 days
- Listing terms: Cash,Conventional
- Ownership: Fee Simple
- Total actual rent: 0
- Electric utility on property: Yes
- Road surface type: Concrete
Estimated market value
$919,900
$874,000 - $966,000
$3,186/mo
Price history
| Date | Event | Price |
|---|---|---|
| 8/17/2026 | Listed for sale | $929,900+365%$429/sqft |
Source:  Stellar MLS #TB8536778 Report a problem Stellar MLS #TB8536778 Report a problem | ||
| 1/29/2025 | Sold | $200,000-13%$92/sqft |
Source: Stellar MLS #TB8344171 Report a problem | ||
| 8/3/2020 | Sold | $230,000+125.5%$106/sqft |
Source: Public Record Report a problem | ||
| 6/10/2009 | Sold | $102,000-60.5%$47/sqft |
Source: Public Record Report a problem | ||
| 3/9/2006 | Sold | $258,000+239.9%$119/sqft |
Source: Public Record Report a problem | ||
| 4/27/1999 | Sold | $75,900$35/sqft |
Source: Public Record Report a problem | ||
Public tax history
| Year | Property taxes | Tax assessment |
|---|---|---|
| 2025 | $2,522 -4.2% | $169,219 -4.6% |
| 2024 | $2,632 -17.6% | $177,402 -12.8% |
| 2023 | $3,195 +2.6% | $203,394 +2.7% |
| 2022 | $3,114 -1.1% | $197,996 +3% |
| 2021 | $3,148 -5.6% | $192,229 +27.7% |
| 2020 | $3,334 +5.8% | $150,483 +10% |
| 2019 | $3,152 | $136,803 -8% |
| 2018 | $3,152 +10% | $148,708 +4.1% |
| 2017 | $2,864 +14.2% | $142,814 +8.3% |
| 2016 | $2,507 +13.3% | $131,891 +26.7% |
| 2015 | $2,212 +13.7% | $104,115 +22% |
| 2014 | $1,946 +9.1% | $85,368 +10.5% |
| 2013 | $1,785 +2.8% | $77,222 +2.7% |
| 2012 | $1,736 | $75,160 +2.4% |
| 2011 | -- | $73,370 -10.2% |
| 2010 | -- | $81,669 -17.3% |
| 2009 | -- | $98,773 -22.5% |
| 2008 | $2,747 | $127,500 -18.7% |
| 2007 | -- | $156,900 +42.9% |
| 2005 | -- | $109,800 +6.1% |
| 2004 | $972 +2.6% | $103,500 +13% |
| 2003 | $948 +5.2% | $91,600 +9.4% |
| 2002 | $900 | $83,700 +23.6% |
| 2001 | $900 +5% | $67,700 +12.6% |
| 2000 | $857 | $60,100 |
Find assessor info on the county website
Monthly payment
Est. payment
Payment breakdown
Explore the cost of this home by adjusting the details. Changes won't be saved.Climate risks
Neighborhood: Shore Acres
Nearby schools
GreatSchools rating
- 8/10Shore Acres Elementary SchoolGrades: PK-5Distance: 1.7 mi
- 3/10Meadowlawn Middle SchoolGrades: 6-8Distance: 3.4 mi
- 5/10Northeast High SchoolGrades: PK,9-12Distance: 3.3 mi
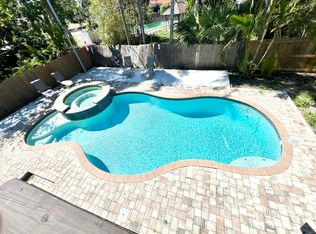
- $607,5003 bd3 ba1.8k sqft3526 Overlook Dr NE, Saint Petersburg, FL 33703Off Market
- $254,4002 bd1 ba943 sqft3600 Alabama Ave NE, Saint Petersburg, FL 33703Off Market

- $259,0003 bd2 ba1.3k sqft3616 Alabama Ave NE, Saint Petersburg, FL 33703Sold
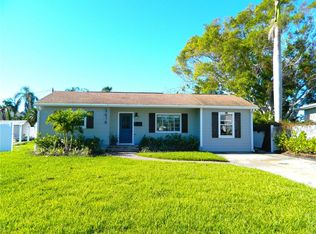
- $546,2003 bd2 ba1.3k sqft3518 Overlook Dr NE, Saint Petersburg, FL 33703Off Market
- $625,0004 bd3 ba2.1k sqft3519 Shore Acres Blvd NE, Saint Petersburg, FL 33703Off Market
- $534,3003 bd2 ba1.4k sqft3510 Overlook Dr NE, Saint Petersburg, FL 33703Off Market
- $330,3003 bd2 ba1.4k sqft3626 Alabama Ave NE, Saint Petersburg, FL 33703Off Market
- $316,0003 bd2 ba1.1k sqft3535 Overlook Dr NE, Saint Petersburg, FL 33703Off Market
A local agent can set up tours, give advice and negotiate with sellers.
A local lender can help you make sure your offer is ready when you are.
Similar homes
- $649,9003 bd2 ba1.4k sqft1524 CARSON CIRCLE NE, ST PETERSBURG, FL 33703For Sale
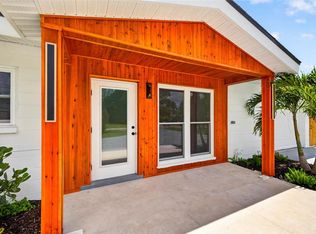
 MLS ID #TB8526926, Zach Steinberger, COMPASS FLORIDA LLC. Stellar MLS
 - $1,100,0005 bd3 ba2.8k sqft1727 MARYLAND AVENUE NE, ST PETERSBURG, FL 33703For Sale
 MLS ID #TB8513425, Amanda Baldwin, COMPASS FLORIDA LLC. Stellar MLS
 - $879,0003 bd3 ba1.9k sqft9460 TREASURE LANE NE, ST PETERSBURG, FL 33702For Sale
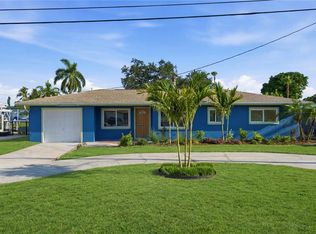 MLS ID #TB8528278, Norman Alcantara, HOME PRIME REALTY LLC. Stellar MLS
 - $765,0004 bd2 ba1.7k sqft1858 MISSISSIPPI AVENUE NE, ST PETERSBURG, FL 33703New Construction
 MLS ID #TB8533441, Nathanael Brown, PARK PROPERTY GROUP. Stellar MLS
 - $869,0004 bd2 ba1.8k sqft170 98TH AVENUE N, ST PETERSBURG, FL 33702For SaleMLS ID #TB8485839, Melissa Stiles, SMITH & ASSOCIATES REAL ESTATE. Stellar MLS
- $479,0003 bd2 ba1.1k sqft4430 CARSON STREET NE, ST PETERSBURG, FL 33703For SaleMLS ID #TB8512260, Vanessa Leonard, KELLER WILLIAMS REALTY- PALM HARBOR. Stellar MLS
- $999,0004 bd4 ba3k sqft1943 SHORE ACRES BOULEVARD NE, ST PETERSBURG, FL 33703New ConstructionMLS ID #TB8497542, Rachel Sartain Tenpenny, THE TENPENNY COLLECTION. Stellar MLS
- $999,9004 bd4 ba2.8k sqft865 53RD AVENUE N, ST PETERSBURG, FL 33703New ConstructionStellar MLS
- $990,0005 bd4 ba2.8k sqft380 VILLAGRANDE AVENUE S, ST PETERSBURG, FL 33707For SaleMLS ID #TB8526499, Katlyne Stables, LUXURY & BEACH REALTY INC. Stellar MLS
- $1,199,9904 bd3 ba2.9k sqft432 43RD AVENUE NE, ST PETERSBURG, FL 33703New ConstructionStellar MLS
- $995,0004 bd4 ba2.7k sqft617 FOLSOM STREET S, ST PETERSBURG, FL 33707New ConstructionMLS ID #TB8538839, Besfort Behluli, TIGER REAL ESTATE LLC. Stellar MLS
- $925,0004 bd3 ba2.4k sqft7872 MARSH POINTE DRIVE, TAMPA, FL 33635For SaleMLS ID #TB8531486, Charlie D'Amico, FLORIDA HOME STYLE REAL ESTATE. Stellar MLS
- $929,0003 bd2 ba1.9k sqft429 MANNS HARBOR DRIVE, APOLLO BEACH, FL 33572For SaleMLS ID #TB8536642, Shawna Calvert, 27NORTH REALTY. Stellar MLS
- $919,0003 bd3 ba2.9k sqft3819 71ST STREET N, ST PETERSBURG, FL 33709New ConstructionMLS ID #TB8532181, Clay Glover, Jr, RE/MAX ACTION FIRST OF FLORIDA. Stellar MLS
- $895,0003 bd3 ba2k sqft4234 4TH STREET S, ST PETERSBURG, FL 33705New ConstructionMLS ID #TB8498248, Tamisha Darling-Roberson, DARLING ROBERSON REALTY. Stellar MLS
- $659,0004 bd3 ba1.9k sqft5217 18TH AVENUE S, GULFPORT, FL 33707For SaleMLS ID #TB8522587, William Thomas, COMPASS FLORIDA LLC. Stellar MLS
- $875,0004 bd4 ba2.4k sqft3839 71ST STREET N, ST PETERSBURG, FL 33709New ConstructionMLS ID #TB8495882, Nancy Burris, DHM REAL ESTATE GROUP LLC. Stellar MLS
- $899,0005 bd3 ba2.8k sqft6709 INTERBAY BOULEVARD, TAMPA, FL 33611For SaleMLS ID #TB8511177, Katrina DeMorato, KEYS TO THE BAY REAL ESTATE. Stellar MLS
- $942,0003 bd3 ba2.9k sqft3801 71ST STREET N, ST PETERSBURG, FL 33709New ConstructionMLS ID #TB8450106, Crystal Keeter, DHM REAL ESTATE GROUP LLC. Stellar MLS
- $550,0003 bd2 ba1.5k sqft7211 ORPINE DRIVE N, ST PETERSBURG, FL 33702For SaleMLS ID #TB8529569, Jeannie Clarke, COLDWELL BANKER REALTY. Stellar MLS
