Welcome to elevated coastal living in the heart of St. Petersburg. Nestled within an exclusive enclave of just five homes and crafted by Kelner Homes, this exceptional new construction residence offers a rare blend of luxury, and proximity to the natural beauty of Clam Bayou Nature Park. The York II model spans an impressive 3,111 square feet of thoughtfully designed living space, featuring 4 bedrooms, 5 bathrooms, a private office, a spacious loft, and a highly desirable first-floor suite. Every detail has been carefully curated to deliver both style and functionality. At the center of the home, the open-concept living area is ideal for modern living and effortless entertaining. The chef-inspired kitchen is a true showpiece, complete with quartz countertops, a dramatic 10-foot island, custom cabinetry, and a built-in wine refrigerator—perfect for hosting or everyday indulgence. A stunning wall of sliding glass doors opens to an expansive covered lanai, seamlessly blending indoor and outdoor spaces. Whether you're enjoying quiet evenings or entertaining guests, this area offers the perfect backdrop. The private backyard provides ample space to design your own custom pool and outdoor oasis. Upstairs, three generously sized ensuite bedrooms and a versatile loft create the ideal setup for guests, a media room, or additional living space. Throughout the home, hurricane-impact windows, designer finishes, smart mirrors, and energy-efficient LED lighting enhance both comfort and peace of mind. This is more than just a home—it’s a sophisticated coastal retreat offering modern luxury in one of the Gulf Coast’s most desirable locations.
For sale
$1,100,000
4543 26TH AVENUE S, ST PETERSBURG, FL 33711
4beds
3,111sqft
:
Get pre-qualified$7,158/mo
Single Family Residence
Built in 2024
5,205 Square Feet Lot
$-- Zestimate®
$354/sqft
$-- HOA
What's special
Designer finishesVersatile loftSpacious loftExpansive covered lanaiPrivate officePrivate backyardQuartz countertops
- 144 days |
- 682 |
- 40 |
Zillow last checked:
Listing updated:
Listed by:
Nataliya Fillers 813-755-0182,
FUTURE HOME REALTY INC 813-855-4982
Source: Stellar MLS,MLS#: TB8485765 Originating MLS: Suncoast Tampa
Originating MLS: Suncoast Tampa
Facts & features
Interior
Bedrooms & bathrooms
- Bedrooms: 4
- Bathrooms: 5
- Full bathrooms: 5
Primary bedroom
- Features: Walk-In Closet(s)
- Level: First
Kitchen
- Level: First
Living room
- Level: First
Heating
- Central
Cooling
- Central Air
Appliances
- Included: Oven, Convection Oven, Cooktop, Dishwasher, Disposal, Dryer, Electric Water Heater, Microwave, Range Hood, Refrigerator, Washer, Wine Refrigerator
- Laundry: Laundry Room
Features
- Ceiling Fan(s), Eating Space In Kitchen, High Ceilings, Kitchen/Family Room Combo, Living Room/Dining Room Combo, Open Floorplan, Primary Bedroom Main Floor, Solid Surface Counters, Solid Wood Cabinets, Stone Counters, Thermostat, Walk-In Closet(s)
- Flooring: Ceramic Tile, Luxury Vinyl
- Doors: Sliding Doors
- Windows: Window Treatments
- Has fireplace: No
Interior area
- Total structure area: 4,030
- Total interior livable area: 3,111 sqft
Video & virtual tour
Property
Parking
- Total spaces: 2
- Parking features: Garage - Attached
- Attached garage spaces: 2
Features
- Levels: Two
- Stories: 2
- Exterior features: Irrigation System, Lighting, Private Mailbox, Rain Gutters, Sidewalk, Sprinkler Metered
- Has private pool: Yes
- Pool features: Gunite, In Ground
Lot
- Size: 5,205 Square Feet
- Dimensions: 50 x 104
Details
- Parcel number: 343116844200100130
- Special conditions: None
Construction
Type & style
- Home type: SingleFamily
- Property subtype: Single Family Residence
Materials
- Block
- Foundation: Slab
- Roof: Membrane
Condition
- Completed
- New construction: No
- Year built: 2024
Utilities & green energy
- Sewer: Public Sewer
- Water: Public
- Utilities for property: Cable Available, Cable Connected, Electricity Available, Electricity Connected, Public, Water Available, Water Connected
Community & HOA
Community
- Pet fee: $0 monthly
- Subdivision: SOUTH SHADOW LAWN
HOA
- Has HOA: No
Location
- Region: Saint Petersburg
Financial & listing details
- Price per square foot: $354/sqft
- Annual tax amount: $2,431
- Date on market: 3/18/2026
- Cumulative days on market: 141 days
- Listing terms: Cash,Conventional,FHA,VA Loan
- Ownership: Fee Simple
- Total actual rent: 0
- Electric utility on property: Yes
- Road surface type: Asphalt
Estimated market value
Not available
Estimated sales range
Not available
Not available
Price history
| Date | Event | Price |
|---|---|---|
| 3/19/2026 | Listed for sale | $1,100,000-12%$354/sqft |
Source:  Stellar MLS #TB8485765 Report a problem Stellar MLS #TB8485765 Report a problem | ||
| 8/14/2024 | Listing removed | -- |
Source: Stellar MLS #T3527683 Report a problem | ||
| 8/9/2024 | Price change | $1,250,000+0%$402/sqft |
Source: Stellar MLS #T3527683 Report a problem | ||
| 7/13/2024 | Price change | $1,249,9990%$402/sqft |
Source: Stellar MLS #T3527683 Report a problem | ||
| 5/22/2024 | Listed for sale | $1,250,000$402/sqft |
Source: Stellar MLS #T3527683 Report a problem | ||
Public tax history
Tax history is unavailable.
Monthly payment
Est. payment
Payment breakdown
Explore the cost of this home by adjusting the details. Changes won't be saved.Climate risks
Neighborhood: Twinbrooks
Nearby schools
GreatSchools rating
- 4/10Gulfport Montessori Elementary SchoolGrades: PK-5Distance: 0.6 mi
- 3/10Azalea Middle SchoolGrades: 6-8Distance: 4.6 mi
- 4/10Boca Ciega High SchoolGrades: 9-12Distance: 1.5 mi
- $1,017,700-- bd5 ba-- sqft4535 26th Ave S, Saint Petersburg, FL 33711Off Market
- $1,005,0005 bd5 ba3.5k sqft4527 26th Ave S, Saint Petersburg, FL 33711Off Market

- $167,600-- bd-- ba-- sqft26TH 112th Avenue A, Saint Petersburg, FL 33711Off Market
- $170,700-- bd-- ba-- sqft26TH 112th Avenue A, Saint petersburg, FL 33711Off Market
- $170,700-- bd-- ba-- sqft26TH 112th Avenue A, Saint petersburg, FL 33711Off Market
- $302,5003 bd1 ba972 sqft4542 25th Ave S, Saint Petersburg, FL 33711Off Market
- $439,600-- bd2 ba2k sqft2530 46th St S, Saint Petersburg, FL 33711Off Market
- $297,2002 bd1 ba768 sqft2606 Miriam St S, Gulfport, FL 33711Off Market
A local agent can set up tours, give advice and negotiate with sellers.
Similar homes
- $1,229,0005 bd5 ba3k sqft2501 QUINCY STREET S, ST PETERSBURG, FL 33711New Construction
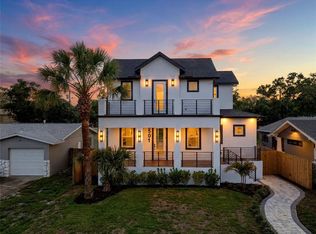
 MLS ID #TB8393430, William Thomas, COMPASS FLORIDA LLC. Stellar MLS
 - $1,250,0004 bd3 ba3.3k sqft3516 21ST AVENUE S, ST PETERSBURG, FL 33711New Construction
 MLS ID #TB8516916, Peter Bonanno, EXP REALTY LLC. Stellar MLS
 - $1,595,0005 bd3 ba3k sqft4531 44TH STREET S, ST PETERSBURG, FL 33711For Sale
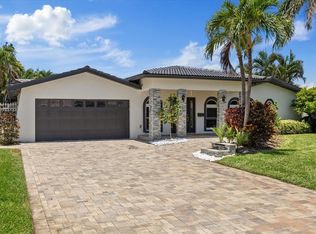 MLS ID #TB8528125, Julien Collet, PINEYWOODS REALTY LLC. Stellar MLS
 - $1,100,0005 bd3 ba2.8k sqft1727 MARYLAND AVENUE NE, ST PETERSBURG, FL 33703For Sale
 MLS ID #TB8513425, Amanda Baldwin, COMPASS FLORIDA LLC. Stellar MLS
 - $1,195,0005 bd5 ba3.6k sqft8151 36TH AVENUE N, ST PETERSBURG, FL 33710New ConstructionMLS ID #TB8492790, Dee Rivera, STAR BAY REALTY CORP.. Stellar MLS
- $1,159,9994 bd3 ba2.1k sqft1712 INDIAN ROCKS ROAD, BELLEAIR, FL 33756For SaleMLS ID #TB8535244, Christelle Dubois, SOUTH BEACHES REAL ESTATE. Stellar MLS
- from $944,8003 bd4 ba2.1k sqftFresco Plan, Blanc, Saint Petersburg, FL 33713New ConstructionOnyx + East
- $1,399,0003 bd2 ba2.3k sqft11 FRANKLIN COURT S #C, ST PETERSBURG, FL 33711For SaleMLS ID #TB8518866, Sally Bauscher, SMITH & ASSOCIATES REAL ESTATE. Stellar MLS
- $819,0004 bd2 ba1.9k sqft1015 BOCA CIEGA ISLE DRIVE, ST PETE BEACH, FL 33706For SaleMLS ID #TB8522651, Ermal Skenderaj, CENTURY 21 LISTSMART. Stellar MLS
- $1,275,0004 bd4 ba2.8k sqft736 47TH AVENUE N, ST PETERSBURG, FL 33703New ConstructionMLS ID #TB8519345, Dee Rivera, STAR BAY REALTY CORP.. Stellar MLS
- $849,0003 bd2 ba2k sqft5150 DARTMOUTH AVENUE N, ST PETERSBURG, FL 33710New ConstructionMLS ID #TB8489043, Aaron Hunt, AVALON GROUP REALTY. Stellar MLS
- $998,9503 bd4 ba2.1k sqft3009 1ST AVENUE N, ST PETERSBURG, FL 33713New ConstructionStellar MLS
- $889,0003 bd3 ba2.1k sqft2521 18TH AVENUE N, ST PETERSBURG, FL 33713New ConstructionMLS ID #TB8500909, Jonathan Seither, ATLAS REALTY GROUP. Stellar MLS
- $1,305,0004 bd3 ba3k sqft3531 81ST STREET N, ST PETERSBURG, FL 33710New ConstructionMLS ID #TB8453135, Tulio Zuloaga, EXP REALTY LLC. Stellar MLS
- $1,599,9984 bd4 ba3.7k sqft6524 6TH AVENUE N, ST PETERSBURG, FL 33710New ConstructionMLS ID #TB8332642, Linda Elliott, ELLIOTT COASTAL REALTY LLC. Stellar MLS
- $699,0004 bd4 ba2.2k sqft2551 11TH PL N, ST PETERSBURG, FL 33713For SaleMLS ID #A4696878, Alan Adkins, EXIT KING REALTY. Stellar MLS
- $1,648,0004 bd4 ba2.8k sqft301 79TH STREET S, ST PETERSBURG, FL 33707New ConstructionMLS ID #TB8468277, Dana Tenaglia, ACCESS PARADISE REALTY. Stellar MLS
- $765,0003 bd4 ba2.2k sqft2104 4TH STREET S #3, ST PETERSBURG, FL 33705New ConstructionMLS ID #TB8514276, Yeni Herrera, HOME PRIME REALTY LLC. Stellar MLS
- $679,9903 bd4 ba1.9k sqft3100 4th Pl N, Saint Petersburg, FL 33713New ConstructionDavid Weekley Homes
- $1,060,0004 bd3 ba2.6k sqft10164 HODSON PLACE, SEMINOLE, FL 33776New ConstructionMLS ID #TB8465321, Courtney Poe Holmes, FRANK ALBERT REALTY. Stellar MLS
