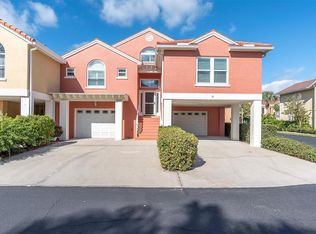
Under contract-accepting backup offers. Virtually Staged. HUGE PRICE REDUCTION - BEST PRICE IN MARINA BAY ---- PRIVATE ELEVATOR AND ALL LIVING ON ONE LEVEL. Resort style living in a tranquil setting with an abundance of wildlife, yet less then 10 minutes to DTSP or the beach. There are amazing views of the lagoons from every room and totally private from any other building. Built to FORTIFIED – Gold standards, which is superior construction that exceeds building code. This home has luxury updates with natural gas cooktop, open floor plan with beautiful Cambria Quartz counters, Grohe K7 faucet and upper lit cabinets for showcasing your collections. No detail has been missed with 8' doors and 10’ ceilings, and lots of closet space in all bedrooms. Primary Suite has 2 walk in closets finished by California Closets and the bathroom you dream of. Free standing tub and Grohe Euphoria Rain Shower and gorgeous tile. In the oversized garage, ample for 4 cars plus a carport there is a large wash tub, whether for your dog or cleaning off from the beach, a 22kW GENERAC Natural GAS GENERATOR which powers your whole house, so no power loss anytime. There is also a very large, screened room overlooking the fountain in the lake. This home is turn-key, in excellent condition and waiting for its new owner. The community offers 2 pools, hot tubs, Marina for fishing and docks, club house and fitness center. Pinellas Trail runs right next to Marina Bay so you can bike the whole county.
Accepting backups
Price cut: $86K (7/14)
$1,399,000
11 FRANKLIN COURT S #C, ST PETERSBURG, FL 33711
3beds
2,334sqft
Townhouse
Built in 2022
3,942 Square Feet Lot
$-- Zestimate®
$599/sqft
$701/mo HOA
What's special
Private elevatorBeautiful cambria quartz countersLuxury updatesGorgeous tileOpen floor planNatural gas cooktopHot tubs
- 73 days |
- 144 |
- 3 |
Zillow last checked:
Listing updated:
Listed by:
Sally Bauscher 727-418-7205,
SMITH & ASSOCIATES REAL ESTATE 727-342-3800
Source: Stellar MLS,MLS#: TB8518866 Originating MLS: Suncoast Tampa
Originating MLS: Suncoast Tampa
Facts & features
Interior
Bedrooms & bathrooms
- Bedrooms: 3
- Bathrooms: 2
- Full bathrooms: 2
Rooms
- Room types: Utility Room
Primary bedroom
- Features: Walk-In Closet(s)
- Level: Second
- Area: 240 Square Feet
- Dimensions: 15x16
Bedroom 2
- Features: Built-in Closet
- Level: Second
- Area: 143 Square Feet
- Dimensions: 11x13
Bedroom 3
- Features: Built-in Closet
- Level: Second
- Area: 130 Square Feet
- Dimensions: 10x13
Dining room
- Level: Second
- Area: 120 Square Feet
- Dimensions: 10x12
Kitchen
- Level: Second
- Area: 153 Square Feet
- Dimensions: 17x9
Living room
- Level: Second
- Area: 391 Square Feet
- Dimensions: 17x23
Heating
- Central, Electric
Cooling
- Central Air
Appliances
- Included: Oven, Convection Oven, Cooktop, Dishwasher, Disposal, Dryer, Exhaust Fan, Gas Water Heater, Microwave, Range Hood, Refrigerator, Tankless Water Heater, Washer, Water Filtration System, Wine Refrigerator
- Laundry: Inside, Laundry Room
Features
- Ceiling Fan(s), Elevator, High Ceilings, In Wall Pest System, Kitchen/Family Room Combo, Living Room/Dining Room Combo, Open Floorplan, Solid Wood Cabinets, Split Bedroom, Stone Counters, Thermostat, Vaulted Ceiling(s), Walk-In Closet(s)
- Flooring: Luxury Vinyl
- Doors: Sliding Doors
- Windows: Window Treatments
- Has fireplace: No
Interior area
- Total structure area: 4,656
- Total interior livable area: 2,334 sqft
Video & virtual tour
Property
Parking
- Total spaces: 5
- Parking features: Covered, Driveway, Ground Level, Guest, Oversized, Tandem
- Attached garage spaces: 4
- Carport spaces: 1
- Covered spaces: 5
- Has uncovered spaces: Yes
- Details: Garage Dimensions: 35x67
Features
- Levels: One
- Stories: 1
- Patio & porch: Covered, Rear Porch, Screened
- Exterior features: Balcony, Irrigation System, Lighting, Private Entrance, Rain Gutters, Sidewalk, Storage
- Has view: Yes
- View description: Lake
- Has water view: Yes
- Water view: Lake
- Waterfront features: Bay/Harbor Front, Bridges - No Fixed Bridges, Fishing Pier, Minimum Wake Zone, No Wake Zone, Sailboat Water, Seawall
Lot
- Size: 3,942 Square Feet
- Features: FloodZone, City Lot, Landscaped, Sidewalk
- Residential vegetation: Mature Landscaping
Details
- Parcel number: 103216552560080030
- Zoning: RESI
- Special conditions: None
Construction
Type & style
- Home type: Townhouse
- Architectural style: Elevated,Mediterranean
- Property subtype: Townhouse
Materials
- Block, Stucco
- Foundation: Slab
- Roof: Tile
Condition
- New construction: No
- Year built: 2022
Utilities & green energy
- Sewer: Public Sewer
- Water: Public
- Utilities for property: BB/HS Internet Available, Cable Available, Natural Gas Connected, Public, Sewer Connected, Underground Utilities
Community & HOA
Community
- Features: Bay/Harbor Front, Dock, Fishing, Marina, Water Access, Clubhouse, Deed Restrictions, Fitness Center, Gated Community - No Guard, Golf Carts OK, Pool, Sidewalks
- Security: Gated Community, Security Gate, Smoke Detector(s)
- Pet fee: $0 monthly
- Subdivision: MARINA BAY GARDEN VILLAS PH 2
HOA
- Has HOA: Yes
- Services included: Cable TV, Community Pool, Reserve Fund, Internet, Maintenance Grounds, Manager, Pool Maintenance, Recreational Facilities
- HOA fee: $701 monthly
- HOA name: MARINA BAY VILLAS HOMEOWNERS' ASSOCIATION, INC.
Location
- Region: Saint Petersburg
Financial & listing details
- Price per square foot: $599/sqft
- Tax assessed value: $1,523,605
- Annual tax amount: $12,441
- Date on market: 6/19/2026
- Cumulative days on market: 165 days
- Listing terms: Cash,Conventional
- Ownership: Fee Simple
- Total actual rent: 0
- Road surface type: Asphalt
Estimated market value
Not available
Estimated sales range
Not available
Not available
Price history
| Date | Event | Price |
|---|---|---|
| 7/14/2026 | Price change | $1,399,000-5.8%$599/sqft |
Source:  Stellar MLS #TB8518866 Report a problem Stellar MLS #TB8518866 Report a problem | ||
| 6/19/2026 | Listed for sale | $1,485,000-0.9%$636/sqft |
Source: Stellar MLS #TB8518866 Report a problem | ||
| 6/1/2026 | Listing removed | $1,499,000$642/sqft |
Source: Stellar MLS #TB8476214 Report a problem | ||
| 4/24/2026 | Price change | $1,499,000-3.2%$642/sqft |
Source: Stellar MLS #TB8476214 Report a problem | ||
| 3/30/2026 | Price change | $1,549,000-2.6%$664/sqft |
Source: Stellar MLS #TB8476214 Report a problem | ||
| 2/20/2026 | Listed for sale | $1,590,000-3.6%$681/sqft |
Source: Stellar MLS #TB8476214 Report a problem | ||
| 12/13/2025 | Listing removed | $1,650,000$707/sqft |
Source: Stellar MLS #TB8435336 Report a problem | ||
| 11/7/2025 | Listed for sale | $1,650,000-1.8%$707/sqft |
Source: Stellar MLS #TB8435336 Report a problem | ||
| 8/8/2025 | Listing removed | $1,680,000$720/sqft |
Source: Stellar MLS #TB8379399 Report a problem | ||
| 5/9/2025 | Listed for sale | $1,680,000+20.8%$720/sqft |
Source: Stellar MLS #TB8379399 Report a problem | ||
| 9/1/2022 | Sold | $1,390,600+2.3%$596/sqft |
Source: Public Record Report a problem | ||
| 10/18/2021 | Pending sale | $1,359,000$582/sqft |
Source: Stellar MLS #U8140320 Report a problem | ||
Public tax history
| Year | Property taxes | Tax assessment |
|---|---|---|
| 2025 | $13,091 +5.2% | $699,772 +2.9% |
| 2024 | $12,441 +1.4% | $680,051 +3% |
| 2023 | $12,267 +700.5% | $660,244 +763.1% |
| 2022 | $1,532 | $76,500 |
Find assessor info on the county website
Monthly payment
Est. payment
Payment breakdown
Explore the cost of this home by adjusting the details. Changes won't be saved.Climate risks
Neighborhood: 33711
Nearby schools
GreatSchools rating
- 4/10Gulfport Montessori Elementary SchoolGrades: PK-5Distance: 2.5 mi
- 4/10Bay Point Middle SchoolGrades: 6-8Distance: 1.9 mi
- 4/10Lakewood High SchoolGrades: 9-12Distance: 2.4 mi
- $1,500,000-- bd-- ba2.3k sqft11 Franklin Ct S #B, Saint Petersburg, FL 33711Sold
- $1,746,700-- bd-- ba2.6k sqft11 Franklin Ct S #A, Saint Petersburg, FL 33711Off Market
- $1,684,4003 bd3 ba2.5k sqft11 Franklin Ct S #D, Saint Petersburg, FL 33711Off Market
- $1,500,0003 bd2 ba2.3k sqft11B Franklin Ct S, Saint Petersburg, FL 33711Sold

- $289,000-- bd-- ba-- sqftFranklin Ct S, Saint petersburg, FL 33711Off Market
- $2,000,0003 bd3 ba2.6k sqft9 Franklin Ct S #A, Saint Petersburg, FL 33711Sold
- $1,650,0003 bd2 ba2.3k sqft9 Franklin Ct S #C, Saint Petersburg, FL 33711Sold
- $1,650,0003 bd2 ba2.3k sqft9 Franklin Ct S #B, Saint Petersburg, FL 33711Sold
A local agent can set up tours, give advice and negotiate with sellers.
Similar homes
- $1,389,0003 bd2 ba2.3k sqft17 FRANKLIN COURT S #C, ST PETERSBURG, FL 33711For Sale

 MLS ID #TB8475819, Kara Brooks, DOUGLAS ELLIMAN. Stellar MLS
 - $1,250,0003 bd2 ba2k sqft21 CRESCENT PLACE S, ST PETERSBURG, FL 33711For Sale
 MLS ID #TB8475820, Kara Brooks, DOUGLAS ELLIMAN. Stellar MLS
 - $1,199,0003 bd2 ba2k sqft18 JEFFERSON COURT S, ST PETERSBURG, FL 33711For Sale
 MLS ID #TB8445622, Krissy Rackley, RE/MAX PREFERRED. Stellar MLS
 - $1,250,0003 bd4 ba2.7k sqft43 BAYVIEW COURT S #A, ST PETERSBURG, FL 33711For Sale
 MLS ID #TB8537041, Joanne Costantini, CENTURY 21 LIST WITH BEGGINS. Stellar MLS
 - $1,099,0003 bd2 ba2.2k sqft10 FRANKLIN COURT S #63C, ST PETERSBURG, FL 33711For SaleMLS ID #A4700708, Ethan Clifford, REAL BROKER, LLC. Stellar MLS
- $1,799,0003 bd2 ba2.3k sqft17B FRANKLIN COURT S, ST PETERSBURG, FL 33711New ConstructionMLS ID #U8245838, Sue Yazdani, SUNCHASE REALTY LLC. Stellar MLS
- $1,059,0003 bd3 ba2.4k sqft6 ACADEMY WAY S #23A, ST PETERSBURG, FL 33711For SaleMLS ID #TB8458120, Sue Yazdani, SUNCHASE REALTY LLC. Stellar MLS
- $875,0003 bd2 ba2.2k sqft8 ACADEMY WAY S #123, ST PETERSBURG, FL 33711For SaleMLS ID #TB8456422, Sue Yazdani, SUNCHASE REALTY LLC. Stellar MLS
- $1,450,0003 bd5 ba2.7k sqft536 4TH AVENUE S #2, ST PETERSBURG, FL 33701For SaleMLS ID #TB8491504, Jeremiah Bicknese, SMITH & ASSOCIATES REAL ESTATE. Stellar MLS
- $1,350,0003 bd3 ba2.5k sqft1645 PINELLAS BAYWAY S #B2, TIERRA VERDE, FL 33715For SaleMLS ID #TB8467396, Michael Wyckoff, ENGEL & VOLKERS MADEIRA BEACH. Stellar MLS
- $1,272,5003 bd4 ba2.1k sqft412 REGENT LANE N, ST PETERSBURG, FL 33701For SaleMLS ID #TB8493338, Ali Bearnarth, SMITH & ASSOCIATES REAL ESTATE. Stellar MLS
- $1,159,0004 bd4 ba2.2k sqft4639 MIRABELLA COURT, ST PETE BEACH, FL 33706For SaleMLS ID #TB8529482, Gina McWilliams, EXP REALTY LLC. Stellar MLS
- $1,375,0004 bd4 ba2.8k sqft5351 BRIDGE STREET #38, TAMPA, FL 33611For SaleMLS ID #TB8532460, Lauren Swoboda, PA, COMPASS FLORIDA LLC. Stellar MLS
- $799,0003 bd4 ba2k sqft2851 1ST AVENUE S, ST PETERSBURG, FL 33712For SaleMLS ID #TB8509019, Jennifer Thayer, KELLER WILLIAMS ST PETE REALTY. Stellar MLS
- $764,9903 bd4 ba2.2k sqft2522 12TH TERRACE N, ST PETERSBURG, FL 33713For SaleMLS ID #TB8520309, Dylan Lonsway, PA, QUICKSILVER REAL ESTATE GROUP. Stellar MLS
- $998,9503 bd4 ba2.1k sqft3009 1ST AVENUE N, ST PETERSBURG, FL 33713New ConstructionStellar MLS
- $1,625,0004 bd2 ba2.3k sqft6414 2ND PALM POINT, ST PETE BEACH, FL 33706For SaleMLS ID #TB8529611, Daphne Smith, COASTAL PROPERTIES GROUP. Stellar MLS
- $1,010,1003 bd4 ba2.1k sqft3001 1st Ave N, Saint Petersburg, FL 33713New ConstructionOnyx + East
- $950,0003 bd4 ba2.1k sqft3005 1ST AVENUE N, ST PETERSBURG, FL 33713New ConstructionStellar MLS
- $1,429,0003 bd2 ba1.9k sqft802 OSCEOLA ROAD, BELLEAIR, FL 33756For SaleMLS ID #TB8535298, Vickee Walthall, COASTAL PROPERTIES GROUP INTERNATIONAL. Stellar MLS
