Virtually Staged. Under Construction. A brand-new Coastal Colonial home located in Allendale! With its central location, the home provides convenient access to local parks, downtown St. Petersburg, and nearby Gulf beaches. The exterior features a coastal-inspired design with a front porch and a clean, classic material palette that reflects a timeless architectural approach. Inside, the layout is thoughtfully designed for everyday living with added flexibility. A dedicated first-floor office offers a quiet workspace, and a downstairs bedroom with a full bathroom provides comfortable use on the main level. Engineered hardwood flooring flows throughout the home, with tile flooring featured in select wet areas. The kitchen features Jenn-Air appliances and opens to the main living area with a fireplace and dining space well-suited for larger gatherings, with faux beams adding architectural character to the living room. Upstairs, the primary suite includes a walk-in closet and a bathroom with spa-like finishes, where the faux beam detailing carries through for a cohesive design feel. A detached two-car garage at the rear of the property provides private parking. Two additional bedrooms, a spacious loft, and an upstairs laundry room complete the second level. The home offers convenient access to shopping, dining, and everyday essentials while maintaining a quiet residential setting. Estimated completion: December 2026. Renderings are for illustrative purposes; final materials and finishes may vary.
New construction
$1,275,000
736 47TH AVENUE N, ST PETERSBURG, FL 33703
4beds
2,878sqft
:
Get pre-qualified$8,296/mo
Single Family Residence
Built in 2026
5,602 Square Feet Lot
$1,243,200 Zestimate®
$443/sqft
$-- HOA
What's special
Dedicated first-floor officeFront porchClean classic material paletteCoastal-inspired designEngineered hardwood flooringUpstairs laundry roomKitchen features jenn-air appliances
- 56 days |
- 333 |
- 31 |
Zillow last checked:
Listing updated:
Listed by:
Dee Rivera 954-789-0707,
STAR BAY REALTY CORP. 813-533-6467
Source: Stellar MLS,MLS#: TB8519345 Originating MLS: Suncoast Tampa
Originating MLS: Suncoast Tampa
Facts & features
Interior
Bedrooms & bathrooms
- Bedrooms: 4
- Bathrooms: 4
- Full bathrooms: 3
- 1/2 bathrooms: 1
Primary bedroom
- Features: Walk-In Closet(s)
- Level: Second
Kitchen
- Features: Storage Closet
- Level: First
Living room
- Level: First
Heating
- Central
Cooling
- Central Air
Appliances
- Included: Bar Fridge, Cooktop, Dishwasher, Dryer, Microwave, Range Hood, Refrigerator, Washer
- Laundry: Laundry Room
Features
- Dry Bar, Open Floorplan, PrimaryBedroom Upstairs, Walk-In Closet(s)
- Flooring: Engineered Hardwood, Tile
- Has fireplace: Yes
- Fireplace features: Electric
Interior area
- Total structure area: 2,878
- Total interior livable area: 2,878 sqft
Video & virtual tour
Property
Parking
- Total spaces: 2
- Parking features: Garage
- Garage spaces: 2
Features
- Levels: Two
- Stories: 2
- Patio & porch: Covered
- Exterior features: Irrigation System, Private Entrance
Lot
- Size: 5,602 Square Feet
- Dimensions: 45 x 127
Details
- Parcel number: 063117013680080180
- Special conditions: None
Construction
Type & style
- Home type: SingleFamily
- Architectural style: Coastal,Colonial
- Property subtype: Single Family Residence
Materials
- HardiPlank Type
- Foundation: Slab
- Roof: Shingle
Condition
- Under Construction
- New construction: Yes
- Year built: 2026
Details
- Builder model: 2791
- Builder name: Homebound
Utilities & green energy
- Sewer: Public Sewer
- Water: Public
- Utilities for property: Public
Community & HOA
Community
- Pet fee: $0 monthly
- Subdivision: ARCADIA SUB
HOA
- Has HOA: No
Location
- Region: Saint Petersburg
Financial & listing details
- Price per square foot: $443/sqft
- Tax assessed value: $338,297
- Annual tax amount: $6,696
- Date on market: 6/15/2026
- Cumulative days on market: 57 days
- Ownership: Fee Simple
- Total actual rent: 0
- Road surface type: Asphalt
Estimated market value
$1,243,200
$1.18M - $1.31M
$5,303/mo
Price history
| Date | Event | Price |
|---|---|---|
| 6/15/2026 | Listed for sale | $1,275,000+280.6%$443/sqft |
Source:  Stellar MLS #TB8519345 Report a problem Stellar MLS #TB8519345 Report a problem | ||
| 9/30/2025 | Sold | $335,000-6.7%$116/sqft |
Source: Stellar MLS #TB8423649 Report a problem | ||
| 9/6/2025 | Pending sale | $359,000$125/sqft |
Source: Stellar MLS #TB8423649 Report a problem | ||
| 9/2/2025 | Listed for sale | $359,000+75.1%$125/sqft |
Source: Stellar MLS #TB8423649 Report a problem | ||
| 8/6/2019 | Sold | $205,000-4.6%$71/sqft |
Source: Public Record Report a problem | ||
| 6/18/2019 | Price change | $214,900-1.8%$75/sqft |
Source: PALM ISLAND REALTY #T3168533 Report a problem | ||
| 6/13/2019 | Price change | $218,800-0.5%$76/sqft |
Source: PALM ISLAND REALTY #T3168533 Report a problem | ||
| 5/21/2019 | Price change | $219,8000%$76/sqft |
Source: PALM ISLAND REALTY #T3168533 Report a problem | ||
| 5/13/2019 | Price change | $219,900+0.2%$76/sqft |
Source: PALM ISLAND REALTY #T3168533 Report a problem | ||
| 5/9/2019 | Price change | $219,5000%$76/sqft |
Source: PALM ISLAND REALTY #T3168533 Report a problem | ||
| 4/25/2019 | Price change | $219,6000%$76/sqft |
Source: PALM ISLAND REALTY #T3168533 Report a problem | ||
| 4/19/2019 | Price change | $219,7000%$76/sqft |
Source: PALM ISLAND REALTY #T3168533 Report a problem | ||
| 4/17/2019 | Price change | $219,8000%$76/sqft |
Source: PALM ISLAND REALTY #T3168533 Report a problem | ||
| 4/12/2019 | Listed for sale | $219,900+38.8%$76/sqft |
Source: PALM ISLAND REALTY #T3168533 Report a problem | ||
| 10/10/2016 | Listing removed | $158,400$55/sqft |
Source: PALM ISLAND REALTY #T2798039 Report a problem | ||
| 9/26/2016 | Price change | $158,400-0.1%$55/sqft |
Source: PALM ISLAND REALTY #T2798039 Report a problem | ||
| 9/23/2016 | Price change | $158,500-0.1%$55/sqft |
Source: PALM ISLAND REALTY #T2798039 Report a problem | ||
| 9/15/2016 | Price change | $158,600-0.1%$55/sqft |
Source: PALM ISLAND REALTY #T2798039 Report a problem | ||
| 9/8/2016 | Price change | $158,700-0.1%$55/sqft |
Source: PALM ISLAND REALTY #T2798039 Report a problem | ||
| 8/25/2016 | Price change | $158,800-0.1%$55/sqft |
Source: PALM ISLAND REALTY #T2798039 Report a problem | ||
| 8/9/2016 | Listed for sale | $158,900+45.8%$55/sqft |
Source: PALM ISLAND REALTY #T2798039 Report a problem | ||
| 12/21/2015 | Listing removed | $109,000$38/sqft |
Source: Owner Report a problem | ||
| 10/15/2015 | Price change | $109,000-8.4%$38/sqft |
Source: Owner Report a problem | ||
| 7/16/2015 | Listed for sale | $119,000$41/sqft |
Source: Owner Report a problem | ||
Public tax history
| Year | Property taxes | Tax assessment |
|---|---|---|
| 2025 | $6,696 +12.6% | $335,171 +10% |
| 2024 | $5,946 +103.8% | $304,701 +60.9% |
| 2023 | $2,917 +3% | $189,426 +3% |
| 2022 | $2,832 -1% | $183,909 +3% |
| 2021 | $2,861 +0.1% | $178,552 +1.4% |
| 2020 | $2,857 +2.2% | $176,087 +35.8% |
| 2019 | $2,796 | $129,700 +7.4% |
| 2018 | $2,796 +6.6% | $120,770 +5.2% |
| 2017 | $2,623 +18% | $114,777 +15.3% |
| 2016 | $2,223 +23.9% | $99,588 +18.9% |
| 2015 | $1,795 +13.3% | $83,745 +20.9% |
| 2014 | $1,584 -4.9% | $69,246 -4% |
| 2013 | $1,666 +4.5% | $72,098 +4.4% |
| 2012 | $1,595 | $69,056 +43.2% |
| 2011 | -- | $48,223 +1.5% |
| 2010 | -- | $47,510 +2.7% |
| 2009 | -- | $46,261 +0.1% |
| 2008 | $457 | $46,215 +3% |
| 2007 | -- | $44,869 -46.6% |
| 2005 | -- | $84,100 +17.8% |
| 2004 | $396 +4% | $71,400 +10.4% |
| 2003 | $381 +45.3% | $64,700 +6.6% |
| 2002 | $262 | $60,700 +42.2% |
| 2001 | $262 +10.2% | $42,700 +8.9% |
| 2000 | $238 | $39,200 |
Find assessor info on the county website
Monthly payment
Est. payment
Payment breakdown
Explore the cost of this home by adjusting the details. Changes won't be saved.Climate risks
Neighborhood: Arcadia Gardens
Nearby schools
GreatSchools rating
- 6/10John M. Sexton Elementary SchoolGrades: PK-5Distance: 1.1 mi
- 3/10Meadowlawn Middle SchoolGrades: 6-8Distance: 1.2 mi
- 5/10Northeast High SchoolGrades: PK,9-12Distance: 1 mi
Schools provided by the listing agent
- Elementary: John M Sexton Elementary-PN
- Middle: Meadowlawn Middle-PN
- High: Northeast High-PN
Source: Stellar MLS. This data may not be complete. We recommend contacting the local school district to confirm school assignments for this home.
- $1,395,0005 bd4 ba3.4k sqft744 47th Ave N, Saint Petersburg, FL 33703Sold

- $368,700-- bd1 ba828 sqft734 47th Ave N, Saint Petersburg, FL 33703Off Market
- $255,800-- bd1 ba700 sqft754 47th Ave N, Saint Petersburg, FL 33703Off Market
- $320,000-- bd2 ba711 sqft710 47th Ave N, Saint Petersburg, FL 33703Sold
- $377,400-- bd2 ba1.1k sqft760 47th Ave N, Saint Petersburg, FL 33703Off Market
- $315,000-- bd2 ba1.1k sqft733 46th Ave N, Saint Petersburg, FL 33703Sold
- $307,4001 bd1 ba740 sqft741 46th Ave N, Saint Petersburg, FL 33703Off Market
- $---- bd1 ba468 sqft741 46th Ave N #B, Saint Petersburg, FL 33703Off Market
A local agent can set up tours, give advice and negotiate with sellers.
Similar homes
- $1,395,0005 bd3 ba2.8k sqft876 44TH AVENUE N, ST PETERSBURG, FL 33703For Sale
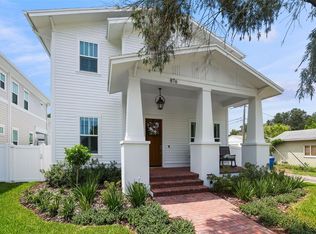
 MLS ID #TB8533180, Michael Wyckoff, ENGEL & VOLKERS MADEIRA BEACH. Stellar MLS
 - $1,199,9906 bd4 ba2.8k sqft320 43RD AVENUE N, ST PETERSBURG, FL 33703New Construction
 MLS ID #TB8464660, Kevin Robles, DOMAIN REALTY LLC. Stellar MLS
 - $1,175,0005 bd5 ba3.2k sqft879 53RD AVENUE N, ST PETERSBURG, FL 33703New Construction
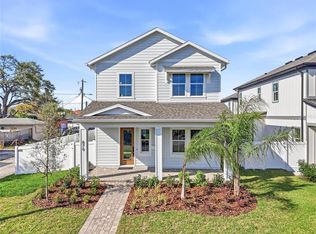 Stellar MLS
 - $1,500,0004 bd4 ba2.6k sqft1320 52ND AVENUE NE, ST PETERSBURG, FL 33703For Sale
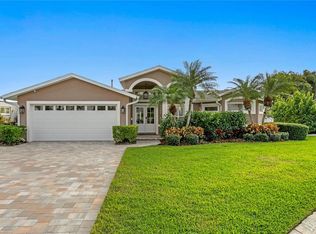 MLS ID #TB8457340, Amelia Bayne, NORTHSTAR REALTY. Stellar MLS
 - $999,9004 bd4 ba2.8k sqft865 53RD AVENUE N, ST PETERSBURG, FL 33703New ConstructionStellar MLS
- $1,100,0005 bd3 ba2.8k sqft1727 MARYLAND AVENUE NE, ST PETERSBURG, FL 33703For SaleMLS ID #TB8513425, Amanda Baldwin, COMPASS FLORIDA LLC. Stellar MLS
- $849,0004 bd4 ba2.4k sqft5941 MANGROVE STREET N, ST PETERSBURG, FL 33703New ConstructionMLS ID #TB8436801, Christopher Featherston, ATLAS REALTY GROUP. Stellar MLS
- $1,425,0005 bd4 ba2.8k sqft1309 17TH AVENUE N, ST PETERSBURG, FL 33704New ConstructionStellar MLS
- $1,195,0005 bd5 ba3.6k sqft8151 36TH AVENUE N, ST PETERSBURG, FL 33710New ConstructionMLS ID #TB8492790, Dee Rivera, STAR BAY REALTY CORP.. Stellar MLS
- $1,305,0004 bd3 ba3k sqft3531 81ST STREET N, ST PETERSBURG, FL 33710New ConstructionMLS ID #TB8453135, Tulio Zuloaga, EXP REALTY LLC. Stellar MLS
- $930,0004 bd2 ba2k sqft655 12TH AVENUE S, ST PETERSBURG, FL 33701For SaleMLS ID #TB8532877, Maria Gomez Paez, AVENUE HOMES LLC. Stellar MLS
- $775,0004 bd2 ba1.7k sqft1868 MISSISSIPPI AVENUE NE, ST PETERSBURG, FL 33703New ConstructionMLS ID #TB8521432, Nathanael Brown, PARK PROPERTY GROUP. Stellar MLS
- $1,875,0004 bd3 ba2.7k sqft1811 BAYOU GRANDE BOULEVARD NE, ST PETERSBURG, FL 33703For SaleMLS ID #TB8483470, Adam Benmbark, KELLER WILLIAMS ST PETE REALTY. Stellar MLS
- $1,289,9994 bd4 ba3.3k sqft4421 W BAY COURT AVENUE, TAMPA, FL 33611New ConstructionMLS ID #TB8534365, Chase Reilly, COMPASS FLORIDA LLC. Stellar MLS
- $1,125,0005 bd3 ba2.5k sqft6706 BURLINGTON AVENUE, ST PETERSBURG, FL 33710New ConstructionMLS ID #TB8524260, Tammy Rhodes, RHODES REALTY. Stellar MLS
- $852,0004 bd4 ba2.3k sqft5546 113TH STREET, SEMINOLE, FL 33772For SaleMLS ID #TB8536269, Caitlin Gordon, SIGNATURE REALTY ASSOCIATES. Stellar MLS
- $1,235,4004 bd5 ba2.9k sqft2943 W Bayshore Ct, Tampa, FL 33611Off Market
- $869,0004 bd2 ba1.8k sqft170 98TH AVENUE N, ST PETERSBURG, FL 33702For SaleMLS ID #TB8485839, Melissa Stiles, SMITH & ASSOCIATES REAL ESTATE. Stellar MLS
- $1,299,0004 bd3 ba2.2k sqft4902 W SAN RAFAEL STREET, TAMPA, FL 33629For SaleMLS ID #TB8490321, Vilma Wolfe, CHARLES RUTENBERG REALTY INC. Stellar MLS
- $1,595,0005 bd3 ba3k sqft4531 44TH STREET S, ST PETERSBURG, FL 33711For SaleMLS ID #TB8528125, Julien Collet, PINEYWOODS REALTY LLC. Stellar MLS
