One or more photo(s) has been virtually staged. Under Construction. This brand new single family residence offers an expansive layout designed for entertaining, flexibility, and everyday comfort. Upon entry, you’re welcomed by a private bedroom with a walk-in closet and full bath—perfect for guests or multi-generational living. Moving through the home, the open-concept kitchen and dining area connect seamlessly to a spacious great room, creating an inviting central hub for gathering. A large walk-in pantry adds everyday convenience, while the oversized covered outdoor patio extends the living space outside, making this plan ideal for hosting. Tucked toward the back of the home, a dedicated office provides the perfect work-from-home setup, along with a convenient powder bath for entertaining. Upstairs, you’ll find a spacious primary suite featuring a spa-inspired bath and an oversized walk-in closet, along with three additional bedrooms and two additional full baths. A central loft creates the perfect extra hangout space, while the upstairs laundry room keeps daily routines organized and efficient. The West Indies elevation delivers breezy, island-inspired curb appeal with clean lines, classic overhangs, and a welcoming covered entry. Thoughtful architectural detailing and expansive windows create a relaxed, refined look that feels perfect for indoor-outdoor living. Renderings are for illustrative purposes only and may include optional or upgraded features. Final construction details, materials, and finishes may vary. November 2026 completion date.
New construction
$1,195,000
8151 36TH AVENUE N, ST PETERSBURG, FL 33710
5beds
3,637sqft
:
Get pre-qualified$7,775/mo
Single Family Residence
Built in 2026
10,093 Square Feet Lot
$1,182,100 Zestimate®
$329/sqft
$-- HOA
What's special
Clean linesCentral loftExpansive windowsThree additional bedroomsDedicated officeOversized covered outdoor patioBreezy island-inspired curb appeal
- 96 days |
- 391 |
- 30 |
Zillow last checked:
Listing updated:
Listed by:
Dee Rivera 954-789-0707,
STAR BAY REALTY CORP. 813-533-6467
Source: Stellar MLS,MLS#: TB8492790 Originating MLS: Suncoast Tampa
Originating MLS: Suncoast Tampa
Facts & features
Interior
Bedrooms & bathrooms
- Bedrooms: 5
- Bathrooms: 5
- Full bathrooms: 4
- 1/2 bathrooms: 1
Primary bedroom
- Features: Walk-In Closet(s)
- Level: Second
- Area: 267.32 Square Feet
- Dimensions: 16.4x16.3
Kitchen
- Level: First
- Area: 184.3 Square Feet
- Dimensions: 9.7x19
Living room
- Level: First
- Area: 249.55 Square Feet
- Dimensions: 15.5x16.1
Heating
- Electric
Cooling
- Central Air
Appliances
- Included: Dishwasher, Microwave, Range, Refrigerator
- Laundry: Laundry Room
Features
- High Ceilings, Open Floorplan, PrimaryBedroom Upstairs, Walk-In Closet(s)
- Flooring: Luxury Vinyl, Tile
- Doors: Sliding Doors
- Has fireplace: No
Interior area
- Total structure area: 3,637
- Total interior livable area: 3,637 sqft
Video & virtual tour
Property
Parking
- Total spaces: 2
- Parking features: Garage - Attached
- Attached garage spaces: 2
Features
- Levels: Two
- Stories: 2
- Exterior features: Irrigation System, Private Entrance, Private Mailbox
Lot
- Size: 10,093 Square Feet
- Dimensions: 75 x 135
Details
- Parcel number: 123115449460390160
- Special conditions: None
Construction
Type & style
- Home type: SingleFamily
- Property subtype: Single Family Residence
Materials
- HardiPlank Type
- Foundation: Slab
- Roof: Shingle
Condition
- Under Construction
- New construction: Yes
- Year built: 2026
Details
- Builder model: Plan 3
- Builder name: Homebound
Utilities & green energy
- Sewer: Public Sewer
- Water: Public
- Utilities for property: Public
Community & HOA
Community
- Pet fee: $0 monthly
- Subdivision: JUNGLE TERRACE SEC D
HOA
- Has HOA: No
Location
- Region: Saint Petersburg
Financial & listing details
- Price per square foot: $329/sqft
- Tax assessed value: $367,862
- Annual tax amount: $763
- Date on market: 5/2/2026
- Cumulative days on market: 96 days
- Ownership: Fee Simple
- Total actual rent: 0
- Road surface type: Asphalt
Estimated market value
$1,182,100
$1.12M - $1.24M
$6,248/mo
Price history
| Date | Event | Price |
|---|---|---|
| 5/2/2026 | Listed for sale | $1,195,000+259.9%$329/sqft |
Source:  Stellar MLS #TB8492790 Report a problem Stellar MLS #TB8492790 Report a problem | ||
| 9/17/2025 | Sold | $332,000-5.1%$91/sqft |
Source: Stellar MLS #TB8405451 Report a problem | ||
| 8/31/2025 | Pending sale | $350,000$96/sqft |
Source: Stellar MLS #TB8405451 Report a problem | ||
| 8/29/2025 | Price change | $350,000-10.3%$96/sqft |
Source: Stellar MLS #TB8405451 Report a problem | ||
| 8/2/2025 | Listed for sale | $390,000$107/sqft |
Source: Stellar MLS #TB8405451 Report a problem | ||
| 7/17/2025 | Listing removed | $390,000$107/sqft |
Source: Stellar MLS #TB8405451 Report a problem | ||
| 7/9/2025 | Listed for sale | $390,000$107/sqft |
Source: Stellar MLS #TB8405451 Report a problem | ||
Public tax history
| Year | Property taxes | Tax assessment |
|---|---|---|
| 2025 | $764 +8.8% | $85,928 +2.9% |
| 2024 | $702 +5.3% | $83,506 +3% |
| 2023 | $666 -6.7% | $81,074 +3% |
| 2022 | $714 +1.6% | $78,713 +3% |
| 2021 | $703 0% | $76,420 +1.4% |
| 2020 | $703 +1.2% | $75,365 +2.3% |
| 2019 | $695 | $73,671 +1.9% |
| 2018 | $695 +0.3% | $72,297 +2.1% |
| 2017 | $693 -1% | $70,810 +2.1% |
| 2016 | $700 -2.3% | $69,354 +0.7% |
| 2015 | $716 +0.1% | $68,872 +0.8% |
| 2014 | $716 -0.2% | $68,325 +1.5% |
| 2013 | $717 +0.8% | $67,315 +1.7% |
| 2012 | $712 | $66,190 -9.4% |
| 2011 | -- | $73,073 +1.5% |
| 2010 | -- | $71,993 +2.7% |
| 2009 | -- | $70,100 +0.1% |
| 2008 | $700 | $70,030 +3% |
| 2007 | -- | $67,990 -51.4% |
| 2005 | -- | $140,000 +17% |
| 2004 | $911 +2.5% | $119,700 +11.8% |
| 2003 | $889 +5.4% | $107,100 +23.7% |
| 2002 | $843 | $86,600 +16.9% |
| 2001 | $843 +5.1% | $74,100 +3.9% |
| 2000 | $803 | $71,300 |
Find assessor info on the county website
Monthly payment
Est. payment
Payment breakdown
Explore the cost of this home by adjusting the details. Changes won't be saved.Climate risks
Neighborhood: Jungle Terrace
Nearby schools
GreatSchools rating
- 6/10Seventy-Fourth St. Elementary SchoolGrades: PK-5Distance: 0.8 mi
- 3/10Azalea Middle SchoolGrades: 6-8Distance: 0.9 mi
- 4/10Boca Ciega High SchoolGrades: 9-12Distance: 4 mi
Schools provided by the listing agent
- Elementary: Seventy-Fourth St. Elem-PN
- Middle: Azalea Middle-PN
- High: Boca Ciega High-PN
Source: Stellar MLS. This data may not be complete. We recommend contacting the local school district to confirm school assignments for this home.
- $444,1003 bd2 ba1.3k sqft8159 36th Ave N, Saint Petersburg, FL 33710Off Market
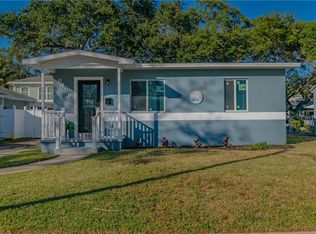
- $335,700-- bd1 ba1k sqft8141 36th Ave N, Saint Petersburg, FL 33710Off Market
- $693,2004 bd3 ba2.6k sqft8171 36th Ave N, Saint Petersburg, FL 33710Off Market

- $379,1004 bd2 ba1.2k sqft8160 37th Ave N, Saint Petersburg, FL 33710Off Market
- $450,8002 bd2 ba1.8k sqft8140 37th Ave N, Saint Petersburg, FL 33710Off Market
- $526,0003 bd2 ba1.6k sqft8119 36th Ave N, Saint Petersburg, FL 33710Off Market
- $338,700-- bd-- ba1.1k sqft8170 37th Ave N, Saint Petersburg, FL 33710Off Market
- $720,0004 bd3 ba2k sqft8175 36th Ave N, Saint Petersburg, FL 33710Sold
A local agent can set up tours, give advice and negotiate with sellers.
A local lender can help you make sure your offer is ready when you are.
Similar homes
- $1,259,0005 bd4 ba3.2k sqft310 PARK STREET N, ST PETERSBURG, FL 33710For Sale

 MLS ID #TB8522579, William Thomas, COMPASS FLORIDA LLC. Stellar MLS
 - $1,305,0004 bd3 ba3k sqft3531 81ST STREET N, ST PETERSBURG, FL 33710New Construction
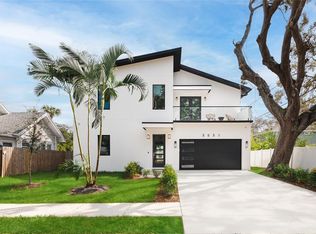 MLS ID #TB8453135, Tulio Zuloaga, EXP REALTY LLC. Stellar MLS
 - $1,125,0005 bd3 ba2.5k sqft6706 BURLINGTON AVENUE, ST PETERSBURG, FL 33710New Construction
 MLS ID #TB8524260, Tammy Rhodes, RHODES REALTY. Stellar MLS
 - $852,0004 bd4 ba2.3k sqft5546 113TH STREET, SEMINOLE, FL 33772For Sale
 MLS ID #TB8536269, Caitlin Gordon, SIGNATURE REALTY ASSOCIATES. Stellar MLS
 - $1,229,0005 bd5 ba3k sqft2501 QUINCY STREET S, ST PETERSBURG, FL 33711New ConstructionMLS ID #TB8393430, William Thomas, COMPASS FLORIDA LLC. Stellar MLS
- $1,250,0004 bd3 ba3.3k sqft3516 21ST AVENUE S, ST PETERSBURG, FL 33711New ConstructionMLS ID #TB8516916, Peter Bonanno, EXP REALTY LLC. Stellar MLS
- $1,275,0004 bd4 ba2.8k sqft736 47TH AVENUE N, ST PETERSBURG, FL 33703New ConstructionMLS ID #TB8519345, Dee Rivera, STAR BAY REALTY CORP.. Stellar MLS
- $1,100,0004 bd5 ba3.1k sqft4543 26TH AVENUE S, ST PETERSBURG, FL 33711For SaleMLS ID #TB8485765, Nataliya Fillers, FUTURE HOME REALTY INC. Stellar MLS
- $1,187,0003 bd3 ba2.3k sqft1040 PALM DRIVE, BELLEAIR BEACH, FL 33786For SaleMLS ID #TB8534927, Kimberly Way-Haggerty, EXP REALTY LLC. Stellar MLS
- $899,0007 bd5 ba3.1k sqft5112 3RD AVENUE N, ST PETERSBURG, FL 33710New ConstructionMLS ID #R4910919, Craig Brown, SEACREST ADVISORS LLC. Stellar MLS
- $1,100,0005 bd3 ba2.8k sqft1727 MARYLAND AVENUE NE, ST PETERSBURG, FL 33703For SaleMLS ID #TB8513425, Amanda Baldwin, COMPASS FLORIDA LLC. Stellar MLS
- $1,275,0003 bd2 ba1.8k sqft7172 S SHORE DRIVE S, ST PETERSBURG, FL 33707For SaleMLS ID #TB8496015, Christopher Pitre, PA, SMITH & ASSOCIATES REAL ESTATE. Stellar MLS
- $1,049,0004 bd2 ba1.9k sqft4568 40TH STREET S, ST PETERSBURG, FL 33711For SaleMLS ID #TB8501229, Richard Abreu, VETERANVEST MANAGEMENT LLC. Stellar MLS
- $1,349,0005 bd5 ba3k sqft842 30TH AVENUE, ST PETERSBURG, FL 33704New ConstructionMLS ID #TB8484317, Megan Lacombe, CORCORAN DWELLINGS. Stellar MLS
- $1,595,0005 bd3 ba3k sqft4531 44TH STREET S, ST PETERSBURG, FL 33711For SaleMLS ID #TB8528125, Julien Collet, PINEYWOODS REALTY LLC. Stellar MLS
- $875,0004 bd4 ba2.4k sqft3839 71ST STREET N, ST PETERSBURG, FL 33709New ConstructionMLS ID #TB8495882, Nancy Burris, DHM REAL ESTATE GROUP LLC. Stellar MLS
- $1,225,0005 bd5 ba3.6k sqft3520 W PRICE AVENUE, TAMPA, FL 33611New ConstructionMLS ID #TB8497234, Dee Rivera, STAR BAY REALTY CORP.. Stellar MLS
- $1,299,0004 bd3 ba2.6k sqft1717 MASSACHUSETTS AVENUE NE, ST PETERSBURG, FL 33703For SaleMLS ID #TB8522496, Jac Smith, KELLER WILLIAMS ST PETE REALTY. Stellar MLS
- $1,269,0003 bd3 ba2.4k sqft1956 CEDAR DRIVE, DUNEDIN, FL 34698New ConstructionMLS ID #TB8534898, Greta Murati, COLDWELL BANKER REALTY. Stellar MLS
- $1,149,0005 bd5 ba3.2k sqft3501 W ROGERS AVENUE, TAMPA, FL 33611New ConstructionMLS ID #TB8485521, Dee Rivera, STAR BAY REALTY CORP.. Stellar MLS
