SELLER NOW OFFERING CONCESSIONS TO BE USED FOR CLOSING COSTS AND/OR RATE BUYDOWN!! Call listing broker for details. Stunning Modern New Construction Near Downtown St. Petersburg & the Beaches!! Concessions for closing costs possible with preferred lender. Welcome to this exceptional brand-new modern single-family home offering 3 bedrooms and 3 full baths, ideally located just minutes from downtown St. Petersburg and the area’s beautiful Gulf beaches. Designed to impress, the home features dramatic 15-foot ceilings that create a bright, open, and airy living space filled with natural light. The open-concept layout flows seamlessly into a sleek, contemporary kitchen with modern finishes—perfect for entertaining or relaxed everyday living. Each bedroom is generously sized, with spa-inspired bathrooms showcasing clean lines and high-end details. Step outside to enjoy a large private backyard, ideal for outdoor entertaining, a future pool, or simply enjoying Florida living year-round. Combining modern architecture, new construction efficiency, and a prime location near dining, arts, waterfront parks, and beaches, this home offers the best of St. Pete living.
New construction
Price cut: $1K (7/17)
$898,000
2521 18th Ave N, Saint Petersburg, FL 33713
3beds
2,155sqft
Single Family Residence
Built in 2026
5,624 Square Feet Lot
$890,100 Zestimate®
$417/sqft
$-- HOA
What's special
Open-concept layoutLarge private backyard
- 91 days |
- 840 |
- 77 |
Zillow last checked:
Listing updated:
Listed by:
Jonathan Seither 813-613-4308,
ATLAS REALTY GROUP 813-428-7480
Source: Stellar MLS,MLS#: TB8500909 Originating MLS: Suncoast Tampa
Originating MLS: Suncoast Tampa
Facts & features
Interior
Bedrooms & bathrooms
- Bedrooms: 3
- Bathrooms: 3
- Full bathrooms: 3
Primary bedroom
- Features: Walk-In Closet(s)
- Level: Second
- Area: 168 Square Feet
- Dimensions: 14x12
Kitchen
- Level: First
- Area: 225 Square Feet
- Dimensions: 15x15
Living room
- Level: First
- Area: 400 Square Feet
- Dimensions: 20x20
Heating
- Central
Cooling
- Central Air
Appliances
- Included: Dishwasher, Disposal, Microwave, Range, Refrigerator
- Laundry: Inside, Upper Level
Features
- High Ceilings, Living Room/Dining Room Combo, Open Floorplan, PrimaryBedroom Upstairs, Solid Wood Cabinets, Stone Counters
- Flooring: Tile, Vinyl
- Has fireplace: No
Interior area
- Total structure area: 2,419
- Total interior livable area: 2,155 sqft
Video & virtual tour
Property
Parking
- Total spaces: 1
- Parking features: Garage Door Opener, Off Street
- Attached garage spaces: 1
Features
- Levels: Two
- Stories: 2
- Exterior features: Balcony
- Fencing: Fenced
Lot
- Size: 5,624 Square Feet
- Dimensions: 45 x 125
Details
- Parcel number: 143116017820020260
- Special conditions: None
Construction
Type & style
- Home type: SingleFamily
- Architectural style: Contemporary
- Property subtype: Single Family Residence
Materials
- Block
- Foundation: Slab
- Roof: Membrane
Condition
- Completed
- New construction: Yes
- Year built: 2026
Utilities & green energy
- Sewer: Public Sewer
- Water: Public
- Utilities for property: Electricity Connected, Sewer Connected, Water Connected
Community & HOA
Community
- Pet fee: $0 monthly
- Subdivision: AVALON
HOA
- Has HOA: No
Location
- Region: Saint Petersburg
Financial & listing details
- Price per square foot: $417/sqft
- Annual tax amount: $3,263
- Date on market: 4/22/2026
- Cumulative days on market: 92 days
- Listing terms: Cash,Conventional,FHA,VA Loan
- Ownership: Fee Simple
- Total actual rent: 0
- Electric utility on property: Yes
- Road surface type: Paved, Asphalt
Estimated market value
$890,100
$846,000 - $935,000
$4,613/mo
Price history
| Date | Event | Price |
|---|---|---|
| 7/17/2026 | Price change | $898,000-0.1%$417/sqft |
Source:  Stellar MLS #TB8500909 Report a problem Stellar MLS #TB8500909 Report a problem | ||
| 4/23/2026 | Listed for sale | $899,000$417/sqft |
Source: Stellar MLS #TB8500909 Report a problem | ||
Public tax history
Tax history is unavailable.
Monthly payment
Est. payment
Payment breakdown
Explore the cost of this home by adjusting the details. Changes won't be saved.Climate risks
Neighborhood: North Kenwood
Nearby schools
GreatSchools rating
- 5/10Woodlawn Elementary SchoolGrades: PK-5Distance: 0.7 mi
- 5/10John Hopkins Middle SchoolGrades: 6-8Distance: 2 mi
- 6/10St. Petersburg High SchoolGrades: 9-12Distance: 0.8 mi
- $450,0003 bd2 ba1.2k sqft2511 18th Ave N, Saint Petersburg, FL 33713Sold

- $450,000-- bd-- ba720 sqft2511 18th Ave N, Saint Petersburg, FL 33713Sold
- $899,0003 bd3 ba2.1k sqft2525 18th Ave N, Saint Petersburg, FL 33713New Construction

- $320,600-- bd2 ba985 sqft2501 18th Ave N, Saint Petersburg, FL 33713Off Market
- $603,800-- bd-- ba1.8k sqft2535 18th Ave N, Saint Petersburg, FL 33713Off Market
- $350,0003 bd2 ba1.6k sqft2541 18th Ave N, Saint Petersburg, FL 33713Sold
- $318,8002 bd2 ba840 sqft1801 25th St N, Saint Petersburg, FL 33713Off Market
- $---- bd-- ba-- sqft2552 20th Ave N, Saint Petersburg, FL 33713Off Market
A local agent can set up tours, give advice and negotiate with sellers.
A local lender can help you make sure your offer is ready when you are.
Similar homes
- $899,0003 bd3 ba2.1k sqft2525 18th Ave N, Saint Petersburg, FL 33713New Construction
 MLS ID #TB8495183, Christopher Featherston, ATLAS REALTY GROUP. Stellar MLS
 - $785,0003 bd4 ba2k sqft41 29th St N, Saint Petersburg, FL 33713For Sale
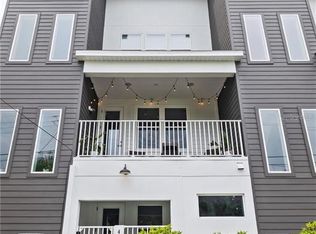 MLS ID #TB8530559, Nick Janovsky, SERHANT. Stellar MLS
 - $899,9003 bd3 ba1.8k sqft1433 Park St N, Saint Petersburg, FL 33710For Sale
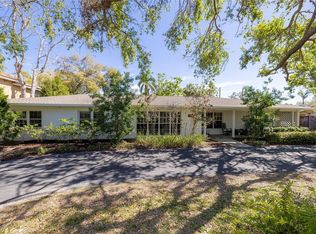 MLS ID #TB8480849, Tonya Vogt, COASTAL REALTY & DEV GROUP INC. Stellar MLS
 - $898,5003 bd3 ba2.1k sqft494 39th Ave N, Saint Petersburg, FL 33703New Construction
 MLS ID #TB8492650, Alex Plotkin, COMPASS FLORIDA LLC. Stellar MLS
 - $759,0004 bd3 ba1.8k sqft3109 Queen St N, Saint Petersburg, FL 33713New ConstructionMLS ID #TB8509613, Jayden Chiaravalle, EXP REALTY LLC. Stellar MLS
- $874,9003 bd4 ba2k sqft3003 1st Ave N, Saint Petersburg, FL 33713New ConstructionOnyx + East
- $950,0003 bd4 ba2.1k sqft3005 1st Ave N, Saint Petersburg, FL 33713New ConstructionStellar MLS
- $782,0003 bd3 ba1.9k sqft4907 15th Ave N, Saint Petersburg, FL 33710For SaleMLS ID #TB8490804, Gabriel Alves, KEYSEEKERS REAL ESTATE. Stellar MLS
- $998,9503 bd4 ba2.1k sqft3009 1st Ave N, Saint Petersburg, FL 33713New ConstructionStellar MLS
- $899,9003 bd4 ba2.3k sqft368 14th St N, Petersburg, FL 33705New ConstructionMLS ID #TB8523829, Nathanael Brown, PARK PROPERTY GROUP. Stellar MLS
- $725,0003 bd2 ba1.8k sqft5160 Dartmouth Ave N, Saint Petersburg, FL 33710For SaleMLS ID #TB8506399, Tammy Campbell McNelis PA, COMPASS FLORIDA LLC. Stellar MLS
- $795,0003 bd3 ba2k sqft718 14th Ave S, Saint Petersburg, FL 33701New ConstructionMLS ID #TB8527101, Ryan McGinniss, SMITH & ASSOCIATES REAL ESTATE. Stellar MLS
- $1,195,0003 bd3 ba2k sqft861 Rafael Blvd NE, Saint Petersburg, FL 33704For SaleMLS ID #TB8526716, Dania Perry, CENTURY 21 JIM WHITE & ASSOC. Stellar MLS
- $997,0004 bd2 ba2.3k sqft1563 Eden Isle Blvd NE, Saint Petersburg, FL 33704For SaleMLS ID #TB8514260, Kevin Cottrill, KELLER WILLIAMS ST PETE REALTY. Stellar MLS
- $875,0004 bd4 ba2.4k sqft3839 71st St N, Saint Petersburg, FL 33709New ConstructionMLS ID #TB8495882, Nancy Burris, DHM REAL ESTATE GROUP LLC. Stellar MLS
- $979,0003 bd4 ba1.9k sqft130 8th St N, Saint Petersburg, FL 33701For SaleMLS ID #TB8523205, Anji Corley, KELLER WILLIAMS ST PETE REALTY. Stellar MLS
- $779,9004 bd2 ba1.9k sqft4365 Iris St N, Saint Petersburg, FL 33714New ConstructionMLS ID #TB8506114, Andrew Hill, BANYAN RESIDENTIAL GROUP, LLC. Stellar MLS
- $759,0003 bd4 ba1.8k sqft2205 16th St N, Petersburg, FL 33704New ConstructionMLS ID #TB8442246, Christopher Pitre, PA, SMITH & ASSOCIATES REAL ESTATE. Stellar MLS
- $799,9993 bd3 ba1.6k sqft600 3rd Ave S #305, Saint Petersburg, FL 33701New ConstructionMLS ID #TB8494585, Lisa Marie Jerrard, RE/MAX PREFERRED. Stellar MLS
- $825,0003 bd3 ba2.1k sqft355 Red Cedar Ct NE, Saint Petersburg, FL 33703For SaleMLS ID #TB8486271, J. David Vann, RE/MAX ACTION FIRST OF FLORIDA. Stellar MLS
