Welcome to this stunning modern new construction home in the highly sought-after North Kenwood, offering 3 bedrooms and 3 full bathrooms with thoughtfully designed, high-end finishes throughout. This all-concrete block residence features luxury vinyl plank flooring, vaulted ceilings that create an open and airy feel, and a designer kitchen complete with quartz countertops, real wood custom cabinetry, stainless steel appliances, and a spacious island with seating—perfect for entertaining. Each bathroom showcases custom tile work for a clean, upscale look, while black-framed hurricane impact windows and doors provide both style and peace of mind. Enjoy Florida living with two private balconies—one off the primary suite and another off the upstairs rear bedroom—ideal for morning coffee or evening relaxation. The home also includes a single-car garage equipped with a 220V EV charger, blending modern convenience with forward-thinking design. Backed by a 1-year labor warranty, 2-year systems warranty, and 10-year structural warranty, this property delivers both quality and confidence in one of St. Petersburg’s most desirable and rapidly growing areas. Preferred lender offering 1.25% credit at closing. Call to discuss other builder's incentives.
New construction
Price cut: $10K (7/23)
$889,000
2525 18th Ave N, Saint Petersburg, FL 33713
3beds
2,155sqft
:
Get pre-qualified$6,017/mo
Single Family Residence
Built in 2026
5,624 Square Feet Lot
$884,200 Zestimate®
$413/sqft
$-- HOA
What's special
Quartz countertopsDesigner kitchenReal wood custom cabinetryLuxury vinyl plank flooringStainless steel appliances
- 98 days |
- 1,141 |
- 93 |
Zillow last checked:
Listing updated:
Listed by:
Christopher Featherston 727-252-9374,
ATLAS REALTY GROUP 813-428-7480
Source: Stellar MLS,MLS#: TB8495183 Originating MLS: Suncoast Tampa
Originating MLS: Suncoast Tampa
Facts & features
Interior
Bedrooms & bathrooms
- Bedrooms: 3
- Bathrooms: 3
- Full bathrooms: 3
Rooms
- Room types: Utility Room, Storage Rooms
Primary bedroom
- Features: Walk-In Closet(s)
- Level: Second
Bathroom 2
- Level: First
Bathroom 3
- Level: Second
Kitchen
- Level: First
Living room
- Level: First
Heating
- Central, Electric
Cooling
- Central Air
Appliances
- Included: Dishwasher, Disposal, Microwave, Range, Range Hood, Refrigerator
- Laundry: Inside, Laundry Room
Features
- Eating Space In Kitchen, High Ceilings, Kitchen/Family Room Combo, Living Room/Dining Room Combo, Open Floorplan, Solid Surface Counters, Solid Wood Cabinets, Thermostat
- Flooring: Luxury Vinyl, Tile
- Doors: Sliding Doors
- Windows: Hurricane Shutters/Windows
- Has fireplace: No
Interior area
- Total structure area: 3,113
- Total interior livable area: 2,155 sqft
Video & virtual tour
Property
Parking
- Total spaces: 1
- Parking features: Driveway, Garage Door Opener, Ground Level, Off Street, On Street
- Attached garage spaces: 1
- Has uncovered spaces: Yes
Features
- Levels: Two
- Stories: 2
- Exterior features: Irrigation System, Lighting, Sidewalk
Lot
- Size: 5,624 Square Feet
- Dimensions: 45 x 125
- Features: City Lot, Landscaped, Level
Details
- Parcel number: 143116017820020250
- Special conditions: None
Construction
Type & style
- Home type: SingleFamily
- Property subtype: Single Family Residence
Materials
- Block, Concrete, Stucco
- Foundation: Slab
- Roof: Membrane
Condition
- Completed
- New construction: Yes
- Year built: 2026
Details
- Builder name: Atlas Development
- Warranty included: Yes
Utilities & green energy
- Sewer: Public Sewer
- Water: Public
- Utilities for property: BB/HS Internet Available, Cable Available, Electricity Connected, Public, Sewer Connected, Street Lights, Water Connected
Community & HOA
Community
- Pet fee: $0 monthly
- Subdivision: AVALON
HOA
- Has HOA: No
Location
- Region: Saint Petersburg
Financial & listing details
- Price per square foot: $413/sqft
- Annual tax amount: $3,263
- Date on market: 4/17/2026
- Cumulative days on market: 99 days
- Listing terms: Cash,Conventional,FHA
- Ownership: Fee Simple
- Total actual rent: 0
- Electric utility on property: Yes
- Road surface type: Asphalt
Estimated market value
$884,200
$840,000 - $928,000
$4,613/mo
Price history
| Date | Event | Price |
|---|---|---|
| 7/23/2026 | Price change | $889,000-1.1%$413/sqft |
Source:  Stellar MLS #TB8495183 Report a problem Stellar MLS #TB8495183 Report a problem | ||
| 4/17/2026 | Listed for sale | $899,000$417/sqft |
Source: Stellar MLS #TB8495183 Report a problem | ||
Public tax history
Tax history is unavailable.
Monthly payment
Est. payment
Payment breakdown
Explore the cost of this home by adjusting the details. Changes won't be saved.Climate risks
Neighborhood: North Kenwood
Nearby schools
GreatSchools rating
- 5/10Woodlawn Elementary SchoolGrades: PK-5Distance: 0.7 mi
- 5/10John Hopkins Middle SchoolGrades: 6-8Distance: 1.9 mi
- 6/10St. Petersburg High SchoolGrades: 9-12Distance: 0.8 mi
Schools provided by the listing agent
- Elementary: Woodlawn Elementary-PN
- Middle: John Hopkins Middle-PN
- High: St. Petersburg High-PN
Source: Stellar MLS. This data may not be complete. We recommend contacting the local school district to confirm school assignments for this home.
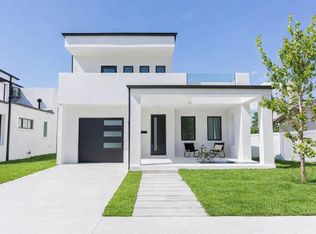
- $898,0003 bd3 ba2.1k sqft2521 18th Ave N, Saint Petersburg, FL 33713New Construction
- $603,800-- bd-- ba1.8k sqft2535 18th Ave N, Saint Petersburg, FL 33713Off Market
- $450,0003 bd2 ba1.2k sqft2511 18th Ave N, Saint Petersburg, FL 33713Sold

- $450,000-- bd-- ba720 sqft2511 18th Ave N, Saint Petersburg, FL 33713Sold
- $350,0003 bd2 ba1.6k sqft2541 18th Ave N, Saint Petersburg, FL 33713Sold
- $318,500-- bd2 ba985 sqft2501 18th Ave N, Saint Petersburg, FL 33713Off Market
- $308,0001 bd1 ba720 sqft2528 18th Ave N, Saint Petersburg, FL 33713Off Market
- $268,0002 bd1 ba600 sqft2520 18th Ave N, Saint Petersburg, FL 33713Off Market
A local agent can set up tours, give advice and negotiate with sellers.
A local lender can help you make sure your offer is ready when you are.
Similar homes
- $898,0003 bd3 ba2.1k sqft2521 18th Ave N, Saint Petersburg, FL 33713New Construction
 MLS ID #TB8500909, Jonathan Seither, ATLAS REALTY GROUP. Stellar MLS
 - $739,0004 bd4 ba2.2k sqft2551 11th Pl N, Saint Petersburg, FL 33713For Sale
 MLS ID #A4696878, Alan Adkins, EXIT KING REALTY. Stellar MLS
 - $759,0004 bd3 ba1.8k sqft3109 Queen St N, Saint Petersburg, FL 33713New Construction
 MLS ID #TB8509613, Jayden Chiaravalle, EXP REALTY LLC. Stellar MLS
 - $850,0004 bd3 ba2.1k sqft1110 12th St N, Saint Petersburg, FL 33705For Sale
 MLS ID #TB8503943, Molly Wholey, SMITH & ASSOCIATES REAL ESTATE. Stellar MLS
 - $898,5003 bd3 ba2.1k sqft494 39th Ave N, Saint Petersburg, FL 33703New ConstructionMLS ID #TB8492650, Alex Plotkin, COMPASS FLORIDA LLC. Stellar MLS
- $950,0003 bd4 ba2.1k sqft3005 1st Ave N, Saint Petersburg, FL 33713New ConstructionStellar MLS
- $725,0003 bd2 ba1.8k sqft5160 Dartmouth Ave N, Saint Petersburg, FL 33710For SaleMLS ID #TB8506399, Tammy Campbell McNelis PA, COMPASS FLORIDA LLC. Stellar MLS
- $998,9503 bd4 ba2.1k sqft3009 1st Ave N, Saint Petersburg, FL 33713New ConstructionStellar MLS
- $1,010,1003 bd4 ba2.1k sqft3001 1st Ave N, Saint Petersburg, FL 33713New ConstructionOnyx + East
- $875,0004 bd4 ba2.4k sqft3839 71st St N, Saint Petersburg, FL 33709New ConstructionMLS ID #TB8495882, Nancy Burris, DHM REAL ESTATE GROUP LLC. Stellar MLS
- $899,9003 bd4 ba2.3k sqft368 14th St N, Petersburg, FL 33705New ConstructionMLS ID #TB8523829, Nathanael Brown, PARK PROPERTY GROUP. Stellar MLS
- $795,0003 bd3 ba2k sqft718 14th Ave S, Saint Petersburg, FL 33701New ConstructionMLS ID #TB8527101, Ryan McGinniss, SMITH & ASSOCIATES REAL ESTATE. Stellar MLS
- $450,0002 bd2 ba1.2k sqft4660 7th Ave N, Saint Petersburg, FL 33713For SaleMLS ID #TB8530625, Eric Frantz, PEOPLE'S CHOICE REALTY SVC LLC. Stellar MLS
- $998,0004 bd2 ba2.3k sqft1563 Eden Isle Blvd NE, Saint Petersburg, FL 33704For SaleMLS ID #TB8514260, Kevin Cottrill, KELLER WILLIAMS ST PETE REALTY. Stellar MLS
- $779,9004 bd2 ba1.9k sqft4365 Iris St N, Saint Petersburg, FL 33714New ConstructionMLS ID #TB8506114, Andrew Hill, BANYAN RESIDENTIAL GROUP, LLC. Stellar MLS
- $979,0003 bd4 ba1.9k sqft130 8th St N, Saint Petersburg, FL 33701For SaleMLS ID #TB8523205, Anji Corley, KELLER WILLIAMS ST PETE REALTY. Stellar MLS
- $799,9993 bd3 ba1.6k sqft600 3rd Ave S #305, Saint Petersburg, FL 33701New ConstructionMLS ID #TB8494585, Lisa Marie Jerrard, RE/MAX PREFERRED. Stellar MLS
- $787,5004 bd2 ba1.9k sqft5346 2nd Ave S, Saint Petersburg, FL 33707New ConstructionMLS ID #TB8528240, Sherry Keenan, CENTURY 21 BEGGINS. Stellar MLS
- $764,9004 bd3 ba2.3k sqft4468 57th Ave N, Saint Petersburg, FL 33714New ConstructionMLS ID #TB8496152, Jennifer Whitaker, CENTURY 21 COAST TO COAST. Stellar MLS
- $1,195,0003 bd3 ba2k sqft861 Rafael Blvd NE, Saint Petersburg, FL 33704For SaleMLS ID #TB8526716, Dania Perry, CENTURY 21 JIM WHITE & ASSOC. Stellar MLS
