Urban Luxury Meets Modern Convenience in the heart of Downtown St. Pete. Experience sophisticated city living in this stunning 3-bedroom, 3.5-bathroom, four-story, east-facing townhome nestled within an exclusive gated community. Designed for those who appreciate modern style and effortless living, this residence offers the perfect blend of luxury, functionality, and location. Upon entry, you'll find a private first-floor bedroom with an en-suite bath—ideal for guests, a home office, or flexible living space. The main living level is designed for entertaining, featuring an open-concept floor plan filled with natural light. The chef-inspired kitchen showcases sleek contemporary cabinetry, a spacious island, stainless steel appliances, a gas cooktop, and abundant workspace. Rich Mohawk hand-carved wood flooring flows throughout, while expansive floor-to-ceiling windows create a bright and inviting atmosphere. Retreat to the spacious primary suite, complete with dual walk-in closets, double vanities, and a glass-enclosed walk-in shower. An additional guest suite offers exceptional privacy, abundant natural light, and versatile space for visitors, family, or a dedicated work-from-home office. The true showstopper is the private rooftop terrace—your own outdoor sanctuary above the city. Entertain with ease under the pergola, grill with friends, enjoy cocktails from the wet bar, or simply unwind while taking in the vibrant Downtown St. Pete skyline. Additional features include a private two-car garage and a conveniently located laundry area with front-loading washer and dryer on the same level as the primary suite. Enjoy the cool with a brand new air conditioner and water softener unit. Smart-home features, including smart locks and a video doorbell system, provide modern convenience and peace of mind. Perfectly positioned just steps from the energy of Central Avenue, you'll enjoy walkable access to acclaimed restaurants, boutique shopping, coffee houses, galleries, waterfront parks, and Downtown St. Pete's renowned arts and cultural scene. The Pier, waterfront trails, and world-class museums are all moments away, while Tampa International Airport and the award-winning Gulf beaches are within easy reach. This is more than a home—it's a lifestyle. Discover the perfect combination of luxury, location, and low-maintenance living in one of Downtown St. Pete's most desirable communities. Schedule your private showing today and experience elevated urban living at its finest.
For sale
$979,000
130 8th St N, Saint Petersburg, FL 33701
3beds
1,988sqft
:
Get pre-qualified$7,025/mo
Townhouse
Built in 2016
849 Square Feet Lot
$935,800 Zestimate®
$492/sqft
$399/mo HOA
What's special
Spacious islandExpansive floor-to-ceiling windowsPrivate rooftop terraceSleek contemporary cabinetryAbundant workspaceSpacious primary suiteChef-inspired kitchen
- 31 days |
- 626 |
- 35 |
Zillow last checked:
Listing updated:
Listed by:
Anji Corley,
KELLER WILLIAMS ST PETE REALTY 727-894-1600
Source: Stellar MLS,MLS#: TB8523205 Originating MLS: Suncoast Tampa
Originating MLS: Suncoast Tampa
Facts & features
Interior
Bedrooms & bathrooms
- Bedrooms: 3
- Bathrooms: 4
- Full bathrooms: 3
- 1/2 bathrooms: 1
Primary bedroom
- Features: Walk-In Closet(s)
- Level: Third
- Area: 180 Square Feet
- Dimensions: 12x15
Bedroom 2
- Features: Built-in Closet
- Level: Third
- Area: 110 Square Feet
- Dimensions: 10x11
Bedroom 3
- Features: Built-in Closet
- Level: First
- Area: 132 Square Feet
- Dimensions: 12x11
Kitchen
- Level: Second
- Area: 182 Square Feet
- Dimensions: 13x14
Living room
- Level: Second
- Area: 285 Square Feet
- Dimensions: 15x19
Heating
- Central, Electric
Cooling
- Central Air
Appliances
- Included: Dishwasher, Dryer, Microwave, Range, Refrigerator, Washer, Wine Refrigerator
- Laundry: Inside, Laundry Closet
Features
- Ceiling Fan(s), Eating Space In Kitchen, Living Room/Dining Room Combo, Open Floorplan, Solid Wood Cabinets, Stone Counters, Walk-In Closet(s), Wet Bar
- Flooring: Engineered Hardwood
- Has fireplace: No
Interior area
- Total structure area: 1,988
- Total interior livable area: 1,988 sqft
Video & virtual tour
Property
Parking
- Total spaces: 2
- Parking features: Garage - Attached
- Attached garage spaces: 2
Features
- Levels: Three Or More
- Stories: 3
- Exterior features: Balcony, Other, Rain Gutters
- Has view: Yes
- View description: City
Lot
- Size: 849 Square Feet
- Features: City Lot
Details
- Parcel number: 193117014930020050
- Special conditions: None
Construction
Type & style
- Home type: Townhouse
- Property subtype: Townhouse
Materials
- Block
- Foundation: Slab
- Roof: Built-Up,Membrane
Condition
- New construction: No
- Year built: 2016
Utilities & green energy
- Sewer: Public Sewer
- Water: Public
- Utilities for property: Electricity Connected, Sewer Connected, Water Connected
Community & HOA
Community
- Features: Deed Restrictions, Gated Community - No Guard
- Pet fee: $0 monthly
- Subdivision: ARLINGTON & 8TH TWNHMS
HOA
- Has HOA: Yes
- Services included: Cable TV, Internet, Maintenance Grounds, Manager, Other, Water
- HOA fee: $399 monthly
- HOA name: James Myrthill / AmeriTech Property Management
- HOA phone: 727-726-8000
Location
- Region: Saint Petersburg
Financial & listing details
- Price per square foot: $492/sqft
- Tax assessed value: $728,204
- Annual tax amount: $15,033
- Date on market: 6/25/2026
- Cumulative days on market: 32 days
- Listing terms: Cash,Conventional
- Ownership: Fee Simple
- Total actual rent: 0
- Electric utility on property: Yes
- Road surface type: Asphalt, Paved
Estimated market value
$935,800
$889,000 - $983,000
$5,449/mo
Price history
| Date | Event | Price |
|---|---|---|
| 6/25/2026 | Listed for sale | $979,000+65.9%$492/sqft |
Source:  Stellar MLS #TB8523205 Report a problem Stellar MLS #TB8523205 Report a problem | ||
| 6/5/2026 | Listing removed | $5,300$3/sqft |
Source: Stellar MLS #TB8498160 Report a problem | ||
| 5/6/2026 | Price change | $5,300-3.6%$3/sqft |
Source: Stellar MLS #TB8498160 Report a problem | ||
| 4/16/2026 | Listed for rent | $5,500-6.8%$3/sqft |
Source: Stellar MLS #TB8498160 Report a problem | ||
| 8/6/2024 | Listing removed | -- |
Source: Zillow Rentals Report a problem | ||
| 7/18/2024 | Price change | $5,900-0.8%$3/sqft |
Source: Zillow Rentals Report a problem | ||
| 6/20/2024 | Price change | $5,950-8.5%$3/sqft |
Source: Zillow Rentals Report a problem | ||
| 6/2/2024 | Listed for rent | $6,500$3/sqft |
Source: Zillow Rentals Report a problem | ||
| 3/3/2020 | Sold | $590,000-1.7%$297/sqft |
Source: Stellar MLS #U8054128 Report a problem | ||
| 1/8/2020 | Pending sale | $599,999$302/sqft |
Source: NextHome Beach Time Realty #U8054128 Report a problem | ||
| 1/1/2020 | Price change | $599,999-2.4%$302/sqft |
Source: NextHome Beach Time Realty #U8054128 Report a problem | ||
| 11/28/2019 | Listed for sale | $614,999$309/sqft |
Source: NextHome Beach Time Realty #U8054128 Report a problem | ||
| 10/24/2019 | Pending sale | $614,999$309/sqft |
Source: NextHome Beach Time Realty #U8054128 Report a problem | ||
| 9/12/2019 | Price change | $614,9990%$309/sqft |
Source: NextHome Beach Time Realty #U8054128 Report a problem | ||
| 9/6/2019 | Price change | $615,000-1.6%$309/sqft |
Source: NextHome Beach Time Realty #U8054128 Report a problem | ||
| 8/6/2019 | Listed for sale | $625,000+48.1%$314/sqft |
Source: NEXTHOME BEACH TIME REALTY #U8054128 Report a problem | ||
| 3/4/2016 | Sold | $422,000$212/sqft |
Source: Public Record Report a problem | ||
Public tax history
| Year | Property taxes | Tax assessment |
|---|---|---|
| 2024 | $13,507 +9.4% | $676,745 +10% |
| 2023 | $12,341 +6.7% | $615,223 +10% |
| 2022 | $11,568 +8.2% | $559,294 +10% |
| 2021 | $10,688 -0.2% | $508,449 +1.5% |
| 2020 | $10,712 +59.9% | $500,885 +41.9% |
| 2019 | $6,697 | $353,048 +1.9% |
| 2018 | $6,697 +1.4% | $346,465 +2.1% |
| 2017 | $6,606 +2241.5% | $339,339 +2584.6% |
| 2016 | $282 -2% | $12,640 |
| 2015 | $288 | $12,640 |
Find assessor info on the county website
Monthly payment
Est. payment
Payment breakdown
Explore the cost of this home by adjusting the details. Changes won't be saved.Climate risks
Neighborhood: Downtown
Nearby schools
GreatSchools rating
- 7/10North Shore Elementary SchoolGrades: PK-5Distance: 2.3 mi
- 5/10John Hopkins Middle SchoolGrades: 6-8Distance: 1 mi
- 6/10St. Petersburg High SchoolGrades: 9-12Distance: 1.5 mi
- $802,6001 bd1 ba1.9k sqft128 8th St, Saint Petersburg, FL 33701Off Market

- $1,161,0003 bd4 ba1.9k sqft140 8th Street N, Saint Petersburg, FL 33701Off Market

- $800,0002 bd3 ba1.6k sqft122 8th St N, Saint Petersburg, FL 33701Sold
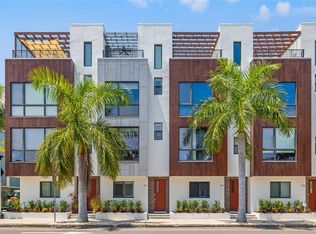
- $925,0003 bd4 ba2k sqft134 8th St N, Saint Petersburg, FL 33701Sold

- $375,900-- bd-- ba-- sqft821 Arlington Ave N, Saint petersburg, FL 33701Off Market
- $921,2002 bd3 ba1.6k sqft122 8th St N, Saint petersburg, FL 33701Off Market
- $1,013,1003 bd4 ba2.1k sqft811 Arlington Ave N, St Petersburg, FL 33701Off Market
- $852,6003 bd3 ba1.9k sqft124 8th St N, Saint Petersburg, FL 33701Off Market
A local agent can set up tours, give advice and negotiate with sellers.
Similar homes
- $785,0003 bd4 ba1.9k sqft262 8th St N, Saint Petersburg, FL 33701For Sale

 MLS ID #TB8464050, Tracy Forth, DALTON WADE INC. Stellar MLS
 - $1,272,5003 bd4 ba2.1k sqft412 Regent Ln N, Saint Petersburg, FL 33701For Sale
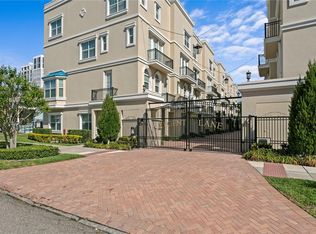 MLS ID #TB8493338, Ali Bearnarth, SMITH & ASSOCIATES REAL ESTATE. Stellar MLS
 - $799,9993 bd3 ba1.6k sqft600 3rd Ave S #305, Saint Petersburg, FL 33701New Construction
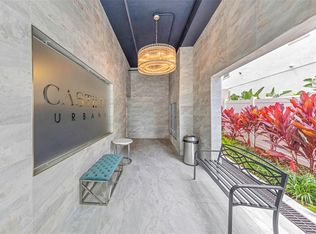 MLS ID #TB8494585, Lisa Marie Jerrard, RE/MAX PREFERRED. Stellar MLS
 - $1,160,0002 bd2 ba1.4k sqft175 1st St S APT 1006, Saint Petersburg, FL 33701For Sale
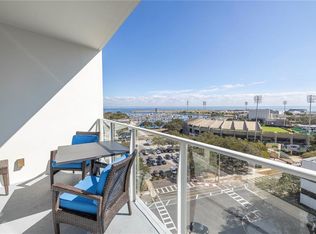 MLS ID #TB8483764, Zach Kratzer, KRATZER PROPERTY GROUP, LLC. Stellar MLS
 - $850,0004 bd4 ba2.3k sqft423 11th Ave S, Saint Petersburg, FL 33701New ConstructionMLS ID #TB8515797, Christopher Pitre, PA, SMITH & ASSOCIATES REAL ESTATE. Stellar MLS
- $1,450,0003 bd4 ba2.6k sqft300 Delmar Ter S, Saint Petersburg, FL 33701For SaleMLS ID #TB8507895, Laura Blackwell, COMPASS FLORIDA LLC. Stellar MLS
- $895,0002 bd2 ba1.5k sqft777 3rd Ave N #806, Saint Petersburg, FL 33701New ConstructionMLS ID #TB8404616, Leah Herzwurm, COMPASS FLORIDA LLC. Stellar MLS
- $950,0003 bd4 ba2.1k sqft3005 1st Ave N, Saint Petersburg, FL 33713New ConstructionStellar MLS
- $799,9003 bd4 ba2k sqft301 15th St N, Petersburg, FL 33705New ConstructionMLS ID #TB8503588, Kaelyn Hughes, ONYX AND EAST REALTY LLC. Stellar MLS
- $998,0004 bd2 ba2.3k sqft1563 Eden Isle Blvd NE, Saint Petersburg, FL 33704For SaleMLS ID #TB8514260, Kevin Cottrill, KELLER WILLIAMS ST PETE REALTY. Stellar MLS
- $675,0002 bd2 ba998 sqft132 Mirror Lake Dr N #403, Saint Petersburg, FL 33701For SaleMLS ID #TB8512486, Zachary Campbell, SMITH & ASSOCIATES REAL ESTATE. Stellar MLS
- $765,0003 bd4 ba2.2k sqft2104 4th St S #3, Petersburg, FL 33705New ConstructionMLS ID #TB8514276, Yeni Herrera, HOME PRIME REALTY LLC. Stellar MLS
- $819,0003 bd4 ba2k sqft2851 1st Ave S, Saint Petersburg, FL 33712For SaleMLS ID #TB8509019, Jennifer Thayer, KELLER WILLIAMS ST PETE REALTY. Stellar MLS
- $739,0004 bd4 ba2.2k sqft2551 11th Pl N, Saint Petersburg, FL 33713For SaleMLS ID #A4696878, Alan Adkins, EXIT KING REALTY. Stellar MLS
- $650,0002 bd2 ba1.3k sqft600 3rd Ave S Unit 302, Saint Petersburg, FL 33701For SaleMLS ID #TB8527999, Lee Young-Taylor, KELLER WILLIAMS ST PETE REALTY. Stellar MLS
- $759,0003 bd4 ba1.8k sqft2205 16th St N, Petersburg, FL 33704New ConstructionMLS ID #TB8442246, Christopher Pitre, PA, SMITH & ASSOCIATES REAL ESTATE. Stellar MLS
- $949,0003 bd2 ba1.9k sqft4462 39th St S, Saint Petersburg, FL 33711For SaleMLS ID #TB8499843, Kendra Fountain, COASTAL PROPERTIES GROUP INTERNATIONAL. Stellar MLS
- $769,9903 bd4 ba2.2k sqft2522 12th Ter N, Saint Petersburg, FL 33713For SaleMLS ID #TB8520309, Dylan Lonsway, PA, QUICKSILVER REAL ESTATE GROUP. Stellar MLS
- $699,9003 bd2 ba1.5k sqft108 36th St N, Petersburg, FL 33713New ConstructionMLS ID #TB8530788, Zach Steinberger, COMPASS FLORIDA LLC. Stellar MLS
- $1,150,0002 bd2 ba1.7k sqft1325 Snell Isle Blvd NE Unit 810, Saint Petersburg, FL 33704For SaleMLS ID #TB8385328, Tracy Smith, EXP REALTY LLC. Stellar MLS
