Experience refined urban living in this beautifully appointed 2-bedroom, 2-bath residence in Castille Urbana, one of downtown St. Petersburg's newest luxury condominium communities, completed in 2025. Thoughtfully designed with a desirable split-bedroom floor plan, 10-foot ceilings, and premium finishes throughout, this home perfectly balances contemporary elegance with everyday functionality. The gourmet kitchen is beautifully appointed with Bosch stainless steel appliances, sleek quartz countertops, and abundant cabinetry, flowing seamlessly into the open-concept living and dining areas. Engineered hardwood flooring extends throughout the home, creating a warm, sophisticated atmosphere. A private balcony overlooking the peaceful side of the building offers the perfect setting to enjoy your morning coffee or unwind in the evening. The spacious primary suite features a luxurious en-suite bath with a walk-in shower, while the guest bedroom enjoys privacy on the opposite side of the residence with its own adjacent full bathroom, also featuring a walk-in shower. A versatile bonus room currently serves as a home office, providing the flexibility to accommodate today's work-from-home lifestyle, hobby space, or reading retreat. Completing the interior is a generously sized laundry room offering exceptional storage and convenience. Residents of Castille Urbana enjoy an impressive collection of amenities, including a fully equipped fitness center, stylish resident lounge with a full kitchen that can be reserved for private gatherings, secure bike storage, a dedicated dog run, dog washing station, and EV charging capabilities for select parking spaces. The residence also includes a secured parking space located beneath the building, while plentiful street parking provides added convenience for guests. Perfectly positioned in the heart of downtown St. Petersburg, you'll be just moments from the vibrant energy of Central Avenue, where award-winning restaurants, craft breweries, boutiques, galleries, and nightlife await. Grocery stores, Tropicana Field, the St. Pete Pier, waterfront parks, museums, the marina, and miles of scenic waterfront are all within easy reach, while the world-renowned Gulf beaches are only a short drive away. A 3D virtual tour is available for your convenience, or schedule your private showing today and discover the exceptional lifestyle that awaits at Castille Urbana.
For sale
$650,000
600 3RD AVENUE S #302, ST PETERSBURG, FL 33701
2beds
1,315sqft
:
Get pre-qualified$4,920/mo
Condominium
Built in 2025
-- sqft lot
$631,500 Zestimate®
$494/sqft
$478/mo HOA
What's special
Premium finishes throughoutSleek quartz countertopsSpacious primary suiteGourmet kitchenSplit-bedroom floor planEngineered hardwood flooringBosch stainless steel appliances
- 19 days |
- 450 |
- 20 |
Likely to sell faster than
Zillow last checked:
Listing updated:
Listed by:
Lee Young-Taylor 978-821-0853,
KELLER WILLIAMS ST PETE REALTY 727-894-1600
Source: Stellar MLS,MLS#: TB8527999 Originating MLS: Suncoast Tampa
Originating MLS: Suncoast Tampa
Facts & features
Interior
Bedrooms & bathrooms
- Bedrooms: 2
- Bathrooms: 2
- Full bathrooms: 2
Primary bedroom
- Features: Ceiling Fan(s), En Suite Bathroom, Walk-In Closet(s)
- Level: First
- Area: 220 Square Feet
- Dimensions: 11x20
Bedroom 1
- Features: Ceiling Fan(s), Walk-In Closet(s)
- Level: First
- Area: 132 Square Feet
- Dimensions: 11x12
Primary bathroom
- Features: Dual Sinks, Exhaust Fan, Rain Shower Head, Shower No Tub
- Level: First
- Area: 65 Square Feet
- Dimensions: 5x13
Bathroom 1
- Features: Dual Sinks, Exhaust Fan, Rain Shower Head
- Level: First
- Area: 99 Square Feet
- Dimensions: 11x9
Balcony porch lanai
- Level: First
- Area: 48 Square Feet
- Dimensions: 12x4
Bonus room
- Features: Built-In Shelving, No Closet
- Level: First
- Area: 55 Square Feet
- Dimensions: 5x11
Dining room
- Level: First
- Area: 117 Square Feet
- Dimensions: 13x9
Kitchen
- Features: Kitchen Island, Pantry, Stone Counters
- Level: First
- Area: 169 Square Feet
- Dimensions: 13x13
Laundry
- Level: First
- Area: 56 Square Feet
- Dimensions: 7x8
Living room
- Features: Ceiling Fan(s)
- Level: First
- Area: 208 Square Feet
- Dimensions: 13x16
Heating
- Central
Cooling
- Central Air
Appliances
- Included: Dishwasher, Disposal, Dryer, Electric Water Heater, Microwave, Range, Refrigerator, Washer
- Laundry: Inside
Features
- Ceiling Fan(s), Eating Space In Kitchen, High Ceilings, Kitchen/Family Room Combo, Living Room/Dining Room Combo, Open Floorplan, Primary Bedroom Main Floor, Solid Surface Counters, Split Bedroom, Thermostat, Walk-In Closet(s)
- Flooring: Engineered Hardwood
- Windows: Window Treatments, Hurricane Shutters/Windows
- Has fireplace: No
Interior area
- Total structure area: 1,406
- Total interior livable area: 1,315 sqft
Video & virtual tour
Property
Parking
- Total spaces: 1
- Parking features: Assigned, Garage Door Opener, Ground Level, Under Building
- Garage spaces: 1
Features
- Levels: One
- Stories: 1
- Exterior features: Balcony, Dog Run, Lighting
Lot
- Size: 1,316 Square Feet
- Features: Above Flood Plain
Details
- Parcel number: 193117142650003020
- Special conditions: None
Construction
Type & style
- Home type: Condo
- Property subtype: Condominium
Materials
- Concrete
- Foundation: Slab
- Roof: Built-Up
Condition
- New construction: No
- Year built: 2025
Utilities & green energy
- Sewer: Public Sewer
- Water: Public
- Utilities for property: Public
Community & HOA
Community
- Features: Buyer Approval Required, Clubhouse, Community Mailbox, Dog Park, Fitness Center, Gated Community - No Guard
- Pet fee: $0 monthly
- Subdivision: CASTILLE URBANA CONDO
HOA
- Has HOA: Yes
- Services included: Cable TV, Common Area Taxes, Reserve Fund, Insurance, Internet, Maintenance Structure, Maintenance Grounds, Maintenance Repairs, Manager, Pest Control, Sewer, Trash
- HOA fee: $478 monthly
- HOA name: Cadence CM Support
- HOA phone: 813-533-6932
Location
- Region: Saint Petersburg
Financial & listing details
- Price per square foot: $494/sqft
- Tax assessed value: $61,200
- Annual tax amount: $1,219
- Date on market: 7/20/2026
- Cumulative days on market: 267 days
- Listing terms: Cash,Conventional
- Ownership: Condominium
- Total actual rent: 0
- Road surface type: Concrete
Estimated market value
$631,500
$600,000 - $663,000
$3,755/mo
Price history
| Date | Event | Price |
|---|---|---|
| 7/20/2026 | Listed for sale | $650,000+0.2%$494/sqft |
Source:  Stellar MLS #TB8527999 Report a problem Stellar MLS #TB8527999 Report a problem | ||
| 7/3/2026 | Listing removed | $649,000$494/sqft |
Source: Stellar MLS #TB8440922 Report a problem | ||
| 5/25/2026 | Price change | $649,000-5.3%$494/sqft |
Source: Stellar MLS #TB8440922 Report a problem | ||
| 5/7/2026 | Price change | $685,000-2%$521/sqft |
Source: Stellar MLS #TB8440922 Report a problem | ||
| 4/15/2026 | Price change | $699,000-2.9%$532/sqft |
Source: Stellar MLS #TB8440922 Report a problem | ||
| 2/26/2026 | Price change | $719,900-3.9%$547/sqft |
Source: Stellar MLS #TB8440922 Report a problem | ||
| 12/8/2025 | Price change | $749,000-1.3%$570/sqft |
Source: Stellar MLS #TB8440922 Report a problem | ||
| 10/24/2025 | Listed for sale | $759,000$577/sqft |
Source: Stellar MLS #TB8440922 Report a problem | ||
Public tax history
| Year | Property taxes | Tax assessment |
|---|---|---|
| 2025 | $1,219 | $61,200 |
Find assessor info on the county website
Monthly payment
Est. payment
Payment breakdown
Explore the cost of this home by adjusting the details. Changes won't be saved.Climate risks
Neighborhood: Downtown
Nearby schools
GreatSchools rating
- 4/10Campbell Park Elementary SchoolGrades: PK-5Distance: 0.6 mi
- 5/10John Hopkins Middle SchoolGrades: 6-8Distance: 1 mi
- 6/10St. Petersburg High SchoolGrades: 9-12Distance: 1.7 mi
- $308,1252 bd2 ba1.1k sqft325 6th St S, Saint Petersburg, FL 33701Off Market
- $714,000-- bd-- ba1.3k sqft600 3rd Ave S #503, Saint Petersburg, FL 33701Sold
- $1,177,400-- bd-- ba1.5k sqft600 3rd Ave S #505, Saint Petersburg, FL 33701Off Market
- $1,177,400-- bd-- ba1.5k sqft600 3rd Ave S #501, Saint Petersburg, FL 33701Off Market
- $1,177,400-- bd-- ba1.5k sqft600 3rd Ave S #201, Saint Petersburg, FL 33701Off Market
- $1,177,400-- bd-- ba1.5k sqft600 3rd Ave S #401, Saint Petersburg, FL 33701Off Market
- $1,177,400-- bd-- ba1.5k sqft600 3rd Ave S #406, Saint Petersburg, FL 33701Off Market
- $932,000-- bd-- ba1.3k sqft600 3rd Ave S UNIT 502, Saint Petersburg, FL 33701Off Market
A local agent can set up tours, give advice and negotiate with sellers.
Similar homes
- $639,9002 bd2 ba1.4k sqft1010 CENTRAL AVENUE #413, ST PETERSBURG, FL 33705For Sale

 MLS ID #TB8532245, Laura Trundle, COASTAL PROPERTIES GROUP INTERNATIONAL. Stellar MLS
 - $550,0002 bd2 ba1.3k sqft644 3RD AVENUE S #403, ST PETERSBURG, FL 33701For Sale
 MLS ID #TB8531364, Mia Shay Annibale, BHHS FLORIDA PROPERTIES GROUP. Stellar MLS
 - $740,0002 bd3 ba1.6k sqft750 4TH AVENUE S #705D, ST PETERSBURG, FL 33701For Sale
 MLS ID #TB8519470, Danielle Taulbee, THE KEY GROUP. Stellar MLS
 - $575,0002 bd3 ba1.6k sqft750 4TH AVENUE S #305D, ST PETERSBURG, FL 33701For Sale
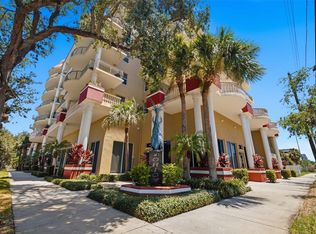 MLS ID #TB8523387, Lindsay Blaylock, CHARLES RUTENBERG REALTY INC. Stellar MLS
 - $615,0001 bd2 ba1k sqft400 4TH AVENUE S #408, ST PETERSBURG, FL 33701For SaleMLS ID #TB8527789, Kelli Welch, MICHAEL SAUNDERS & COMPANY. Stellar MLS
- $499,0002 bd2 ba1.2k sqft535 4TH AVENUE S #4, ST PETERSBURG, FL 33701For SaleMLS ID #TB8531799, Sarah Markopoulos, WINWAY REALTY. Stellar MLS
- $799,9993 bd3 ba1.6k sqft600 3RD AVENUE S #305, ST PETERSBURG, FL 33701New ConstructionMLS ID #TB8494585, Lisa Marie Jerrard, RE/MAX PREFERRED. Stellar MLS
- $419,9002 bd2 ba1.1k sqft316 8TH STREET S #402, ST PETERSBURG, FL 33701For SaleMLS ID #TB8484666, Lee Young-Taylor, KELLER WILLIAMS ST PETE REALTY. Stellar MLS
- $799,0001 bd2 ba964 sqft199 DALI BOULEVARD #1001, ST PETERSBURG, FL 33701For SaleMLS ID #TB8529931, Jacki Fabrizio, SMITH & ASSOCIATES REAL ESTATE. Stellar MLS
- $675,0003 bd3 ba1.4k sqft15305 1ST STREET E #201, MADEIRA BEACH, FL 33708For SaleMLS ID #A4668106, Jessica Peterson, DREAMIFY REAL ESTATE LLC. Stellar MLS
- $675,0003 bd2 ba1.3k sqft7979 SAILBOAT KEY BOULEVARD S #101, SOUTH PASADENA, FL 33707For SaleMLS ID #GC541644, Mark McEntire, PA, HOMETOWN REALTY OF NORTH FLORIDA, INC. Stellar MLS
- $649,0002 bd2 ba1.2k sqft300 150TH AVENUE #510, MADEIRA BEACH, FL 33708For SaleMLS ID #TB8500175, Greg Mallare, KELLER WILLIAMS REALTY PORTFOLIO COLLECTION. Stellar MLS
- $645,0004 bd3 ba1.9k sqft6064 MOORINGS DRIVE S, ST PETERSBURG, FL 33712For SaleMLS ID #TB8487070, Lindsay Blaylock, CHARLES RUTENBERG REALTY INC. Stellar MLS
- $559,9003 bd2 ba1.5k sqft3151 69TH AVENUE N, ST PETERSBURG, FL 33702New ConstructionMLS ID #TB8503885, Katie Fernandez, IMAGINE REALTY LLC. Stellar MLS
- $530,0003 bd2 ba1.8k sqft628 CLEVELAND STREET #1211, CLEARWATER, FL 33755For SaleMLS ID #TB8532684, Abi Neal, COMPASS FLORIDA LLC. Stellar MLS
- $559,0004 bd3 ba1.9k sqft3207 NAUTICAL PLACE S, ST PETERSBURG, FL 33712For SaleMLS ID #TB8488519, Paula Jones, CHARLES RUTENBERG REALTY INC. Stellar MLS
- $679,9003 bd3 ba1.8k sqft4815 YACHT CLUB DRIVE #102, TAMPA, FL 33616For SaleMLS ID #TB8508672, Michelle Bishop, SMITH & ASSOCIATES REAL ESTATE. Stellar MLS
- $508,0003 bd3 ba1.7k sqft1832 69TH AVENUE S, ST PETERSBURG, FL 33712For SaleMLS ID #TB8475817, Talya Howard, REALTY ONE GROUP MVP. Stellar MLS
- $625,0002 bd2 ba1.2k sqft609 TROPICAL BREEZE WAY #609, TAMPA, FL 33602For SaleMLS ID #TB8505842, Brenda Wade, KELLER WILLIAMS SOUTH TAMPA. Stellar MLS
- $515,0002 bd2 ba1.5k sqft2741 Via Cipriani Unit 916A, Clearwater, FL 33764For Sale By Owner
