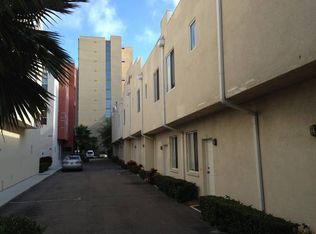
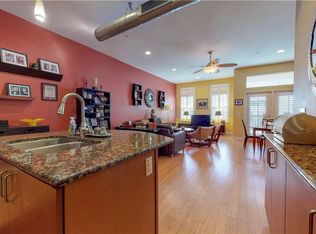
Welcome to your urban oasis in the heart of Downtown St. Petersburg! This captivating 2 bedroom, 2 bath condo nestled on the second floor offers a perfect blend of modern comfort and urban charm. As you step inside, prepare to be dazzled by the vibrant ambiance created by bamboo wood flooring, accentuated by the rustic elegance of red brick walls and exposed spiral ductwork. With soaring 11' ceilings, the space exudes a welcoming loft-style atmosphere, perfect for both relaxation and entertainment. The living area overlooks the sparkling pool, inviting you to unwind and enjoy the vibrant city views. Love to cook? Indulge your culinary passions in the stylish kitchen boasting a Kitchen Aid appliance package, complemented by designer granite countertops and stunning cabinetry, creating a culinary haven for every cooking enthusiast. Two spacious bedrooms provide peaceful retreats, each with ample closet space and natural light flooding through the windows. The two bathrooms provide convenience and luxury, featuring modern fixtures and finishes. Step outside to your private balcony, where you can savor your morning coffee or unwind with a glass of wine while enjoying the gentle breeze and cityscape views. Located in a prime downtown location, this condo offers unparalleled access to St. Petersburg's finest dining, entertainment, and cultural attractions. Whether you're strolling along the waterfront, exploring eclectic boutiques, or dining at world-class restaurants, the best of urban living is right at your doorstep. Don't miss your chance to make this exquisite condo your new home and experience the ultimate in downtown urban living. Schedule your showing today and make your dream lifestyle a reality!
For sale
$499,000
535 4TH AVENUE S #4, ST PETERSBURG, FL 33701
2beds
1,290sqft
:
Get pre-qualified$4,274/mo
Condominium
Built in 2006
-- sqft lot
$477,900 Zestimate®
$387/sqft
$865/mo HOA
What's special
Private balconyTwo spacious bedroomsDesigner granite countertopsExposed spiral ductworkSparkling poolRed brick wallsVibrant city views
- 14 days |
- 902 |
- 51 |
Likely to sell faster than
Zillow last checked:
Listing updated:
Listed by:
Sarah Markopoulos 727-310-4481,
WINWAY REALTY 813-283-0670,
Matthew Carr 941-779-3046,
WINWAY REALTY
Source: Stellar MLS,MLS#: TB8531799 Originating MLS: Suncoast Tampa
Originating MLS: Suncoast Tampa
Facts & features
Interior
Bedrooms & bathrooms
- Bedrooms: 2
- Bathrooms: 2
- Full bathrooms: 2
Rooms
- Room types: Family Room, Utility Room, Storage Rooms
Primary bedroom
- Features: Built-In Shelving, Ceiling Fan(s), En Suite Bathroom, Exhaust Fan, Makeup/Vanity Space, Shower No Tub, Walk-In Closet(s)
- Level: First
Family room
- Level: First
Kitchen
- Features: Pantry, Storage Closet
- Level: First
Heating
- Central
Cooling
- Central Air
Appliances
- Included: Oven, Convection Oven, Dishwasher, Disposal, Dryer, Electric Water Heater, Exhaust Fan, Freezer, Microwave, Refrigerator, Washer
- Laundry: In Kitchen, Laundry Room
Features
- Ceiling Fan(s), Kitchen/Family Room Combo
- Flooring: Luxury Vinyl
- Windows: Window Treatments
- Has fireplace: No
- Common walls with other units/homes: Corner Unit
Interior area
- Total structure area: 1,290
- Total interior livable area: 1,290 sqft
Video & virtual tour
Property
Parking
- Total spaces: 1
- Parking features: Garage
- Garage spaces: 1
Features
- Levels: One
- Stories: 1
- Patio & porch: Covered, Side Porch
- Exterior features: Balcony, Courtyard
- Has view: Yes
- View description: Garden, Pool
Details
- Parcel number: 193117014910010040
- Special conditions: None
Construction
Type & style
- Home type: Condo
- Architectural style: Contemporary
- Property subtype: Condominium
Materials
- Block, Stucco
- Foundation: Block
- Roof: Shingle
Condition
- Completed
- New construction: No
- Year built: 2006
Utilities & green energy
- Sewer: Public Sewer
- Water: Public
- Utilities for property: BB/HS Internet Available, Cable Available, Electricity Connected, Sewer Connected, Water Connected
Community & HOA
Community
- Features: Buyer Approval Required, Pool, Sidewalks
- Pet fee: $0 monthly
- Subdivision: ARLINGTON LOFTS CONDO
HOA
- Has HOA: Yes
- Amenities included: Pool
- Services included: Common Area Taxes, Community Pool, Reserve Fund, Maintenance Structure, Maintenance Grounds, Maintenance Repairs, Manager, Pool Maintenance
- HOA fee: $865 monthly
- HOA name: MCHOMES REALTY & PROPERTY MANAGEMENT
Location
- Region: Saint Petersburg
Financial & listing details
- Price per square foot: $387/sqft
- Tax assessed value: $368,132
- Annual tax amount: $7,333
- Date on market: 7/22/2026
- Cumulative days on market: 15 days
- Listing terms: Cash,Conventional,FHA,VA Loan
- Ownership: Fee Simple
- Total actual rent: 0
- Electric utility on property: Yes
- Road surface type: Paved
Estimated market value
$477,900
$454,000 - $502,000
$3,026/mo
Price history
| Date | Event | Price |
|---|---|---|
| 7/22/2026 | Listed for sale | $499,000+34.9%$387/sqft |
Source:  Stellar MLS #TB8531799 Report a problem Stellar MLS #TB8531799 Report a problem | ||
| 12/17/2020 | Sold | $370,000-2.6%$287/sqft |
Source: Public Record Report a problem | ||
| 11/2/2020 | Pending sale | $379,900$294/sqft |
Source: KELLER WILLIAMS ST PETE REALTY #U8098485 Report a problem | ||
| 10/22/2020 | Price change | $379,900-1.3%$294/sqft |
Source: KELLER WILLIAMS ST PETE REALTY #U8098485 Report a problem | ||
| 10/7/2020 | Listed for sale | $385,000+11.6%$298/sqft |
Source: KELLER WILLIAMS ST PETE REALTY #U8098485 Report a problem | ||
| 3/19/2019 | Sold | $345,000+16.9%$267/sqft |
Source: Public Record Report a problem | ||
| 5/18/2017 | Sold | $295,000-1.3%$229/sqft |
Source: Public Record Report a problem | ||
| 2/7/2017 | Price change | $299,000-3.5%$232/sqft |
Source: NORTHSTAR REALTY #U7802382 Report a problem | ||
| 12/28/2016 | Listed for sale | $310,000+21.6%$240/sqft |
Source: NORTHSTAR REALTY #U7802382 Report a problem | ||
| 7/12/2016 | Sold | $255,000+5.4%$198/sqft |
Source: Agent Provided Report a problem | ||
| 1/1/2016 | Listing removed | $1,650$1/sqft |
Source: Owner Report a problem | ||
| 11/30/2015 | Price change | $1,650-5.7%$1/sqft |
Source: Owner Report a problem | ||
| 11/9/2015 | Listed for rent | $1,750$1/sqft |
Source: Owner Report a problem | ||
| 10/19/2015 | Sold | $242,000-1.2%$188/sqft |
Source: Public Record Report a problem | ||
| 9/9/2015 | Listed for sale | $245,000+8.9%$190/sqft |
Source: RE/MAX METRO #U7749273 Report a problem | ||
| 2/13/2015 | Listing removed | $225,000$174/sqft |
Source: RE/MAX METRO #U7722669 Report a problem | ||
| 1/21/2015 | Listed for sale | $225,000-18.7%$174/sqft |
Source: Re/Max Metro #U7722669 Report a problem | ||
| 9/5/2006 | Sold | $276,900$215/sqft |
Source: Public Record Report a problem | ||
Public tax history
| Year | Property taxes | Tax assessment |
|---|---|---|
| 2025 | $7,333 +40.7% | $368,132 +18.9% |
| 2024 | $5,213 +1.7% | $309,663 +3% |
| 2023 | $5,126 +2.6% | $300,644 +3% |
| 2022 | $4,995 -1.4% | $291,887 +3% |
| 2021 | $5,064 -5.1% | $283,385 -3% |
| 2020 | $5,339 +109.4% | $292,109 +81.3% |
| 2019 | $2,549 | $161,111 +1.9% |
| 2018 | $2,549 +1.8% | $158,107 -27.7% |
| 2017 | $2,505 -38.9% | $218,719 +19.1% |
| 2016 | $4,101 +72.5% | $183,712 +44% |
| 2015 | $2,378 +9% | $127,576 +8.8% |
| 2014 | $2,182 +11% | $117,296 +15.8% |
| 2013 | $1,965 +22.6% | $101,317 +46.1% |
| 2012 | $1,602 | $69,365 -3.6% |
| 2011 | -- | $71,938 -51.4% |
| 2010 | -- | $148,008 -17% |
| 2009 | -- | $178,391 -18% |
| 2008 | $3,810 | $217,500 -4% |
| 2007 | -- | $226,600 |
Find assessor info on the county website
Monthly payment
Est. payment
Payment breakdown
Explore the cost of this home by adjusting the details. Changes won't be saved.Climate risks
Neighborhood: Downtown
Nearby schools
GreatSchools rating
- 4/10Campbell Park Elementary SchoolGrades: PK-5Distance: 0.6 mi
- 5/10John Hopkins Middle SchoolGrades: 6-8Distance: 1 mi
- 6/10St. Petersburg High SchoolGrades: 9-12Distance: 1.8 mi
- $547,700-- bd-- ba-- sqft4 112th Ave #A, Saint petersburg, FL 33706Off Market
- $478,1002 bd2 ba1.2k sqft523 4th Ave S UNIT 16, Saint Petersburg, FL 33701Off Market

- $264,6002 bd1 ba1k sqft519 4th Ave S UNIT 8, Saint Petersburg, FL 33701Off Market
- $491,0002 bd2 ba1.2k sqft523 4th Ave S UNIT 15, Saint Petersburg, FL 33701Off Market
- $477,0002 bd2 ba1.2k sqft523 4th Ave S UNIT 11, Saint Petersburg, FL 33701Sold
- $483,1002 bd2 ba1.2k sqft523 4th Ave S UNIT 18, Saint Petersburg, FL 33701Off Market
- $462,7002 bd2 ba1.2k sqft523 4th Ave S UNIT 12, Saint Petersburg, FL 33701Off Market
- $485,0002 bd2 ba1.2k sqft535 4th Ave S APT 6, St Petersburg, FL 33701Sold
- $460,0002 bd2 ba1.2k sqft535 4th Ave S UNIT 1, Saint Petersburg, FL 33701Sold
A local agent can set up tours, give advice and negotiate with sellers.
Similar homes
- $740,0002 bd3 ba1.6k sqft750 4TH AVENUE S #705D, ST PETERSBURG, FL 33701For Sale

 MLS ID #TB8519470, Danielle Taulbee, THE KEY GROUP. Stellar MLS
 - $650,0002 bd2 ba1.3k sqft600 3RD AVENUE S #302, ST PETERSBURG, FL 33701For Sale
 MLS ID #TB8527999, Lee Young-Taylor, KELLER WILLIAMS ST PETE REALTY. Stellar MLS
 - $389,0002 bd1 ba709 sqft224 6TH AVENUE N #7, ST PETERSBURG, FL 33701For Sale
 MLS ID #TB8457326, Melinda Persuitte, COMPASS FLORIDA LLC. Stellar MLS
 - $525,0003 bd2 ba1.4k sqft520 LAKE MAGGIORE BOULEVARD S, ST PETERSBURG, FL 33705For Sale
 MLS ID #TB8512912, Sarah Howe, COMPASS FLORIDA LLC. Stellar MLS
 - $380,0002 bd2 ba1k sqft4779 COQUINA KEY DRIVE SE, ST PETERSBURG, FL 33705For SaleMLS ID #G5114736, Theresa Kay, ARELLANO REALTY & INVESTMENTS. Stellar MLS
- $525,0004 bd3 ba1.4k sqft2710 16TH AVENUE N, ST PETERSBURG, FL 33713For SaleMLS ID #TB8518367, Carrissa Henshaw, RE/MAX COLLECTIVE. Stellar MLS
- $508,0003 bd3 ba1.7k sqft1832 69TH AVENUE S, ST PETERSBURG, FL 33712For SaleMLS ID #TB8475817, Talya Howard, REALTY ONE GROUP MVP. Stellar MLS
- $495,0001 bd1 ba1k sqft751 CORAL REEF DRIVE, TAMPA, FL 33602For SaleMLS ID #TB8527973, Traci Burns, SMITH & ASSOCIATES REAL ESTATE. Stellar MLS
- $430,0003 bd2 ba1.2k sqft7599 MEADOWLAWN DRIVE N, ST PETERSBURG, FL 33702For SaleMLS ID #TB8513107, Patti Halpin, COMPASS FLORIDA LLC. Stellar MLS
- $449,9002 bd2 ba1.4k sqft8218 CAPONATA BOULEVARD, SEMINOLE, FL 33777For SaleMLS ID #TB8534791, Mark Murphy, FUTURE HOME REALTY INC. Stellar MLS
- $525,0003 bd2 ba1.4k sqft12965 PINEFOREST WAY W, LARGO, FL 33773For SaleMLS ID #TB8534829, Kelly Fenlon, LPT REALTY, LLC. Stellar MLS
- $560,0003 bd3 ba1.7k sqft1092 SANABEL COURT NE, ST PETERSBURG, FL 33702For SaleMLS ID #TB8497355, J. David Vann, RE/MAX ACTION FIRST OF FLORIDA. Stellar MLS
- $630,0004 bd2 ba1.9k sqft2310 29TH STREET N, ST PETERSBURG, FL 33713For SaleMLS ID #TB8523900, Amber Bennett, KELLER WILLIAMS ST PETE REALTY. Stellar MLS
- $405,0003 bd3 ba1.7k sqft5246 NEIL DRIVE, ST PETERSBURG, FL 33714For SaleMLS ID #TB8525274, Carly Majorana, NEXTHOME GULF COAST. Stellar MLS
- $499,0003 bd3 ba1.5k sqft381 MADEIRA CIRCLE, TIERRA VERDE, FL 33715For SaleMLS ID #TB8498728, Oana Stefan, REALTY ONE GROUP INNOVATION. Stellar MLS
- $539,0003 bd2 ba1.7k sqft1897 DOLPHIN BOULEVARD S, ST PETERSBURG, FL 33707For SaleMLS ID #TB8454515, Ahmed Nasser, DALTON WADE INC. Stellar MLS
- $292,0002 bd2 ba1k sqft2400 FEATHER SOUND DRIVE #1428, CLEARWATER, FL 33762For SaleMLS ID #TB8523417, Jane Shishkov, KELLER WILLIAMS ST PETE REALTY. Stellar MLS
- $475,0002 bd2 ba1.2k sqft501 KNIGHTS RUN AVENUE #4102, TAMPA, FL 33602For SaleMLS ID #TB8501421, Justin Hubbard, EXIT BAYSHORE REALTY. Stellar MLS
- $559,0004 bd3 ba1.9k sqft3207 NAUTICAL PLACE S, ST PETERSBURG, FL 33712For SaleMLS ID #TB8488519, Paula Jones, CHARLES RUTENBERG REALTY INC. Stellar MLS
- $299,0002 bd1 ba822 sqft4201 55TH AVENUE N, ST PETERSBURG, FL 33714For SaleMLS ID #TB8536046, John Creamer, JAY ALAN REAL ESTATE. Stellar MLS
