Looking for a beautiful open floor contemporary condo that screams "urban industrial living" in the heart of St. Pete, then this spacious 2nd floor 2 bedrooms, 2 baths with almost 1,300 sq ft of heated living space is going to captivate your attention! Upon entering, the first thing that will grab your attention is the huge open space, beautiful bamboo flooring, 11 ft ceilings, and exposed ductwork - all coming together giving you the feeling of "Loft" living! This condo has been completely remodeled over the last couple of years to include a stunning modern kitchen with its very own accent red brick wall!! The kitchen boasts Silestone Quartz countertops, white shaker cabinets, and newer black appliances. You will also find a laundry / utility closet in the kitchen and the washer and dryer (both 2017) convey with the sale! As you step into the living area, you will find new hurricane impact-resistant windows (2022), adorned with new plantation shutters (2023) in all of the windows. You will also notice custom privacy glass closet doors in the living area and in both bedrooms! The master bedroom is spacious, has a walk-in closet, and an updated master bath that is one to fall in love with its "his and hers" sinks, and separate stand-up shower. The second bedroom is also of good size and the bathroom has also been updated. This condo also comes with its very own private under building garage space and private storage as well, and you can also relax on your private balcony or at the swimming pool and barbeque area. The AC is also newer (2021) and the water heater is 2017. The monthly condo HOA fee includes water, trash, cable, internet, exterior grounds, pool maintenance - you only have to worry about your electricity bill! Located in the desirable pet-friendly Arlington Lofts as it is centrally located to all that vibrant downtown St Pete has to offer: Rays ballpark, the marina, museum, shopping district, street market, restaurants, bars,the waterfront arts district, and so much more. Easy access to I-175 / I-275, the place is a launching pad to all of St.Pete, the Gulf beaches, and Tampa/Tampa Airport.
Sold for $485,000
$485,000
535 4th Ave S APT 6, St Petersburg, FL 33701
2beds
1,290sqft
Condominium
Built in 2006
-- sqft lot
$459,100 Zestimate®
$376/sqft
$3,081 Estimated rent
Home value
$459,100
$427,000 - $491,000
$3,081/mo
Zestimate® history
Owner options
List your home for rent
$3,081/mo
Rent Zestimate®
Find your next renter with Zillow Rental Manager. Plus, with online applications, you can quickly screen prospective tenants – for free.
$3,081/mo
Rent Zestimate®
Refinance and save
$4,116/mo
Est. payment
Refinancing to a lower rate could help reduce your monthly payments and save thousands over the life of the loan.
$4,116/mo
Est. payment
Explore your selling options
Work with a Zillow partner agent
Leverage their expertise and Zillow's premium Showcase listings to get your home seen by more buyers.
Get startedList with your own agent
Get your home in front of millions of buyers by listing it on Zillow.
Learn how to do itSell it yourself
Take full control of how buyers see your home on Zillow by listing For Sale by Owner (FSBO).
List your homeWhat's special
Private balconyRed brick wallGulf beachesStreet marketDowntown st peteUrban industrial livingWaterfront arts district
Zillow last checked:
Listing updated:
Listed by:
Nick Acosta 813-728-8060,
LIPPLY REAL ESTATE 727-314-1000
Bought with:
Becky Slocum, 3205541
SMITH & ASSOCIATES REAL ESTATE
Source: Stellar MLS,MLS#: U8231654 Originating MLS: Pinellas Suncoast
Originating MLS: Pinellas Suncoast
Facts & features
Interior
Bedrooms & bathrooms
- Bedrooms: 2
- Bathrooms: 2
- Full bathrooms: 2
Primary bedroom
- Features: Walk-In Closet(s)
- Level: First
- Dimensions: 14x16
Bedroom 2
- Features: Built-in Closet
- Level: First
- Dimensions: 12x14
Dinette
- Level: First
- Dimensions: 7x7
Kitchen
- Level: First
- Dimensions: 12x13
Living room
- Level: First
- Dimensions: 15x15
Heating
- Central, Electric
Cooling
- Central Air
Appliances
- Included: Dishwasher, Disposal, Dryer, Electric Water Heater, Microwave, Range, Refrigerator, Washer
- Laundry: In Kitchen, Laundry Closet
Features
- Ceiling Fan(s), Living Room/Dining Room Combo, Open Floorplan, Solid Wood Cabinets, Stone Counters, Walk-In Closet(s)
- Flooring: Carpet, Tile, Hardwood
- Doors: French Doors
- Windows: Storm Window(s), Shutters
- Has fireplace: No
Interior area
- Total structure area: 1,290
- Total interior livable area: 1,290 sqft
Property
Parking
- Total spaces: 1
- Parking features: Assigned, Converted Garage, Covered, Under Building
- Garage spaces: 1
Features
- Levels: One
- Stories: 1
- Patio & porch: Covered
- Exterior features: Balcony, Courtyard, Storage
Lot
- Features: City Lot, Near Public Transit, Sidewalk, Street One Way
Details
- Parcel number: 193117014910010060
- Special conditions: None
Construction
Type & style
- Home type: Condo
- Property subtype: Condominium
Materials
- Block, Stucco, Wood Frame
- Foundation: Slab
- Roof: Membrane
Condition
- Completed
- New construction: No
- Year built: 2006
Utilities & green energy
- Sewer: Public Sewer
- Water: Public
- Utilities for property: Cable Available, Cable Connected, Electricity Available, Electricity Connected, Public
Community & HOA
Community
- Features: Buyer Approval Required, Deed Restrictions, Gated Community - No Guard, Pool
- Pet fee: $0 monthly
- Subdivision: ARLINGTON LOFTS CONDO
HOA
- Has HOA: Yes
- Amenities included: Gated, Pool, Storage
- Services included: Cable TV, Common Area Taxes, Community Pool, Reserve Fund, Insurance, Internet, Maintenance Structure, Maintenance Grounds, Pest Control, Pool Maintenance, Trash, Water
- HOA fee: $734 monthly
- HOA name: MC Homes Realty
- HOA phone: 727-432-2181
Location
- Region: St Petersburg
Financial & listing details
- Price per square foot: $376/sqft
- Tax assessed value: $357,610
- Annual tax amount: $4,798
- Date on market: 2/20/2024
- Cumulative days on market: 34 days
- Listing terms: Cash,Conventional
- Ownership: Condominium
- Total actual rent: 0
- Electric utility on property: Yes
- Road surface type: Asphalt, Paved
Price history
| Date | Event | Price |
|---|---|---|
| 5/29/2024 | Sold | $485,000-3%$376/sqft |
Source:  Stellar MLS #U8231654 Report a problem Stellar MLS #U8231654 Report a problem | ||
| 4/10/2024 | Pending sale | $499,900$388/sqft |
Source: Stellar MLS #U8231654 Report a problem | ||
| 3/26/2024 | Price change | $499,900-2%$388/sqft |
Source: Stellar MLS #U8231654 Report a problem | ||
| 3/11/2024 | Pending sale | $509,900$395/sqft |
Source: Stellar MLS #U8231654 Report a problem | ||
| 2/21/2024 | Listed for sale | $509,900+97.6%$395/sqft |
Source: Stellar MLS #U8231654 Report a problem | ||
| 5/12/2017 | Sold | $258,000-2.6%$200/sqft |
Source: Public Record Report a problem | ||
| 1/19/2017 | Price change | $265,000-1.5%$205/sqft |
Source: RE/MAX METRO #U7799522 Report a problem | ||
| 11/29/2016 | Listed for sale | $269,000-2.9%$209/sqft |
Source: RE/MAX METRO #U7799522 Report a problem | ||
| 9/8/2006 | Sold | $276,900$215/sqft |
Source: Public Record Report a problem | ||
Public tax history
| Year | Property taxes | Tax assessment |
|---|---|---|
| 2024 | $4,882 +1.7% | $292,697 +3% |
| 2023 | $4,799 +2.7% | $284,172 +3% |
| 2022 | $4,674 -1.3% | $275,895 +3% |
| 2021 | $4,738 -0.1% | $267,859 +1.4% |
| 2020 | $4,741 -1.7% | $264,161 +18.1% |
| 2019 | $4,822 | $223,702 -8.9% |
| 2018 | $4,822 -9.5% | $245,452 +12.2% |
| 2017 | $5,330 +85.8% | $218,719 +19.1% |
| 2016 | $2,868 +20.6% | $183,712 +44% |
| 2015 | $2,378 +9% | $127,576 +8.8% |
| 2014 | $2,182 +11% | $117,296 +15.8% |
| 2013 | $1,965 +22.6% | $101,317 +46.1% |
| 2012 | $1,602 | $69,365 -3.6% |
| 2011 | -- | $71,938 -51.4% |
| 2010 | -- | $148,008 -17% |
| 2009 | -- | $178,391 -18% |
| 2008 | $4,686 | $217,500 -4% |
| 2007 | -- | $226,600 |
Find assessor info on the county website
Neighborhood: Downtown
Nearby homes
- $721,900-- bd-- ba-- sqft4 112th Ave #A, Saint petersburg, FL 33706Off Market
- $490,1002 bd2 ba1.2k sqft523 4th Ave S UNIT 16, Saint Petersburg, FL 33701Off Market

- $274,6002 bd1 ba1k sqft519 4th Ave S UNIT 8, Saint Petersburg, FL 33701Off Market
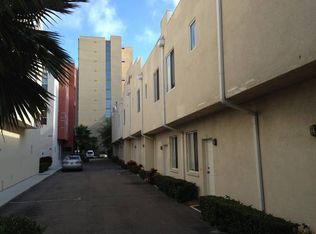
- $496,4002 bd2 ba1.2k sqft523 4th Ave S UNIT 15, Saint Petersburg, FL 33701Off Market
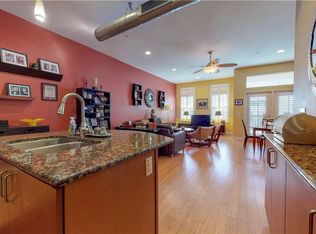
- $477,0002 bd2 ba1.2k sqft523 4th Ave S UNIT 11, Saint Petersburg, FL 33701Sold
- $493,7002 bd2 ba1.2k sqft523 4th Ave S UNIT 18, Saint Petersburg, FL 33701Off Market
- $474,7002 bd2 ba1.2k sqft523 4th Ave S UNIT 12, Saint Petersburg, FL 33701Off Market
- $460,0002 bd2 ba1.2k sqft535 4th Ave S UNIT 1, Saint Petersburg, FL 33701Sold
Nearby schools
GreatSchools rating
- 4/10Campbell Park Elementary SchoolGrades: PK-5Distance: 0.6 mi
- 5/10John Hopkins Middle SchoolGrades: 6-8Distance: 1 mi
- 6/10St. Petersburg High SchoolGrades: 9-12Distance: 1.8 mi
Schools provided by the listing agent
- Elementary: Campbell Park Elementary-PN
- Middle: John Hopkins Middle-PN
- High: St. Petersburg High-PN
Source: Stellar MLS. This data may not be complete. We recommend contacting the local school district to confirm school assignments for this home.
Get a cash offer in 3 minutes
Find out how much your home could sell for in as little as 3 minutes with a no-obligation cash offer.
Estimated market value
$459,100
Get a cash offer in 3 minutes
Find out how much your home could sell for in as little as 3 minutes with a no-obligation cash offer.
Estimated market value
$459,100
- Florida
- Pinellas County
- Saint Petersburg
- 33701
- Downtown
- 535 4th Ave S Apartment 6
Nearby cities
Nearby neighborhoods
Nearby zip codes
Other Saint Petersburg Topics
- Apartments for Rent in 33701
- Houses for Sale in 33701
- Houses for Rent in 33701
- 33701 Real Estate
- Saint Petersburg Condos
- Houses for Sale in Saint Petersburg
- Newest Listings in Saint Petersburg
- Saint Petersburg Home Values
- Saint Petersburg Real Estate Agents
- Saint Petersburg Refinance
- Saint Petersburg Mortgage Rates
