Modern Urban Living at 535 4th Ave S, Unit #1 Discover the allure of modern urban living at 535 4th Ave S, Unit #1, in the dynamic heart of St. Petersburg. One or more photo(s) have been virtually staged. This newly updated ground-floor condo seamlessly blends contemporary style with unparalleled city convenience. Featuring an updated kitchen and luxurious bathrooms, this home is designed for both comfort and sophistication. With a Walk Score of 91 and a Bike Score of 85, this location is a dream for those who love an eco-conscious, pedestrian-friendly lifestyle. Public transportation options are abundant, making it perfect for commuters or those who prefer to leave the car behind. The ground-floor location is a standout feature, providing effortless access without the need for elevators—ideal for pet owners or anyone who values the ease of one-level living. Strategically positioned near major highways, this condo ensures seamless commuting across Tampa Bay and beyond, making it a perfect fit for professionals and weekend adventurers alike. The community offers top-tier amenities, enhancing comfort and convenience. Plus, the revitalization around the Rays stadium is bringing exciting new dining, shopping, and entertainment options right to your doorstep. Families will appreciate the proximity to Campbell Park Elementary, John Hopkins Middle, and St. Petersburg High, adding to this property's appeal. This condo has been virtually staged, allowing you to envision its full potential as a stylish, modern home. Whether you're looking for a chic city retreat or a smart investment in one of Florida’s most desirable urban hubs, this property is more than just a home—it’s a lifestyle choice. Don’t miss the opportunity to make this vibrant urban sanctuary yours!
Sold for $460,000
$460,000
535 4TH AVENUE S #1, ST PETERSBURG, FL 33701
2beds
1,220sqft
Condominium
Built in 2006
-- sqft lot
$446,300 Zestimate®
$377/sqft
$2,890 Estimated rent
Home value
$446,300
$402,000 - $495,000
$2,890/mo
Zestimate® history
Owner options
List your home for rent
$2,890/mo
Rent Zestimate®
Find your next renter with Zillow Rental Manager. Plus, with online applications, you can quickly screen prospective tenants – for free.
$2,890/mo
Rent Zestimate®
Refinance and save
$3,926/mo
Est. payment
Refinancing to a lower rate could help reduce your monthly payments and save thousands over the life of the loan.
$3,926/mo
Est. payment
Explore your selling options
Work with a Zillow partner agent
Leverage their expertise and Zillow's premium Showcase listings to get your home seen by more buyers.
Get startedList with your own agent
Get your home in front of millions of buyers by listing it on Zillow.
Learn how to do itSell it yourself
Take full control of how buyers see your home on Zillow by listing For Sale by Owner (FSBO).
List your homeWhat's special
Newly updated ground-floor condoContemporary styleEffortless accessOne-level livingLuxurious bathrooms
Zillow last checked:
Listing updated:
Listed by:
Sandra Brown 727-460-9142,
RE/MAX METRO 727-896-1800,
Rick Brown 727-896-1800,
RE/MAX METRO
Bought with:
Kathy VanDorne, 3354367
PREFERRED SHORE LLC
Source: Stellar MLS,MLS#: U8235381 Originating MLS: Pinellas Suncoast
Originating MLS: Pinellas Suncoast
Facts & features
Interior
Bedrooms & bathrooms
- Bedrooms: 2
- Bathrooms: 2
- Full bathrooms: 2
Rooms
- Room types: Great Room, Utility Room, Storage Rooms
Primary bedroom
- Features: Built-in Closet
- Level: First
- Area: 182 Square Feet
- Dimensions: 14x13
Bedroom 2
- Features: Built-in Closet
- Level: First
- Area: 130 Square Feet
- Dimensions: 10x13
Primary bathroom
- Features: Dual Sinks, Shower No Tub
- Level: First
Kitchen
- Features: Breakfast Bar, Pantry
- Level: First
- Area: 120 Square Feet
- Dimensions: 12x10
Living room
- Level: First
- Area: 182 Square Feet
- Dimensions: 14x13
Heating
- Central
Cooling
- Central Air
Appliances
- Included: Dishwasher, Disposal, Dryer, Electric Water Heater, Range, Refrigerator, Washer
- Laundry: In Kitchen
Features
- Ceiling Fan(s), High Ceilings, Open Floorplan, Stone Counters, Walk-In Closet(s)
- Flooring: Bamboo, Carpet, Ceramic Tile
- Doors: French Doors
- Windows: Blinds, Window Treatments
- Has fireplace: No
Interior area
- Total structure area: 1,220
- Total interior livable area: 1,220 sqft
Property
Parking
- Total spaces: 1
- Parking features: Assigned, Garage Door Opener, Underground
- Garage spaces: 1
Features
- Levels: One
- Stories: 1
- Exterior features: Balcony, Lighting, Storage
- Pool features: Gunite
Lot
- Features: City Lot, Near Public Transit, Sidewalk
Details
- Additional structures: Storage
- Parcel number: 193117014910010010
- Special conditions: None
Construction
Type & style
- Home type: Condo
- Architectural style: Contemporary
- Property subtype: Condominium
Materials
- Metal Frame, Stucco
- Foundation: Slab
- Roof: Built-Up
Condition
- New construction: No
- Year built: 2006
Utilities & green energy
- Sewer: Public Sewer
- Water: Public
- Utilities for property: Cable Available, Fire Hydrant
Community & HOA
Community
- Features: Deed Restrictions, Pool
- Security: Gated Community, Smoke Detector(s)
- Pet fee: $0 monthly
- Subdivision: ARLINGTON LOFTS CONDO
HOA
- Has HOA: Yes
- Amenities included: Gated
- Services included: Community Pool, Reserve Fund, Insurance, Maintenance Structure, Maintenance Grounds, Sewer, Trash, Water
- HOA fee: $734 monthly
- HOA name: MC Homes Realty
- HOA phone: 727-432-2181
Location
- Region: Saint Petersburg
Financial & listing details
- Price per square foot: $377/sqft
- Tax assessed value: $344,713
- Annual tax amount: $4,847
- Date on market: 3/26/2024
- Cumulative days on market: 365 days
- Listing terms: Cash,Conventional
- Ownership: Condominium
- Total actual rent: 0
- Road surface type: Paved, Concrete
Price history
| Date | Event | Price |
|---|---|---|
| 6/2/2025 | Sold | $460,000-3.1%$377/sqft |
Source:  Stellar MLS #U8235381 Report a problem Stellar MLS #U8235381 Report a problem | ||
| 4/10/2025 | Pending sale | $474,900$389/sqft |
Source: Stellar MLS #U8235381 Report a problem | ||
| 12/31/2024 | Listing removed | $3,300$3/sqft |
Source: Stellar MLS #U8255615 Report a problem | ||
| 9/13/2024 | Price change | $474,900-1%$389/sqft |
Source: Stellar MLS #U8235381 Report a problem | ||
| 8/30/2024 | Listed for rent | $3,300+135.7%$3/sqft |
Source: Stellar MLS #U8255615 Report a problem | ||
| 7/25/2024 | Listed for sale | $479,900$393/sqft |
Source: Stellar MLS #U8235381 Report a problem | ||
| 7/13/2024 | Pending sale | $479,900$393/sqft |
Source: Stellar MLS #U8235381 Report a problem | ||
| 6/19/2024 | Price change | $479,900-3.5%$393/sqft |
Source: Stellar MLS #U8235381 Report a problem | ||
| 3/26/2024 | Listed for sale | $497,400+57.9%$408/sqft |
Source: Stellar MLS #U8235381 Report a problem | ||
| 3/29/2012 | Listing removed | $1,400$1/sqft |
Source: RE/MAX Metro #U7541903 Report a problem | ||
| 3/24/2012 | Listed for rent | $1,400+7.7%$1/sqft |
Source: RE/MAX Metro #U7541903 Report a problem | ||
| 2/19/2011 | Listing removed | $1,300$1/sqft |
Source: RE/MAX Metro #7498680 Report a problem | ||
| 1/23/2011 | Listed for rent | $1,300$1/sqft |
Source: Wingate & Associates #7498680 Report a problem | ||
| 10/9/2006 | Sold | $315,000$258/sqft |
Source: Public Record Report a problem | ||
Public tax history
| Year | Property taxes | Tax assessment |
|---|---|---|
| 2025 | $5,571 +7% | $249,649 +10% |
| 2024 | $5,208 +3.1% | $226,954 +10% |
| 2023 | $5,049 +12.7% | $206,322 +10% |
| 2022 | $4,479 +5.3% | $187,565 +10% |
| 2021 | $4,255 +3.9% | $170,514 +10% |
| 2020 | $4,094 +13.8% | $155,013 +10% |
| 2019 | $3,597 | $140,921 -45.3% |
| 2018 | $3,597 -1.6% | $257,798 +9.7% |
| 2017 | $3,654 +20.4% | $235,000 +18.8% |
| 2016 | $3,036 +19.7% | $197,766 +40.8% |
| 2015 | $2,537 +7% | $140,476 +4.4% |
| 2014 | $2,370 +15% | $134,520 +25.4% |
| 2013 | $2,062 +23.4% | $107,252 +48.3% |
| 2012 | $1,670 | $72,315 +3.6% |
| 2011 | -- | $69,793 -47.5% |
| 2010 | -- | $132,972 -17% |
| 2009 | -- | $160,253 -18% |
| 2008 | $4,210 | $195,400 -4% |
| 2007 | -- | $203,600 |
Find assessor info on the county website
Neighborhood: Downtown
Nearby homes
- $547,700-- bd-- ba-- sqft4 112th Ave #A, Saint petersburg, FL 33706Off Market
- $478,1002 bd2 ba1.2k sqft523 4th Ave S UNIT 16, Saint Petersburg, FL 33701Off Market

- $264,6002 bd1 ba1k sqft519 4th Ave S UNIT 8, Saint Petersburg, FL 33701Off Market
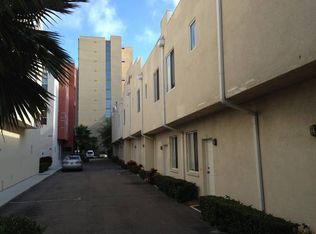
- $491,0002 bd2 ba1.2k sqft523 4th Ave S UNIT 15, Saint Petersburg, FL 33701Off Market
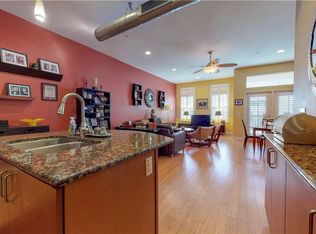
- $477,0002 bd2 ba1.2k sqft523 4th Ave S UNIT 11, Saint Petersburg, FL 33701Sold
- $483,1002 bd2 ba1.2k sqft523 4th Ave S UNIT 18, Saint Petersburg, FL 33701Off Market
- $462,7002 bd2 ba1.2k sqft523 4th Ave S UNIT 12, Saint Petersburg, FL 33701Off Market
- $485,0002 bd2 ba1.2k sqft535 4th Ave S APT 6, St Petersburg, FL 33701Sold
Nearby schools
GreatSchools rating
- 4/10Campbell Park Elementary SchoolGrades: PK-5Distance: 0.6 mi
- 5/10John Hopkins Middle SchoolGrades: 6-8Distance: 1 mi
- 6/10St. Petersburg High SchoolGrades: 9-12Distance: 1.8 mi
Schools provided by the listing agent
- Elementary: Campbell Park Elementary-PN
- Middle: John Hopkins Middle-PN
- High: St. Petersburg High-PN
Source: Stellar MLS. This data may not be complete. We recommend contacting the local school district to confirm school assignments for this home.
Get a cash offer in 3 minutes
Find out how much your home could sell for in as little as 3 minutes with a no-obligation cash offer.
Estimated market value
$446,300
Get a cash offer in 3 minutes
Find out how much your home could sell for in as little as 3 minutes with a no-obligation cash offer.
Estimated market value
$446,300
- Florida
- Pinellas County
- Saint Petersburg
- 33701
- Downtown
- 535 4TH AVENUE S Unit 1
Nearby cities
Nearby neighborhoods
Nearby zip codes
Other Saint Petersburg Topics
- Apartments for Rent in 33701
- Houses for Sale in 33701
- Houses for Rent in 33701
- 33701 Real Estate
- Saint Petersburg Condos
- Houses for Sale in Saint Petersburg
- Newest Listings in Saint Petersburg
- Saint Petersburg Home Values
- Saint Petersburg Real Estate Agents
- Saint Petersburg Refinance
- Saint Petersburg Mortgage Rates
