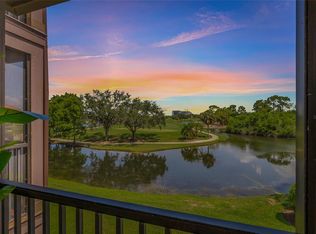
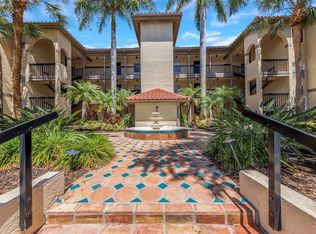
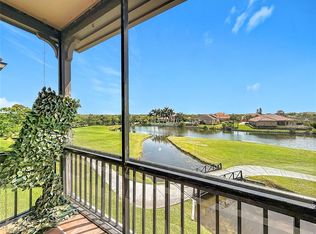
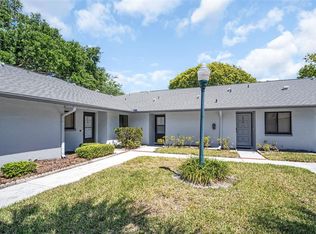
FULLY RENOVATED & MOVE-IN READY! 2-bedroom, 2-bath, 1,037 sq ft corner unit with its own private second-floor entrance in the gated community of Audubon at Feather Sound. This home features an open floor plan, wood-burning fireplace, updated kitchen and bathrooms, hurricane-impact windows and sliding glass doors, NEW water heater (2026), a spacious primary suite with a large walk-in closet and oversized en-suite bathroom, in-unit washer and dryer, peaceful pond views from the screened lanai, 1 assigned parking space and a private detached garage. Enjoy resort-style amenities including a clubhouse, fitness center, pool, spa, tennis, pickleball, indoor basketball court, and more. HOA fee includes high-speed internet, exterior maintenance, insurance, and access to exceptional community amenities. The Association is currently completing the community-wide lanai restoration project, adding long-term value to the community. Conveniently located near I-275, Tampa International Airport, and Publix just across Ulmerton Road.
For sale
$292,000
2400 FEATHER SOUND DRIVE #1428, CLEARWATER, FL 33762
2beds
1,037sqft
:
Get pre-qualified$2,776/mo
Condominium
Built in 1992
-- sqft lot
$275,100 Zestimate®
$282/sqft
$761/mo HOA
What's special
Private detached garageOpen floor planIn-unit washer and dryerSpacious primary suiteWood-burning fireplacePrivate second-floor entranceUpdated kitchen and bathrooms
- 28 days |
- 286 |
- 13 |
Zillow last checked:
Listing updated:
Listed by:
Jane Shishkov 727-678-3738,
KELLER WILLIAMS ST PETE REALTY 727-894-1600
Source: Stellar MLS,MLS#: TB8523417 Originating MLS: Suncoast Tampa
Originating MLS: Suncoast Tampa
Facts & features
Interior
Bedrooms & bathrooms
- Bedrooms: 2
- Bathrooms: 2
- Full bathrooms: 2
Heating
- Central, Electric
Cooling
- Central Air
Appliances
- Included: Dishwasher, Disposal, Dryer, Microwave, Range, Range Hood, Refrigerator, Washer
- Laundry: Electric Dryer Hookup, Inside, Washer Hookup
Features
- Ceiling Fan(s), Crown Molding, Eating Space In Kitchen, Kitchen/Family Room Combo, Living Room/Dining Room Combo, Open Floorplan, Thermostat, Walk-In Closet(s)
- Flooring: Luxury Vinyl
- Doors: Sliding Doors
- Has fireplace: Yes
- Fireplace features: Wood Burning
- Common walls with other units/homes: End Unit
Interior area
- Total structure area: 1,037
- Total interior livable area: 1,037 sqft
Video & virtual tour
Property
Parking
- Total spaces: 1
- Parking features: Assigned, Common, Garage Door Opener, Guest, Reserved
- Garage spaces: 1
Features
- Levels: One
- Stories: 1
- Patio & porch: Covered, Enclosed, Rear Porch, Screened
- Exterior features: Balcony, Irrigation System, Lighting, Rain Gutters, Sauna, Sidewalk, Storage, Tennis Court(s)
- Pool features: In Ground
- Has spa: Yes
- Spa features: Heated, In Ground
- Has view: Yes
- View description: Water, Pond
- Has water view: Yes
- Water view: Water,Pond
Lot
- Size: 25.11 Acres
Details
- Parcel number: 023016017300141428
- Special conditions: None
Construction
Type & style
- Home type: Condo
- Property subtype: Condominium
- Attached to another structure: Yes
Materials
- Stucco, Wood Frame
- Foundation: Slab
- Roof: Tile
Condition
- New construction: No
- Year built: 1992
Utilities & green energy
- Sewer: Public Sewer
- Water: Public
- Utilities for property: Cable Connected, Electricity Connected, Fire Hydrant, Sewer Available, Street Lights, Underground Utilities, Water Available
Green energy
- Energy efficient items: Windows
Community & HOA
Community
- Features: Buyer Approval Required, Clubhouse, Community Mailbox, Fitness Center, Gated Community - No Guard, Park, Playground, Pool, Sidewalks, Tennis Court(s)
- Pet fee: $0 monthly
- Subdivision: AUDUBON CONDO AT FEATHER SOUND
HOA
- Has HOA: Yes
- Amenities included: Clubhouse, Fitness Center, Gated, Park, Pool, Sauna, Spa/Hot Tub, Tennis Court(s)
- Services included: Cable TV, Community Pool, Insurance, Internet, Maintenance Structure, Maintenance Grounds, Maintenance Repairs, Pool Maintenance, Recreational Facilities, Trash
- HOA fee: $761 monthly
- HOA name: Audubon at Feather Sound Condominium Association
- HOA phone: 727-540-9730
Location
- Region: Clearwater
Financial & listing details
- Price per square foot: $282/sqft
- Tax assessed value: $223,633
- Annual tax amount: $2,388
- Date on market: 6/30/2026
- Cumulative days on market: 29 days
- Listing terms: Cash,Conventional
- Ownership: Condominium
- Total actual rent: 0
- Electric utility on property: Yes
- Road surface type: Asphalt
Estimated market value
$275,100
$261,000 - $289,000
$2,161/mo
Price history
| Date | Event | Price |
|---|---|---|
| 6/30/2026 | Listed for sale | $292,000+82.5%$282/sqft |
Source:  Stellar MLS #TB8523417 Report a problem Stellar MLS #TB8523417 Report a problem | ||
| 6/13/2019 | Sold | $160,000-8.6%$154/sqft |
Source: Stellar MLS #U8041345 Report a problem | ||
| 5/29/2019 | Pending sale | $175,000$169/sqft |
Source: Keller Williams Realty Gulf Beaches of Pinellas #U8041345 Report a problem | ||
| 5/19/2019 | Price change | $175,000-2.8%$169/sqft |
Source: Keller Williams Realty Gulf Beaches of Pinellas #U8041345 Report a problem | ||
| 5/5/2019 | Price change | $180,000-2.4%$174/sqft |
Source: Keller Williams Realty Gulf Beaches of Pinellas #U8041345 Report a problem | ||
| 4/18/2019 | Listed for sale | $184,500-7.1%$178/sqft |
Source: Keller Williams Realty Gulf Beaches of Pinellas #U8041345 Report a problem | ||
| 12/2/2004 | Sold | $198,700$192/sqft |
Source: Public Record Report a problem | ||
Public tax history
| Year | Property taxes | Tax assessment |
|---|---|---|
| 2025 | $2,388 +6.2% | $164,080 +2.9% |
| 2024 | $2,249 +2.3% | $159,456 +3% |
| 2023 | $2,198 +3% | $154,812 +3% |
| 2022 | $2,133 -1.5% | $150,303 +3% |
| 2021 | $2,166 +0.6% | $145,925 +1.4% |
| 2020 | $2,153 +173.9% | $143,910 +86.7% |
| 2019 | $786 | $77,100 +1.9% |
| 2018 | $786 +2.9% | $75,662 +2.1% |
| 2017 | $764 +0.9% | $74,106 +2.1% |
| 2016 | $757 -2.3% | $72,582 +0.7% |
| 2015 | $775 -2.7% | $72,077 +0.8% |
| 2014 | $796 -0.3% | $71,505 +1.5% |
| 2013 | $798 +6.7% | $70,448 +1.7% |
| 2012 | $749 | $69,270 -6.6% |
| 2011 | -- | $74,173 -15.3% |
| 2010 | -- | $87,576 -28.3% |
| 2009 | -- | $122,180 -23.1% |
| 2008 | $3,416 | $158,900 -18.3% |
| 2007 | -- | $194,600 +31% |
| 2005 | -- | $148,500 +82.2% |
| 2004 | $1,986 | $81,500 |
Find assessor info on the county website
Monthly payment
Est. payment
Payment breakdown
Explore the cost of this home by adjusting the details. Changes won't be saved.Climate risks
Neighborhood: 33762
Nearby schools
GreatSchools rating
- 5/10High Point Elementary SchoolGrades: PK-5Distance: 2.9 mi
- 6/10Fitzgerald Middle SchoolGrades: 6-8Distance: 4 mi
- 3/10Pinellas Park High SchoolGrades: 9-12Distance: 3.9 mi
Schools provided by the listing agent
- Elementary: High Point Elementary-PN
- Middle: Fitzgerald Middle-PN
- High: Pinellas Park High-PN
Source: Stellar MLS. This data may not be complete. We recommend contacting the local school district to confirm school assignments for this home.
- $260,0002 bd2 ba1k sqft2400 Feather Sound Dr APT 528, Clearwater, FL 33762Sold
- $215,0002 bd2 ba989 sqft2400 Feather Sound Dr APT 924, Clearwater, FL 33762For Sale
- $199,9002 bd2 ba1k sqft2400 Feather Sound Dr APT 933, Clearwater, FL 33762For Sale
- $205,0002 bd2 ba1k sqft2400 Feather Sound Dr APT 511, Clearwater, FL 33762Sold

- $250,0002 bd2 ba984 sqft2400 Feather Sound Dr APT 115, Clearwater, FL 33762Sold
- $220,0002 bd2 ba1k sqft2400 Feather Sound Dr APT 1418, Clearwater, FL 33762Sold
- $200,0002 bd2 ba1k sqft2400 Feather Sound Dr APT 211, Clearwater, FL 33762Sold
- $170,0001 bd1 ba713 sqft2400 Feather Sound Dr APT 1016, Clearwater, FL 33762Sold
- $256,0002 bd1 ba903 sqft2400 Feather Sound Dr APT 1312, Clearwater, FL 33762Sold
A local agent can set up tours, give advice and negotiate with sellers.
A local lender can help you make sure your offer is ready when you are.
Similar homes
- $265,0003 bd2 ba1.1k sqft2400 FEATHER SOUND DRIVE #1136, CLEARWATER, FL 33762For Sale

 MLS ID #O6406536, Irina Paul, LLC, FUTURE HOME REALTY INC. Stellar MLS
 - $249,9002 bd2 ba1k sqft2400 FEATHER SOUND DRIVE #1228, CLEARWATER, FL 33762For Sale
 MLS ID #TB8499805, Adam Karol, COLDWELL BANKER REALTY. Stellar MLS
 - $250,0002 bd2 ba1.4k sqft2259 COSTA RICAN DRIVE #23, CLEARWATER, FL 33763For Sale
 MLS ID #TB8532732, Susan Sorensen, KELLER WILLIAMS REALTY PORTFOLIO COLLECTION. Stellar MLS
 - $245,0002 bd2 ba1.1k sqft2765 COUNTRYSIDE BOULEVARD #104, CLEARWATER, FL 33761For Sale
 MLS ID #TB8499979, Taylor Topolski, CONCI, REALTORS. Stellar MLS
 - $210,0002 bd2 ba1.1k sqft1208 14TH CIRCLE SE, LARGO, FL 33771For SaleMLS ID #TB8516312, Jon Sanchez, LLC, BHHS FLORIDA PROPERTIES GROUP. Stellar MLS
- $315,0003 bd2 ba1.2k sqft328 LOS PRADOS DRIVE #328, SAFETY HARBOR, FL 34695For SaleMLS ID #TB8515941, Elena Kapetaneas, CHARLES RUTENBERG REALTY INC. Stellar MLS
- $325,0002 bd2 ba915 sqft6105 PALMA DEL MAR BOULEVARD S #219, ST PETERSBURG, FL 33715For SaleMLS ID #TB8520605, Clara Nunez, ELITE KY HOMES, LLC. Stellar MLS
- $230,0002 bd2 ba1.1k sqft2455 FINLANDIA LANE #3, CLEARWATER, FL 33763For SaleMLS ID #TB8463947, Jason Johantgen, ON TOP OF THE WORLD RE. Stellar MLS
- $285,0002 bd2 ba1k sqft1802 MARINER DRIVE E #25, TARPON SPRINGS, FL 34689For SaleMLS ID #TB8510783, Pamela Whitlock, EXP REALTY LLC. Stellar MLS
- $160,0002 bd2 ba1k sqft10265 GANDY BOULEVARD N #1415, ST PETERSBURG, FL 33702For SaleMLS ID #TB8482397, Jeffrey Borham, PA, EXP REALTY LLC. Stellar MLS
- $305,0003 bd3 ba1.4k sqft3073 BRANCH DRIVE, CLEARWATER, FL 33760For SaleMLS ID #TB8526083, Corinn Pope, BRAINARD REALTY. Stellar MLS
- $164,0002 bd2 ba1.1k sqft2461 RHODESIAN DRIVE #45, CLEARWATER, FL 33763For SaleMLS ID #TB8522593, Lindsey Van Deilen, INNOVATE REAL ESTATE. Stellar MLS
- $250,0002 bd2 ba1k sqft5775 PARK STREET N #311, ST PETERSBURG, FL 33709For SaleMLS ID #TB8440792, Marie Baethke, CORCORAN DWELLINGS. Stellar MLS
- $249,9992 bd2 ba1.4k sqft2435 SUMATRAN WAY #23, CLEARWATER, FL 33763For SaleMLS ID #TB8525363, Anna Smith, PRISTINE FLORIDA PROPERTIES LLC. Stellar MLS
- $219,9003 bd2 ba1.3k sqft2209 UTOPIAN DRIVE E #117, CLEARWATER, FL 33763For SaleMLS ID #TB8479205, Paula Brinson Yutzy, VENIE BRINSON REAL ESTATE INC. Stellar MLS
- $229,9992 bd2 ba895 sqft8300 BARDMOOR BOULEVARD #103, SEMINOLE, FL 33777For SaleMLS ID #TB8489911, Ken Lenoir, KELLER WILLIAMS ST PETE REALTY. Stellar MLS
- $188,0002 bd2 ba1.1k sqft2292 COSTA RICAN DRIVE #30, CLEARWATER, FL 33763For SaleMLS ID #TB8430619, Janice Kolata, BONOMO REALTY LLC. Stellar MLS
- $284,9003 bd2 ba1.1k sqft2117 LAKEWOOD CLUB DRIVE S #7-N, ST PETERSBURG, FL 33712For SaleMLS ID #L4963098, Dory Joseph, DORY RODRIGUEZ JOSEPH RE LLC. Stellar MLS
- $250,0002 bd2 ba1.2k sqft6190 80TH STREET N #403, ST PETERSBURG, FL 33709For SaleMLS ID #TB8526607, Kristin Zimmerman, KELLER WILLIAMS REALTY PORTFOLIO COLLECTION. Stellar MLS
- $279,9002 bd2 ba1.5k sqft1319 ABBEY CRESCENT LANE, CLEARWATER, FL 33759For SaleMLS ID #TB8504296, George Papachristu, PA, CAMELOT INC REALTORS. Stellar MLS
