Welcome to your private 2-bedroom, 2-bathroom retreat in the highly sought-after, gated community of Island Place on Harbour Island—right in the heart of Downtown Tampa. This beautifully updated townhome offers the perfect blend of upscale style and everyday comfort, creating an exceptional urban living experience. Step inside to discover thoughtfully designed interiors featuring modern finishes throughout, including stainless steel appliances, updated kitchen and bathrooms, and stylish upgraded lighting and ceiling fans. Every detail has been carefully curated to deliver both elegance and functionality. The kitchen serves as the centerpiece of the home, showcasing Corian countertops, sleek cabinetry, and stainless appliances—ideal for both everyday living and entertaining. The bathrooms have been tastefully renovated to provide a spa-inspired feel, offering a relaxing escape at the end of the day. Enjoy peaceful outdoor living on your spacious private balcony overlooking a tranquil fountain—perfect for morning coffee or unwinding in the evening. Island Place residents enjoy access to resort-style amenities, including two fitness centers, two pools, two hot tubs, a playground, and even a car wash station—all set within a scenic waterfront community. Ideally located, this home places you just minutes from Downtown Tampa’s top destinations, including the Tampa Convention Center, Amalie Arena, Channelside District, and historic Ybor City. MacDill Air Force Base is only a 15-minute drive, and the Gulf Coast’s stunning beaches are just 30 minutes away. Additional highlights include a rare 2-car garage, providing both convenience and peace of mind. More than just a home, this is a lifestyle—offering the perfect balance of vibrant city living and serene waterfront surroundings. Don’t miss your opportunity to own a piece of Harbour Island luxury.
For sale
Price cut: $25K (6/3)
$625,000
609 TROPICAL BREEZE WAY #609, TAMPA, FL 33602
2beds
1,225sqft
:
Get pre-qualified$5,243/mo
Condominium
Built in 1993
-- sqft lot
$-- Zestimate®
$510/sqft
$957/mo HOA
What's special
Modern finishes throughoutScenic waterfront communityBeautifully updated townhomeUpdated kitchen and bathroomsStainless steel appliances
- 85 days |
- 166 |
- 4 |
Zillow last checked:
Listing updated:
Listed by:
Brenda Wade 813-655-5333,
KELLER WILLIAMS SOUTH TAMPA 813-875-3700
Source: Stellar MLS,MLS#: TB8505842 Originating MLS: Suncoast Tampa
Originating MLS: Suncoast Tampa
Facts & features
Interior
Bedrooms & bathrooms
- Bedrooms: 2
- Bathrooms: 2
- Full bathrooms: 2
Rooms
- Room types: Great Room, Utility Room
Primary bedroom
- Features: Walk-In Closet(s)
- Level: Third
- Area: 156 Square Feet
- Dimensions: 13x12
Bedroom 2
- Features: Built-in Closet
- Level: Third
- Area: 121 Square Feet
- Dimensions: 11x11
Dining room
- Level: Second
- Area: 63 Square Feet
- Dimensions: 9x7
Great room
- Level: Second
- Area: 289 Square Feet
- Dimensions: 17x17
Kitchen
- Level: Second
- Area: 96 Square Feet
- Dimensions: 12x8
Heating
- Central, Electric
Cooling
- Central Air
Appliances
- Included: Dishwasher, Electric Water Heater, Microwave, Range, Refrigerator
- Laundry: Inside, Laundry Closet
Features
- Ceiling Fan(s), Kitchen/Family Room Combo, Vaulted Ceiling(s), Walk-In Closet(s)
- Flooring: Carpet
- Has fireplace: No
- Furnished: Yes
Interior area
- Total structure area: 1,773
- Total interior livable area: 1,225 sqft
Property
Parking
- Total spaces: 2
- Parking features: Assigned, Driveway
- Attached garage spaces: 2
- Has uncovered spaces: Yes
Features
- Levels: Three Or More
- Stories: 3
- Patio & porch: Patio
- Exterior features: Balcony
- Fencing: Other
- Has view: Yes
- View description: Pond
- Has water view: Yes
- Water view: Pond
- Waterfront features: Canal Front, Waterfront
Lot
- Size: 2 Square Feet
- Residential vegetation: Trees/Landscaped
Details
- Parcel number: A1929195QW00000600609.0
- Zoning: PD-A
- Special conditions: None
Construction
Type & style
- Home type: Condo
- Architectural style: Traditional
- Property subtype: Condominium
Materials
- Block, Stucco, Wood Frame
- Foundation: Slab
- Roof: Shingle,Tile
Condition
- New construction: No
- Year built: 1993
Utilities & green energy
- Sewer: Public Sewer
- Water: Public
- Utilities for property: BB/HS Internet Available, Cable Available, Cable Connected, Electricity Available, Electricity Connected, Public, Sewer Available, Sewer Connected, Water Available, Water Connected
Community & HOA
Community
- Features: Canal Front, Fishing, Water Access, Waterfront, Association Recreation - Owned, Clubhouse, Community Mailbox, Deed Restrictions, Fitness Center, Gated Community - Guard, Playground, Pool, Sidewalks, Tennis Court(s)
- Security: Smoke Detector(s)
- Pet fee: $0 monthly
- Subdivision: ISLAND PLACE A CONDO
HOA
- Has HOA: Yes
- Amenities included: Clubhouse, Fitness Center, Gated, Playground, Pool, Recreation Facilities, Security, Spa/Hot Tub, Tennis Court(s)
- Services included: 24-Hour Guard, Common Area Taxes, Community Pool, Pool Maintenance, Private Road, Recreational Facilities, Security, Sewer, Trash, Water
- HOA fee: $957 monthly
- HOA name: First Service Residentiall
- HOA phone: 813-227-9724
Location
- Region: Tampa
Financial & listing details
- Price per square foot: $510/sqft
- Annual tax amount: $1,931
- Date on market: 5/11/2026
- Cumulative days on market: 50 days
- Listing terms: Cash,Conventional,FHA,VA Loan
- Ownership: Condominium
- Total actual rent: 0
- Electric utility on property: Yes
- Road surface type: Asphalt
Estimated market value
Not available
Estimated sales range
Not available
Not available
Price history
| Date | Event | Price |
|---|---|---|
| 7/31/2026 | Listed for sale | $625,000$510/sqft |
Source:  Stellar MLS #TB8505842 Report a problem Stellar MLS #TB8505842 Report a problem | ||
| 7/10/2026 | Contingent | $625,000$510/sqft |
Source: Stellar MLS #TB8505842 Report a problem | ||
| 7/3/2026 | Listed for sale | $625,000$510/sqft |
Source: Stellar MLS #TB8505842 Report a problem | ||
| 6/19/2026 | Pending sale | $625,000$510/sqft |
Source: Stellar MLS #TB8505842 Report a problem | ||
| 6/3/2026 | Price change | $625,000-3.8%$510/sqft |
Source: Stellar MLS #TB8505842 Report a problem | ||
| 5/11/2026 | Listed for sale | $650,000+14%$531/sqft |
Source: Stellar MLS #TB8505842 Report a problem | ||
| 5/2/2024 | Sold | $570,000-3.4%$465/sqft |
Source: Stellar MLS #T3509378 Report a problem | ||
| 4/11/2024 | Pending sale | $589,900$482/sqft |
Source: Stellar MLS #T3509378 Report a problem | ||
| 3/29/2024 | Price change | $589,900-1.7%$482/sqft |
Source: Stellar MLS #T3509378 Report a problem | ||
| 3/15/2024 | Listed for sale | $600,000$490/sqft |
Source: Stellar MLS #T3509378 Report a problem | ||
Public tax history
Tax history is unavailable.
Monthly payment
Est. payment
Payment breakdown
Explore the cost of this home by adjusting the details. Changes won't be saved.Climate risks
Neighborhood: Harbour Island
Nearby schools
GreatSchools rating
- 10/10Gorrie Elementary SchoolGrades: K-5Distance: 1.2 mi
- 9/10Wilson Middle SchoolGrades: 6-8Distance: 1.3 mi
- 8/10Plant High SchoolGrades: 9-12Distance: 3.5 mi
Schools provided by the listing agent
- Elementary: Gorrie-HB
- Middle: Wilson-HB
- High: Plant City-HB
Source: Stellar MLS. This data may not be complete. We recommend contacting the local school district to confirm school assignments for this home.
- $635,0002 bd2 ba1.2k sqft603 Tropical Breeze Way, Tampa, FL 33602Sold

- $625,0003 bd2 ba1.5k sqft606 Seascape Way, Tampa, FL 33602Sold
- $396,4001 bd1 ba1k sqft601 Tropical Breeze Way, Tampa, FL 33602Off Market

- $405,9001 bd1 ba1k sqft601 Tropical Breeze Way #601, Tampa, FL 33602Off Market
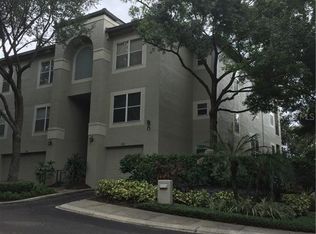
- $519,6003 bd2 ba1.5k sqft611 Tropical Breeze Way, Tampa, FL 33602Off Market
- $564,9003 bd2 ba1.5k sqft605 Tropical Breeze Way, Tampa, FL 33602Off Market
- $625,0003 bd2 ba1.5k sqft606 Seascape Way #606, Tampa, FL 33602Sold
- $416,0001 bd1 ba1k sqft610 Seascape Way, Tampa, FL 33602Off Market
A local agent can set up tours, give advice and negotiate with sellers.
A local lender can help you make sure your offer is ready when you are.
Similar homes
- $569,0002 bd2 ba1.4k sqft501 KNIGHTS RUN AVENUE #1332, TAMPA, FL 33602For Sale
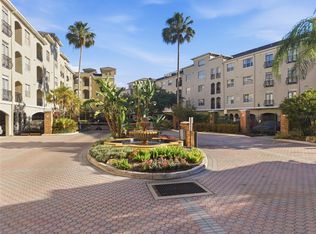
 MLS ID #TB8506145, Stephen Maggio, IMPACT REALTY TAMPA BAY. Stellar MLS
 - $495,0001 bd1 ba1k sqft751 CORAL REEF DRIVE, TAMPA, FL 33602For Sale
 MLS ID #TB8527973, Traci Burns, SMITH & ASSOCIATES REAL ESTATE. Stellar MLS
 - $672,0003 bd2 ba1.4k sqft700 S HARBOUR ISLAND BOULEVARD #716, TAMPA, FL 33602For Sale
 MLS ID #TB8499110, Elizabeth Schwarzen, COASTAL PROPERTIES GROUP INTER. Stellar MLS
 - $519,9002 bd2 ba1.1k sqft1022 NORMANDY TRACE ROAD, TAMPA, FL 33602For Sale
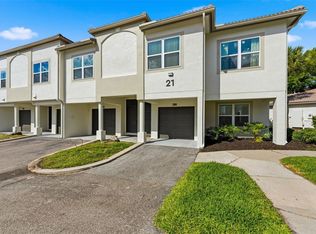 MLS ID #TB8499688, Alan Schonbrun, SOUTH CEDAR REAL ESTATE, INC. Stellar MLS
 - $727,0002 bd2 ba1.1k sqft700 S HARBOUR ISLAND BOULEVARD #713, TAMPA, FL 33602For SaleMLS ID #TB8522777, Elizabeth Schwarzen, COASTAL PROPERTIES GROUP INTER. Stellar MLS
- $719,0003 bd2 ba1.5k sqft708 SEABOARD PLACE #708, TAMPA, FL 33602For SaleMLS ID #TB8520937, John Marsden, AGILE GROUP REALTY. Stellar MLS
- $475,0002 bd2 ba1.2k sqft501 KNIGHTS RUN AVENUE #4102, TAMPA, FL 33602For SaleMLS ID #TB8501421, Justin Hubbard, EXIT BAYSHORE REALTY. Stellar MLS
- $455,0003 bd2 ba1.3k sqft501 KNIGHTS RUN AVENUE #2202, TAMPA, FL 33602For SaleMLS ID #TB8511460, Daven Henry, LPT REALTY LLC. Stellar MLS
- $370,0002 bd2 ba1k sqft501 KNIGHTS RUN AVENUE #2111, TAMPA, FL 33602For SaleMLS ID #TB8529805, Christian Tateo, HORIZONS BY THE SEA, INC. Stellar MLS
- $650,0002 bd2 ba1k sqft345 BAYSHORE BOULEVARD #P9, TAMPA, FL 33606For SaleMLS ID #TB8359984, Shane Vanderson, ENGEL & VOLKERS SOUTH TAMPA. Stellar MLS
- $420,0002 bd2 ba1.4k sqft501 KNIGHTS RUN AVENUE #1310, TAMPA, FL 33602For SaleMLS ID #TB8500435, Chib Anderson, AGILE GROUP REALTY. Stellar MLS
- $419,9002 bd1 ba967 sqft700 S HARBOUR ISLAND BOULEVARD #137, TAMPA, FL 33602For SaleMLS ID #TB8526007, Danielle Angel, 444 REALTY GROUP LLC. Stellar MLS
- $449,0002 bd2 ba1.1k sqft700 S HARBOUR ISLAND BOULEVARD #240, TAMPA, FL 33602For SaleMLS ID #TB8458340, Stephen Maggio, IMPACT REALTY TAMPA BAY. Stellar MLS
- $551,5003 bd4 ba1.7k sqft501 KNIGHTS RUN AVENUE #5102, TAMPA, FL 33602For SaleMLS ID #TB8519373, Adam Fernandez, KELLER WILLIAMS TAMPA CENTRAL. Stellar MLS
- $550,0002 bd2 ba1.1k sqft160 COLUMBIA DRIVE #206, TAMPA, FL 33606For SaleMLS ID #TB8499792, Jessica Malinowski, MIHARA & ASSOCIATES INC.. Stellar MLS
- $550,0002 bd2 ba1k sqft345 BAYSHORE BOULEVARD #1510, TAMPA, FL 33606For SaleMLS ID #TB8501752, Ruth Primeau, P.A, CHARLES RUTENBERG REALTY INC. Stellar MLS
- $350,0002 bd1 ba934 sqft501 KNIGHTS RUN AVENUE #1320, TAMPA, FL 33602For SaleMLS ID #TB8489742, Emeri Lewkowicz, COLDWELL BANKER REALTY. Stellar MLS
- $879,9003 bd2 ba1.6k sqft700 S HARBOUR ISLAND BOULEVARD #521, TAMPA, FL 33602For SaleMLS ID #TB8426901, Aime Pinto, DALTON WADE INC. Stellar MLS
- $495,0002 bd2 ba1k sqft345 BAYSHORE BOULEVARD #710, TAMPA, FL 33606For SaleMLS ID #TB8441448, Julia Freeman, SMITH & ASSOCIATES REAL ESTATE. Stellar MLS
- $599,0002 bd3 ba1.3k sqft105 E DAVIS BOULEVARD #B, TAMPA, FL 33606For SaleMLS ID #TB8496058, Julien Collet, PINEYWOODS REALTY LLC. Stellar MLS
