Under contract-accepting backup offers. New Improved Priced. Discover the only 3/2 fully renovated unit on the island where every room offers a spectacular water view under $1M. With one of the larger floor plans at Parkcrest, this home has been meticulously updated with high-end materials, including hurricane resistance windows, a wide-plank, oak-look luxury vinyl, and an open kitchen. The entire renovation was carefully designed to maximize the space for both sophisticated style and everyday functionality. The convenience is truly unmatched, offering 3 parking spaces—with two assigned on the same level as the unit for direct, elevator-free access—that have been upgraded also with private, pre-installed EV chargers connected to your own meter. The flawless interior is matched only by its vibrant location within a welcoming, pet-friendly community. Step outside and find yourself at the center of the best Tampa has to offer, with American Social, Jackson's Bistro, and the iconic Tampa Riverwalk moments away. Walk to Lightning NHL games, concerts at Amalie Arena, or events the convention center without any traffic or parking hassle. You'll also be perfectly positioned to enjoy the energy of Tampa's Gasparilla and downtown 5Ks while remaining comfortably removed from the peak congestion—offering all the fun without the fuss. Whether you are a snowbird or local to Tampa Bay, this is more than a condo; it's a turnkey lifestyle of safety, luxury, and convenience, representing a rare opportunity that should not be passed.
Accepting backups
Price cut: $10.1K (6/26)
$879,900
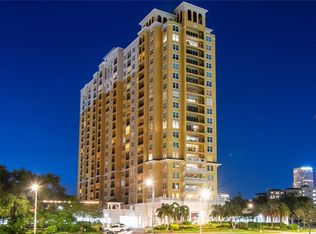
700 S HARBOUR ISLAND BOULEVARD #521, TAMPA, FL 33602
3beds
1,648sqft
Condominium
Built in 2005
-- sqft lot
$837,700 Zestimate®
$534/sqft
$1,246/mo HOA
What's special
Spectacular water viewHurricane resistance windowsFlawless interiorWide-plank oak-look luxury vinylOpen kitchen
- 337 days |
- 250 |
- 9 |
Zillow last checked:
Listing updated:
Listed by:
Aime Pinto 813-928-5832,
DALTON WADE INC 888-668-8283
Source: Stellar MLS,MLS#: TB8426901 Originating MLS: Suncoast Tampa
Originating MLS: Suncoast Tampa
Facts & features
Interior
Bedrooms & bathrooms
- Bedrooms: 3
- Bathrooms: 2
- Full bathrooms: 2
Primary bedroom
- Features: Walk-In Closet(s)
- Level: First
- Area: 320 Square Feet
- Dimensions: 20x16
Bedroom 2
- Features: Built-in Closet
- Level: First
- Area: 180 Square Feet
- Dimensions: 12x15
Bedroom 3
- Features: Built-in Closet
- Level: First
- Area: 180 Square Feet
- Dimensions: 12x15
Dining room
- Level: First
- Area: 90 Square Feet
- Dimensions: 10x9
Kitchen
- Level: First
- Area: 90 Square Feet
- Dimensions: 10x9
Living room
- Level: First
- Area: 360 Square Feet
- Dimensions: 18x20
Heating
- Central
Cooling
- Central Air
Appliances
- Included: Dishwasher, Disposal, Dryer, Microwave, Range, Refrigerator, Washer
- Laundry: Inside
Features
- Built-in Features, Ceiling Fan(s), Eating Space In Kitchen, Living Room/Dining Room Combo, Open Floorplan, Smart Home, Solid Wood Cabinets, Stone Counters, Thermostat, Tray Ceiling(s)
- Flooring: Luxury Vinyl, Porcelain Tile
- Doors: Sliding Doors
- Windows: Window Treatments
- Has fireplace: No
Interior area
- Total structure area: 1,648
- Total interior livable area: 1,648 sqft
Video & virtual tour
Property
Features
- Levels: One
- Stories: 1
- Exterior features: Balcony, Lighting, Sidewalk
- Pool features: Deck, In Ground
- Has spa: Yes
- Has view: Yes
- View description: City, Water, Canal
- Has water view: Yes
- Water view: Water,Canal
- Waterfront features: Bay/Harbor Front, Waterfront
- Body of water: GARRISON CHANEL
Lot
- Size: 4 Square Feet
- Features: City Lot, Sidewalk
Details
- Parcel number: A24291882500000000521.0
- Zoning: PD
- Special conditions: None
Construction
Type & style
- Home type: Condo
- Property subtype: Condominium
Materials
- Cement Siding, Concrete, Stucco, Wood Frame
- Foundation: Slab
- Roof: Metal
Condition
- New construction: No
- Year built: 2005
Utilities & green energy
- Sewer: Public Sewer
- Water: Public
- Utilities for property: BB/HS Internet Available, Cable Available, Fiber Optics, Sewer Connected, Water Connected
Community & HOA
Community
- Features: Bay/Harbor Front, Marina, Waterfront, Association Recreation - Owned, Clubhouse, Deed Restrictions, Fitness Center, Gated Community - Guard, Pool
- Pet fee: $0 monthly
- Subdivision: PARKCREST HARBOUR ISLAND CONDO
HOA
- Has HOA: No
- Services included: 24-Hour Guard, Community Pool, Reserve Fund, Insurance, Maintenance Structure, Maintenance Grounds, Manager, Pool Maintenance, Recreational Facilities, Security, Water
- HOA fee: $1,246 monthly
- HOA name: Ana Kudra
- HOA phone: 813-229-2500
- Second HOA name: Harbour Island Community Service Association
- Second HOA phone: 813-908-0766
Location
- Region: Tampa
Financial & listing details
- Price per square foot: $534/sqft
- Tax assessed value: $597,852
- Annual tax amount: $5,133
- Date on market: 9/24/2025
- Cumulative days on market: 334 days
- Listing terms: Cash,Conventional
- Ownership: Condominium
- Total actual rent: 0
- Road surface type: Paved
Estimated market value
$837,700
$796,000 - $880,000
$4,609/mo
Price history
| Date | Event | Price |
|---|---|---|
| 8/11/2026 | Listed for sale | $879,900$534/sqft |
Source:  Stellar MLS #TB8426901 Report a problem Stellar MLS #TB8426901 Report a problem | ||
| 8/11/2026 | Contingent | $879,900$534/sqft |
Source: Stellar MLS #TB8426901 Report a problem | ||
| 6/26/2026 | Price change | $879,900-1.1%$534/sqft |
Source: Stellar MLS #TB8426901 Report a problem | ||
| 6/13/2026 | Price change | $889,990-1.1%$540/sqft |
Source: Stellar MLS #TB8426901 Report a problem | ||
| 5/1/2026 | Listing removed | $5,490$3/sqft |
Source: Stellar MLS #TB8493789 Report a problem | ||
| 4/3/2026 | Listed for rent | $5,490+149.5%$3/sqft |
Source: Stellar MLS #TB8493789 Report a problem | ||
| 2/23/2026 | Price change | $899,990-1.1%$546/sqft |
Source: Stellar MLS #TB8426901 Report a problem | ||
| 9/25/2025 | Listed for sale | $910,000+126.4%$552/sqft |
Source: Stellar MLS #TB8426901 Report a problem | ||
| 1/30/2017 | Sold | $402,000-4.3%$244/sqft |
Source: Stellar MLS #T2852995 Report a problem | ||
| 12/29/2016 | Pending sale | $419,900$255/sqft |
Source: Smith & Associates #T2852995 Report a problem | ||
| 12/17/2016 | Listed for sale | $419,900+3.9%$255/sqft |
Source: Smith & Associates #T2852995 Report a problem | ||
| 10/6/2015 | Sold | $404,000+15.4%$245/sqft |
Source: Public Record Report a problem | ||
| 11/11/2014 | Listing removed | $2,200$1/sqft |
Source: SMITH & ASSOCIATES REAL ESTATE #T2719875 Report a problem | ||
| 11/5/2014 | Listed for rent | $2,200-12%$1/sqft |
Source: SMITH & ASSOCIATES REAL ESTATE #T2719875 Report a problem | ||
| 3/25/2014 | Price change | $350,000-1.4%$212/sqft |
Source: Smith and Associates #T2577199 Report a problem | ||
| 2/1/2014 | Price change | $355,000-1.4%$215/sqft |
Source: Smith and Associates #T2577199 Report a problem | ||
| 11/26/2013 | Price change | $360,000-2.7%$218/sqft |
Source: Smith and Associates #T2577199 Report a problem | ||
| 9/28/2013 | Price change | $370,000-2.6%$225/sqft |
Source: Smith and Associates #T2577199 Report a problem | ||
| 6/27/2013 | Listed for sale | $380,000-22.4%$231/sqft |
Source: Smith and Associates #T2577199 Report a problem | ||
| 10/6/2011 | Listing removed | $2,500$2/sqft |
Source: Active Website #T2487801 Report a problem | ||
| 9/21/2011 | Listed for rent | $2,500$2/sqft |
Source: Active Website #T2487801 Report a problem | ||
| 9/12/2005 | Sold | $489,900$297/sqft |
Source: Stellar MLS #T2119237 Report a problem | ||
| 3/29/2005 | Sold | $489,900$297/sqft |
Source: Public Record Report a problem | ||
Public tax history
| Year | Property taxes | Tax assessment |
|---|---|---|
| 2025 | $5,536 +7.8% | $320,698 +2.9% |
| 2024 | $5,133 +2.7% | $311,660 +3% |
| 2023 | $4,999 +2.9% | $302,583 +3% |
| 2022 | $4,861 +1.3% | $293,770 +3% |
| 2021 | $4,798 +0.9% | $285,214 +1.4% |
| 2020 | $4,755 +1.7% | $281,276 +2.3% |
| 2019 | $4,674 | $274,952 +1.9% |
| 2018 | $4,674 +0.6% | $269,825 -23% |
| 2017 | $4,646 -35.7% | $350,637 +18.2% |
| 2016 | $7,221 +38.2% | $296,643 +14.1% |
| 2015 | $5,223 +3.3% | $260,022 +10% |
| 2014 | $5,054 | $236,384 +10% |
| 2013 | $5,054 +20% | $214,895 +10% |
| 2012 | $4,212 +31% | $195,359 +3% |
| 2011 | $3,215 -12% | $189,591 -10.3% |
| 2010 | $3,652 -32.9% | $211,260 -28% |
| 2009 | $5,447 -18.4% | $293,385 -23.7% |
| 2008 | $6,679 -0.9% | $384,745 +13.3% |
| 2007 | $6,739 -5.9% | $339,578 +2.7% |
| 2006 | $7,161 +1877.2% | $330,556 +2103.7% |
| 2005 | $362 | $15,000 |
Find assessor info on the county website
Monthly payment
Est. payment
Payment breakdown
Explore the cost of this home by adjusting the details. Changes won't be saved.Climate risks
Neighborhood: Harbour Island
Nearby schools
GreatSchools rating
- 10/10Gorrie Elementary SchoolGrades: K-5Distance: 0.9 mi
- 9/10Wilson Middle SchoolGrades: 6-8Distance: 1 mi
- 8/10Plant High SchoolGrades: 9-12Distance: 3.2 mi
Schools provided by the listing agent
- Elementary: Gorrie-HB
- Middle: Wilson-HB
- High: Plant-HB
Source: Stellar MLS. This data may not be complete. We recommend contacting the local school district to confirm school assignments for this home.
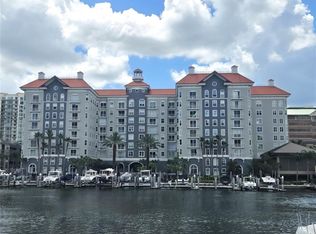
- $539,0003 bd2 ba1.3k sqft700 S Harbour Island Blvd UNIT 646, Tampa, FL 33602For Sale
- $480,0002 bd2 ba1.1k sqft700 S Harbour Island Blvd UNIT 822, Tampa, FL 33602Sold

- $555,0002 bd2 ba1.2k sqft700 S Harbour Island Blvd UNIT 104, Tampa, FL 33602Sold
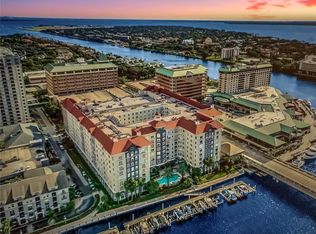
- $375,0001 bd1 ba967 sqft700 S Harbour Island Blvd UNIT 109, Tampa, FL 33602For Sale
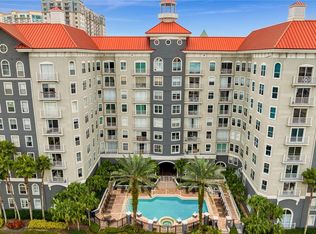
- $414,9002 bd1 ba967 sqft700 S Harbour Island Blvd UNIT 137, Tampa, FL 33602For Sale
- $572,0002 bd2 ba1.2k sqft700 S Harbour Island Blvd UNIT 143, Tampa, FL 33602Sold
- $425,0002 bd1 ba967 sqft700 S Harbour Island Blvd UNIT 147, Tampa, FL 33602Sold
- $450,0002 bd2 ba1.2k sqft700 S Harbour Island Blvd UNIT 204, Tampa, FL 33602Sold
- $410,0002 bd2 ba1.1k sqft700 S Harbour Island Blvd UNIT 222, Tampa, FL 33602Sold
A local agent can set up tours, give advice and negotiate with sellers.
Similar homes
- $889,0002 bd3 ba1.3k sqft1209 E CUMBERLAND AVENUE #807, TAMPA, FL 33602For Sale
 MLS ID #TB8491213, Stephen McGlocklin, COLDWELL BANKER REALTY. Stellar MLS
 - $719,0003 bd2 ba1.5k sqft708 SEABOARD PLACE #708, TAMPA, FL 33602For Sale
 MLS ID #TB8520937, John Marsden, AGILE GROUP REALTY. Stellar MLS
 - $835,0002 bd2 ba1.4k sqft345 BAYSHORE BOULEVARD #808, TAMPA, FL 33606For Sale
 MLS ID #TB8540134, Leslie Minder, SMITH & ASSOCIATES REAL ESTATE. Stellar MLS
 - $727,0002 bd2 ba1.1k sqft700 S HARBOUR ISLAND BOULEVARD #713, TAMPA, FL 33602For SaleMLS ID #TB8522777, Elizabeth Schwarzen, COASTAL PROPERTIES GROUP INTER. Stellar MLS
- $837,0003 bd2 ba1.6k sqft2 ADALIA AVENUE #301, TAMPA, FL 33606For SaleMLS ID #TB8527892, Leesa Moore, REALTY OF AMERICA. Stellar MLS
- $618,9002 bd2 ba1.2k sqft609 TROPICAL BREEZE WAY #609, TAMPA, FL 33602For SaleMLS ID #TB8505842, Brenda Wade, KELLER WILLIAMS SOUTH TAMPA. Stellar MLS
- $559,0002 bd2 ba1.4k sqft501 KNIGHTS RUN AVENUE #1332, TAMPA, FL 33602For SaleMLS ID #TB8506145, Stephen Maggio, IMPACT REALTY TAMPA BAY. Stellar MLS
- $505,0002 bd2 ba1k sqft700 S HARBOUR ISLAND BOULEVARD #647, TAMPA, FL 33602For SaleMLS ID #TB8523237, Shannon Chamoun, KELLER WILLIAMS TAMPA CENTRAL. Stellar MLS
- $699,9002 bd3 ba1.3k sqft1116 SHIPWATCH CIRCLE, TAMPA, FL 33602For SaleMLS ID #TB8536366, Jill Neuman, KELLER WILLIAMS TAMPA CENTRAL. Stellar MLS
- $449,0002 bd2 ba1.1k sqft700 S HARBOUR ISLAND BOULEVARD #240, TAMPA, FL 33602For SaleMLS ID #TB8458340, Stephen Maggio, IMPACT REALTY TAMPA BAY. Stellar MLS
- $489,5002 bd2 ba1.1k sqft919 NORMANDY TRACE ROAD, TAMPA, FL 33602For SaleMLS ID #TB8518169, Traci Burns, SMITH & ASSOCIATES REAL ESTATE. Stellar MLS
- $634,9002 bd2 ba1.5k sqft1208 E KENNEDY BOULEVARD #831, TAMPA, FL 33602For SaleMLS ID #TB8429240, Christina Myers Gehrki, PREMIER SOTHEBYS INTL REALTY. Stellar MLS
- $599,9002 bd3 ba1.9k sqft1108 N FRANKLIN STREET #605, TAMPA, FL 33602For SaleMLS ID #TB8440716, Gail Bernucca, COLDWELL BANKER REALTY. Stellar MLS
- $574,5002 bd2 ba1.3k sqft1120 E KENNEDY BOULEVARD #1211, TAMPA, FL 33602For SaleMLS ID #TB8521816, Samuel Chandler, SMITH & ASSOCIATES REAL ESTATE. Stellar MLS
- $539,0002 bd2 ba1.2k sqft912 CHANNELSIDE DRIVE #2316, TAMPA, FL 33602For SaleMLS ID #TB8507463, Brannen Huckery, RISE REALTY USA LLC. Stellar MLS
- $599,0002 bd2 ba1.1k sqft345 BAYSHORE BOULEVARD #1206, TAMPA, FL 33606For SaleMLS ID #TB8498597, James Toth, PREMIER SOTHEBYS INTL REALTY. Stellar MLS
- $799,9003 bd3 ba1.9k sqft3301 BAYSHORE BOULEVARD #1510A, TAMPA, FL 33629For SaleMLS ID #TB8495291, Josh Taylor, COMPASS FLORIDA LLC. Stellar MLS
- $860,0003 bd4 ba2.2k sqft1218 E KAY STREET #27, TAMPA, FL 33602New ConstructionMLS ID #TB8454828, Chase Moore, SIGHT REAL ESTATE, LLC. Stellar MLS
- $615,0002 bd2 ba1.1k sqft345 BAYSHORE BOULEVARD #706, TAMPA, FL 33606For SaleMLS ID #TB8455305, Sherman Milton, PINEYWOODS REALTY LLC. Stellar MLS
- $499,9991 bd1 ba846 sqft777 N ASHLEY DRIVE #910, TAMPA, FL 33602For SaleMLS ID #TB8539296, Heather Kuipers, KELLER WILLIAMS TAMPA CENTRAL. Stellar MLS
