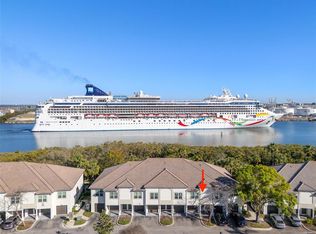
Fully updated and move-in ready, this stunning 2-bedroom, 2-bathroom unit blends modern style with thoughtful upgrades throughout. Step inside to find vinyl flooring, fresh interior paint, and an open, inviting layout - enhanced by a custom polyurethane molding accent wall in the living room. The beautifully renovated kitchen features newer appliances, sleek stone countertops, a stylish backsplash, West Elm pendant lighting, and a Chevington gooseneck bridge-style kitchen faucet for a designer touch. Both bathrooms have been tastefully upgraded with new faucets, LED mirrors, and modern vanity lighting. The primary bathroom also includes marble shower flooring and porcelain shower walls. Additional improvements include a newer 2022 A/C system, a custom primary closet system, added shelving in the laundry room for extra storage, and motorized blinds for convenience and privacy. Every detail has been carefully curated, making this home truly turnkey and ready for its next owner. Parkcrest amenities include a resort-style pool, hot tub, gym, clubroom, and 24/7 security. Located just steps from Benchmark Arena, Sparkman Wharf, American Social, and downtown Tampa, you'll have the best dining, shopping, and entertainment at your doorstep. Don't miss this rare opportunity to live in one of Harbour Island's most desirable locations. Up to 1% toward buyer’s closing costs available with preferred lender. Schedule your showing today!
For sale
Price cut: $5K (8/11)
$510,000
700 S HARBOUR ISLAND BOULEVARD #647, TAMPA, FL 33602
2beds
1,009sqft
Condominium
Built in 2005
-- sqft lot
$-- Zestimate®
$505/sqft
$754/mo HOA
What's special
New faucetsResort-style poolHot tubBeautifully renovated kitchenFresh interior paintNewer appliancesLed mirrors
- 57 days |
- 292 |
- 23 |
Zillow last checked:
Listing updated:
Listed by:
Shannon Chamoun 702-467-2304,
KELLER WILLIAMS TAMPA CENTRAL 813-865-0700
Source: Stellar MLS,MLS#: TB8523237 Originating MLS: Suncoast Tampa
Originating MLS: Suncoast Tampa
Facts & features
Interior
Bedrooms & bathrooms
- Bedrooms: 2
- Bathrooms: 2
- Full bathrooms: 2
Primary bedroom
- Features: Ceiling Fan(s), Walk-In Closet(s)
- Level: First
Bedroom 2
- Features: En Suite Bathroom, Built-in Closet
- Level: First
- Area: 156 Square Feet
- Dimensions: 13x12
Primary bathroom
- Features: Shower No Tub
- Level: First
Bathroom 2
- Features: Tub With Shower
- Level: First
Kitchen
- Features: Pantry
- Level: First
- Area: 88 Square Feet
- Dimensions: 11x8
Living room
- Level: First
- Area: 220 Square Feet
- Dimensions: 20x11
Heating
- Central, Electric
Cooling
- Central Air
Appliances
- Included: Convection Oven, Cooktop, Dishwasher, Disposal, Dryer, Microwave, Refrigerator, Washer
- Laundry: Laundry Closet
Features
- Ceiling Fan(s), Crown Molding, High Ceilings, Open Floorplan, Stone Counters, Thermostat, Walk-In Closet(s)
- Flooring: Tile, Vinyl
- Doors: Sliding Doors
- Has fireplace: No
- Common walls with other units/homes: Corner Unit
Interior area
- Total structure area: 1,009
- Total interior livable area: 1,009 sqft
Property
Parking
- Total spaces: 1
- Parking features: Assigned, Covered, Garage Door Opener, Guest, Off Street, Reserved
- Attached garage spaces: 1
Features
- Levels: One
- Stories: 1
- Exterior features: Balcony, Courtyard, Irrigation System, Lighting, Sidewalk
- Has view: Yes
- View description: Garden
- Waterfront features: Bay/Harbor Access
- Body of water: GARRISON CHANNEL
Lot
- Size: 4 Square Feet
Details
- Parcel number: A24291882500000000647.0
- Zoning: PD
- Special conditions: None
Construction
Type & style
- Home type: Condo
- Property subtype: Condominium
Materials
- Concrete, Metal Frame, Stucco
- Foundation: Slab
- Roof: Built-Up,Concrete,Membrane,Metal
Condition
- New construction: No
- Year built: 2005
Utilities & green energy
- Sewer: Public Sewer
- Water: Public
- Utilities for property: BB/HS Internet Available, Cable Connected, Electricity Connected, Sewer Connected, Water Connected
Community & HOA
Community
- Features: Clubhouse, Community Mailbox, Fitness Center, Gated Community - Guard, Pool, Sidewalks
- Pet fee: $0 monthly
- Subdivision: PARKCREST HARBOUR ISLAND CONDO
HOA
- Has HOA: Yes
- Services included: 24-Hour Guard, Common Area Taxes, Community Pool, Reserve Fund, Maintenance Structure, Maintenance Grounds, Manager, Pool Maintenance, Recreational Facilities, Security, Sewer, Trash
- HOA fee: $754 monthly
- HOA name: Jordan Jimmerson
- HOA phone: 813-229-2500
- Second HOA name: Yes/ Harbour Island Community Services Association
Location
- Region: Tampa
Financial & listing details
- Price per square foot: $505/sqft
- Tax assessed value: $380,042
- Annual tax amount: $7,556
- Date on market: 6/28/2026
- Cumulative days on market: 58 days
- Listing terms: Cash,Conventional,FHA,VA Loan
- Ownership: Fee Simple
- Total actual rent: 0
- Electric utility on property: Yes
- Road surface type: Asphalt, Concrete
Estimated market value
Not available
Estimated sales range
Not available
Not available
Price history
| Date | Event | Price |
|---|---|---|
| 8/11/2026 | Price change | $510,000-1%$505/sqft |
Source:  Stellar MLS #TB8523237 Report a problem Stellar MLS #TB8523237 Report a problem | ||
| 7/13/2026 | Price change | $515,000-1.9%$510/sqft |
Source: Stellar MLS #TB8523237 Report a problem | ||
| 6/28/2026 | Listed for sale | $525,000+31.6%$520/sqft |
Source: Stellar MLS #TB8523237 Report a problem | ||
| 4/20/2024 | Listing removed | -- |
Source: Stellar MLS #T3513065 Report a problem | ||
| 3/24/2024 | Listed for rent | $2,800$3/sqft |
Source: Stellar MLS #T3513065 Report a problem | ||
| 2/27/2024 | Listing removed | $399,000+1%$395/sqft |
Source: Stellar MLS #T3314463 Report a problem | ||
| 9/14/2021 | Sold | $395,000-1%$391/sqft |
Source: Public Record Report a problem | ||
| 8/5/2021 | Pending sale | $399,000$395/sqft |
Source: Stellar MLS #T3314463 Report a problem | ||
| 7/22/2021 | Price change | $399,000-6.1%$395/sqft |
Source: Stellar MLS #T3314463 Report a problem | ||
| 6/26/2021 | Listed for sale | $425,000+30.8%$421/sqft |
Source: Stellar MLS #T3314463 Report a problem | ||
| 9/8/2020 | Sold | $325,000-2.7%$322/sqft |
Source: Stellar MLS #U8089639 Report a problem | ||
| 7/26/2020 | Pending sale | $334,000$331/sqft |
Source: ROYALTY REAL ESTATE #U8089639 Report a problem | ||
| 7/21/2020 | Price change | $334,000-3.2%$331/sqft |
Source: ROYALTY REAL ESTATE #U8089639 Report a problem | ||
| 7/2/2020 | Listed for sale | $345,000+115.6%$342/sqft |
Source: ROYALTY REAL ESTATE #U8089639 Report a problem | ||
| 9/18/2012 | Sold | $160,000-5.8%$159/sqft |
Source: Public Record Report a problem | ||
| 7/6/2012 | Price change | $169,900-5.6%$168/sqft |
Source: Chella Holdings, Inc DBA Chais Realty #T2523330 Report a problem | ||
| 6/18/2012 | Listed for sale | $179,900-0.1%$178/sqft |
Source: Chella Holdings, Inc DBA Chais Realty #T2523330 Report a problem | ||
| 4/18/2008 | Sold | $180,000-36.8%$178/sqft |
Source: Public Record Report a problem | ||
| 4/29/2005 | Sold | $285,000$282/sqft |
Source: Stellar MLS #T2098043 Report a problem | ||
Public tax history
| Year | Property taxes | Tax assessment |
|---|---|---|
| 2025 | $7,557 +16.5% | $380,042 -0.7% |
| 2024 | $6,487 -5.1% | $382,732 -3.9% |
| 2023 | $6,832 +3.3% | $398,066 +16.5% |
| 2022 | $6,612 +28.6% | $341,574 +31.3% |
| 2021 | $5,143 +178.6% | $260,122 +93.1% |
| 2020 | $1,846 +2.3% | $134,729 +2.3% |
| 2019 | $1,805 | $131,700 +1.9% |
| 2018 | $1,805 +1% | $129,244 -32.8% |
| 2017 | $1,787 +1.9% | $192,250 +55.1% |
| 2016 | $1,753 +3.3% | $123,982 +0.7% |
| 2015 | $1,696 0% | $123,120 +0.8% |
| 2014 | $1,697 | $122,143 +1.5% |
| 2013 | $1,697 -22.7% | $120,338 +18.3% |
| 2012 | $2,196 -4.5% | $101,751 -4.3% |
| 2011 | $2,300 -12.4% | $106,363 -13% |
| 2010 | $2,626 -10.2% | $122,268 -9.7% |
| 2009 | $2,925 -35.4% | $135,411 -35.1% |
| 2008 | $4,527 -6.9% | $208,682 -8.1% |
| 2007 | $4,863 -5.9% | $226,994 +3% |
| 2006 | $5,165 +1326.2% | $220,394 +1369.3% |
| 2005 | $362 | $15,000 |
Find assessor info on the county website
Monthly payment
Est. payment
Payment breakdown
Explore the cost of this home by adjusting the details. Changes won't be saved.Climate risks
Neighborhood: Harbour Island
Nearby schools
GreatSchools rating
- 10/10Gorrie Elementary SchoolGrades: K-5Distance: 0.9 mi
- 9/10Wilson Middle SchoolGrades: 6-8Distance: 1 mi
- 8/10Plant High SchoolGrades: 9-12Distance: 3.2 mi
Schools provided by the listing agent
- Elementary: Gorrie-HB
- Middle: Wilson-HB
- High: Plant-HB
Source: Stellar MLS. This data may not be complete. We recommend contacting the local school district to confirm school assignments for this home.
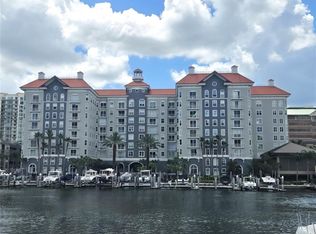
- $539,0003 bd2 ba1.3k sqft700 S Harbour Island Blvd UNIT 646, Tampa, FL 33602For Sale
- $480,0002 bd2 ba1.1k sqft700 S Harbour Island Blvd UNIT 822, Tampa, FL 33602Sold

- $555,0002 bd2 ba1.2k sqft700 S Harbour Island Blvd UNIT 104, Tampa, FL 33602Sold
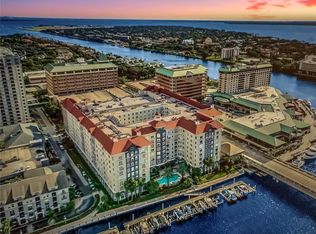
- $375,0001 bd1 ba967 sqft700 S Harbour Island Blvd UNIT 109, Tampa, FL 33602For Sale
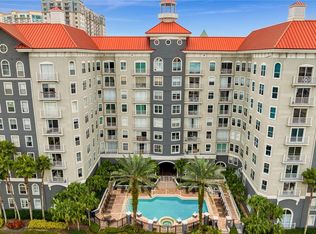
- $414,9002 bd1 ba967 sqft700 S Harbour Island Blvd UNIT 137, Tampa, FL 33602For Sale
- $572,0002 bd2 ba1.2k sqft700 S Harbour Island Blvd UNIT 143, Tampa, FL 33602Sold
- $425,0002 bd1 ba967 sqft700 S Harbour Island Blvd UNIT 147, Tampa, FL 33602Sold
- $450,0002 bd2 ba1.2k sqft700 S Harbour Island Blvd UNIT 204, Tampa, FL 33602Sold
- $410,0002 bd2 ba1.1k sqft700 S Harbour Island Blvd UNIT 222, Tampa, FL 33602Sold
A local agent can set up tours, give advice and negotiate with sellers.
Similar homes
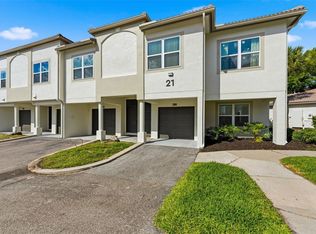
- $517,5002 bd2 ba1.1k sqft1022 NORMANDY TRACE ROAD, TAMPA, FL 33602For Sale
 MLS ID #TB8499688, Alan Schonbrun, SOUTH CEDAR REAL ESTATE, INC. Stellar MLS
 - $520,0002 bd2 ba1.1k sqft1037 NORMANDY TRACE ROAD, TAMPA, FL 33602For Sale
 MLS ID #TB8480434, Christine Smith, CHARLES RUTENBERG REALTY INC. Stellar MLS
 - $489,5002 bd2 ba1.1k sqft919 NORMANDY TRACE ROAD, TAMPA, FL 33602For Sale
 MLS ID #TB8518169, Traci Burns, SMITH & ASSOCIATES REAL ESTATE. Stellar MLS
 - $559,0002 bd2 ba1.4k sqft501 KNIGHTS RUN AVENUE #1332, TAMPA, FL 33602For Sale
 MLS ID #TB8506145, Stephen Maggio, IMPACT REALTY TAMPA BAY. Stellar MLS
 - $449,0002 bd2 ba1.1k sqft700 S HARBOUR ISLAND BOULEVARD #240, TAMPA, FL 33602For SaleMLS ID #TB8458340, Stephen Maggio, IMPACT REALTY TAMPA BAY. Stellar MLS
- $539,0002 bd2 ba1.2k sqft912 CHANNELSIDE DRIVE #2316, TAMPA, FL 33602For SaleMLS ID #TB8507463, Brannen Huckery, RISE REALTY USA LLC. Stellar MLS
- $414,9002 bd1 ba967 sqft700 S HARBOUR ISLAND BOULEVARD #137, TAMPA, FL 33602For SaleMLS ID #TB8526007, Danielle Angel, 444 REALTY GROUP LLC. Stellar MLS
- $495,0002 bd2 ba1k sqft345 BAYSHORE BOULEVARD #710, TAMPA, FL 33606For SaleMLS ID #TB8441448, Julia Freeman, SMITH & ASSOCIATES REAL ESTATE. Stellar MLS
- $529,0002 bd2 ba1.2k sqft345 BAYSHORE BOULEVARD #302, TAMPA, FL 33606For SaleMLS ID #TB8479788, Thais Johnson, T & J REALTY. Stellar MLS
- $618,9002 bd2 ba1.2k sqft609 TROPICAL BREEZE WAY #609, TAMPA, FL 33602For SaleMLS ID #TB8505842, Brenda Wade, KELLER WILLIAMS SOUTH TAMPA. Stellar MLS
- $449,0002 bd2 ba1.2k sqft111 N 12TH STREET #1325, TAMPA, FL 33602For SaleMLS ID #TB8520818, Sean Menke, SMITH & ASSOCIATES REAL ESTATE. Stellar MLS
- $580,0002 bd2 ba1.3k sqft1120 E KENNEDY BOULEVARD #1211, TAMPA, FL 33602For SaleMLS ID #TB8521816, Samuel Chandler, SMITH & ASSOCIATES REAL ESTATE. Stellar MLS
- $727,0002 bd2 ba1.1k sqft700 S HARBOUR ISLAND BOULEVARD #713, TAMPA, FL 33602For SaleMLS ID #TB8522777, Elizabeth Schwarzen, COASTAL PROPERTIES GROUP INTER. Stellar MLS
- $420,0002 bd2 ba1.4k sqft501 KNIGHTS RUN AVENUE #1310, TAMPA, FL 33602For SaleMLS ID #TB8500435, Chib Anderson, AGILE GROUP REALTY. Stellar MLS
- $550,0002 bd2 ba1k sqft345 BAYSHORE BOULEVARD #1510, TAMPA, FL 33606For SaleMLS ID #TB8501752, Ruth Primeau, P.A, CHARLES RUTENBERG REALTY INC. Stellar MLS
- $670,0002 bd2 ba1.1k sqft700 S HARBOUR ISLAND BOULEVARD #813, TAMPA, FL 33602For SaleMLS ID #TB8493704, Scott Wolfe, SMITH & ASSOCIATES REAL ESTATE. Stellar MLS
- $599,9902 bd2 ba1.3k sqft1120 E KENNEDY BOULEVARD #1229, TAMPA, FL 33602For SaleMLS ID #TB8530158, Courtney Poe Holmes, FRANK ALBERT REALTY. Stellar MLS
- $550,0002 bd2 ba1.1k sqft160 COLUMBIA DRIVE #206, TAMPA, FL 33606For SaleMLS ID #TB8499792, Jessica Malinowski, MIHARA & ASSOCIATES INC.. Stellar MLS
- $445,0001 bd1 ba772 sqft777 N ASHLEY DRIVE #1109, TAMPA, FL 33602For SaleMLS ID #L4962329, Arden White, MCGRATH POPPELL & CO., INC.. Stellar MLS
- $599,0002 bd2 ba1.1k sqft345 BAYSHORE BOULEVARD #1206, TAMPA, FL 33606For SaleMLS ID #TB8498597, James Toth, PREMIER SOTHEBYS INTL REALTY. Stellar MLS
