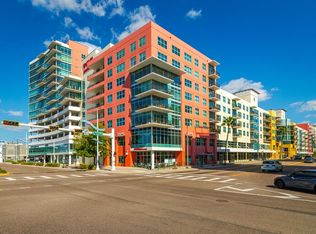
Welcome to urban luxury living at its finest in the heart of Channelside District, Tampa. This 12th-floor corner unit boasts unparalleled views from its wraparound balcony, providing a perfect vantage point to soak in the vibrant energy of the city. Step inside this meticulously designed residence featuring 2 large bedrooms and 2 baths strategically arranged on a split floor plan for maximum privacy. The expansive kitchen, adorned with top-of-the-line VIKING appliances, flows seamlessly into the great room, creating an ideal space for entertaining guests or simply enjoying your daily moments of tranquility. The Channelside District is not just a location; it's a lifestyle. Immerse yourself in the convenience of a neighborhood that pulsates with vitality, offering a plethora of amenities right at your doorstep. Enjoy the luxury of two pools, a fitness center, clubhouse and the added bonus of two covered parking spots. Delight in the culinary experiences waiting for you at the base of the building, where a variety of restaurants and bars add to the allure of your daily life. This prime location ensures that the Tampa Riverwalk, Amalie Arena, and Waterstreet are just moments away, allowing you to effortlessly connect with the heartbeat of the city. The comprehensive HOA takes care of the majority of utilities, including AC, gas, water, trash, and sewer, making your life not only stylish but also remarkably hassle-free. For those who embrace an urban lifestyle, the Channelside District offers more than just a home; it offers a complete living experience. With an on-site concierge ready to collect packages and provide assistance when needed, you'll find that every detail has been considered to enhance your comfort and convenience. Picture a lifestyle where you wouldn't even need a car if you don't want one – because everything you desire is right here. Elevate your living experience in Channelside District – where luxury meets convenience in the heart of Tampa.
For sale
Price cut: $19K (8/14)
$599,990
1120 E KENNEDY BOULEVARD #1229, TAMPA, FL 33602
2beds
1,366sqft
Condominium
Built in 2007
-- sqft lot
$581,700 Zestimate®
$439/sqft
$1,345/mo HOA
What's special
Two poolsTwo covered parking spotsExpansive kitchenTop-of-the-line viking appliances
- 38 days
- 375
- 9
Zillow last checked:
Listing updated:
Listed by:
Courtney Poe Holmes 813-600-7514,
FRANK ALBERT REALTY 813-546-2503
Source: Stellar MLS,MLS#: TB8530158 Originating MLS: Suncoast Tampa
Originating MLS: Suncoast Tampa
Facts & features
Interior
Bedrooms & bathrooms
- Bedrooms: 2
- Bathrooms: 2
- Full bathrooms: 2
Primary bedroom
- Features: Walk-In Closet(s)
- Level: First
- Area: 169 Square Feet
- Dimensions: 13x13
Bathroom 2
- Features: Storage Closet
- Level: First
- Area: 169 Square Feet
- Dimensions: 13x13
Great room
- Level: First
- Area: 340 Square Feet
- Dimensions: 17x20
Kitchen
- Level: First
- Area: 204 Square Feet
- Dimensions: 17x12
Heating
- Central
Cooling
- Central Air
Appliances
- Included: Dishwasher, Microwave, Range, Range Hood, Refrigerator
- Laundry: Laundry Closet
Features
- Ceiling Fan(s), Eating Space In Kitchen, Kitchen/Family Room Combo, Open Floorplan, Stone Counters
- Flooring: Ceramic Tile
- Has fireplace: No
- Common walls with other units/homes: Corner Unit
Interior area
- Total structure area: 1,366
- Total interior livable area: 1,366 sqft
Video & virtual tour
Property
Parking
- Total spaces: 2
- Parking features: Garage - Attached
- Attached garage spaces: 2
Features
- Levels: One
- Stories: 1
- Exterior features: Balcony, Lighting
- Has view: Yes
- View description: City, Park/Greenbelt
Lot
- Size: 9 Square Feet
Details
- Parcel number: A19291998Y00000001412.W
- Zoning: CD-2
- Special conditions: None
Construction
Type & style
- Home type: Condo
- Property subtype: Condominium
Materials
- Concrete
- Foundation: Slab
- Roof: Other
Condition
- New construction: No
- Year built: 2007
Utilities & green energy
- Sewer: Public Sewer
- Water: Public
- Utilities for property: Electricity Connected, Natural Gas Connected, Sewer Connected, Water Connected
Community & HOA
Community
- Features: Clubhouse, Community Mailbox, Fitness Center, Pool
- Security: Key Card Entry, Smoke Detector(s)
- Pet fee: $0 monthly
- Subdivision: GRAND CENTRAL AT KENNEDY RESID
HOA
- Has HOA: Yes
- Services included: Common Area Taxes, Community Pool, Gas, Maintenance Structure, Maintenance Grounds, Maintenance Repairs, Manager, Pool Maintenance, Security, Sewer, Trash, Water
- HOA fee: $1,345 monthly
- HOA name: Cheryll McGann
- HOA phone: 813-955-7393
Location
- Region: Tampa
Financial & listing details
- Price per square foot: $439/sqft
- Tax assessed value: $525,175
- Annual tax amount: $9,614
- Date on market: 7/23/2026
- Cumulative days on market: 37 days
- Listing terms: Cash,Conventional
- Ownership: Condominium
- Total actual rent: 0
- Electric utility on property: Yes
- Road surface type: Paved
Estimated market value
$581,700
$553,000 - $611,000
$3,413/mo
Price history
| Date | Event | Price |
|---|---|---|
| 8/14/2026 | Price change | $599,990-3.1%$439/sqft |
Source:  Stellar MLS #TB8530158 Report a problem Stellar MLS #TB8530158 Report a problem | ||
| 7/23/2026 | Listed for sale | $619,000-11.6%$453/sqft |
Source: Stellar MLS #TB8530158 Report a problem | ||
| 12/15/2024 | Listing removed | $3,900$3/sqft |
Source: Stellar MLS #TB8320879 Report a problem | ||
| 12/9/2024 | Price change | $3,900-2.5%$3/sqft |
Source: Stellar MLS #TB8320879 Report a problem | ||
| 12/2/2024 | Price change | $4,000-2.4%$3/sqft |
Source: Stellar MLS #TB8320879 Report a problem | ||
| 11/14/2024 | Listed for rent | $4,100$3/sqft |
Source: Stellar MLS #TB8320879 Report a problem | ||
| 7/11/2024 | Listing removed | $700,000$512/sqft |
Source: Stellar MLS #T3501320 Report a problem | ||
| 3/11/2024 | Listing removed | -- |
Source: Stellar MLS #T3501320 Report a problem | ||
| 3/1/2024 | Price change | $700,000-3.4%$512/sqft |
Source: Stellar MLS #T3501320 Report a problem | ||
| 2/1/2024 | Listed for sale | $725,000+7.4%$531/sqft |
Source: Stellar MLS #T3501320 Report a problem | ||
| 5/31/2022 | Sold | $675,000+50%$494/sqft |
Source: Public Record Report a problem | ||
| 2/14/2020 | Sold | $450,000-2.2%$329/sqft |
Source: Stellar MLS #T3207907 Report a problem | ||
| 1/7/2020 | Pending sale | $459,995$337/sqft |
Source: KELLER WILLIAMS TAMPA CENTRAL #T3207907 Report a problem | ||
| 10/31/2019 | Listed for sale | $459,995+8.2%$337/sqft |
Source: KELLER WILLIAMS TAMPA CENTRAL #T3207907 Report a problem | ||
| 10/4/2007 | Sold | $425,300$311/sqft |
Source: Public Record Report a problem | ||
Public tax history
| Year | Property taxes | Tax assessment |
|---|---|---|
| 2025 | $9,615 +7.4% | $502,752 +2.9% |
| 2024 | $8,955 +2.5% | $488,583 +3% |
| 2023 | $8,735 +3.1% | $474,352 +22.4% |
| 2022 | $8,474 +13.9% | $387,454 +10% |
| 2021 | $7,437 +248% | $352,231 +142.9% |
| 2020 | $2,137 +2.3% | $145,003 +2.3% |
| 2019 | $2,089 | $141,743 +1.9% |
| 2018 | $2,089 +0.9% | $139,100 -54.2% |
| 2017 | $2,070 +1.9% | $303,898 +127.7% |
| 2016 | $2,031 +3.3% | $133,437 +0.7% |
| 2015 | $1,967 -0.1% | $132,509 +0.8% |
| 2014 | $1,970 | $131,457 +1.5% |
| 2013 | $1,970 +1.6% | $129,514 +1.7% |
| 2012 | $1,940 +4.1% | $127,349 +3% |
| 2011 | $1,862 -34.8% | $123,640 -26.7% |
| 2010 | $2,858 -38% | $168,575 -31.2% |
| 2009 | $4,606 -6.3% | $244,913 -3.6% |
| 2008 | $4,915 +1644.6% | $254,109 +1961.2% |
| 2007 | $282 | $12,328 |
Find assessor info on the county website
Monthly payment
Est. payment
Payment breakdown
Explore the cost of this home by adjusting the details. Changes won't be saved.Climate risks
Neighborhood: Channel District



Similar homes
- $574,5002 bd2 ba1.3k sqft1120 E KENNEDY BOULEVARD #1211, TAMPA, FL 33602For Sale

 MLS ID #TB8521816, Samuel Chandler, SMITH & ASSOCIATES REAL ESTATE. Stellar MLS
 - $634,9002 bd2 ba1.5k sqft1208 E KENNEDY BOULEVARD #831, TAMPA, FL 33602For Sale
 MLS ID #TB8429240, Christina Myers Gehrki, PREMIER SOTHEBYS INTL REALTY. Stellar MLS
 - $599,9002 bd3 ba1.9k sqft1108 N FRANKLIN STREET #605, TAMPA, FL 33602For Sale
 MLS ID #TB8440716, Gail Bernucca, COLDWELL BANKER REALTY. Stellar MLS
 - $539,0002 bd2 ba1.2k sqft912 CHANNELSIDE DRIVE #2316, TAMPA, FL 33602For Sale
 MLS ID #TB8507463, Brannen Huckery, RISE REALTY USA LLC. Stellar MLS
 - $420,0002 bd2 ba1.2k sqft912 CHANNELSIDE DRIVE #2311, TAMPA, FL 33602For SaleMLS ID #TB8542319, Sean Menke, SMITH & ASSOCIATES REAL ESTATE. Stellar MLS
- $529,0002 bd3 ba1.4k sqft111 N 12TH STREET #1811, TAMPA, FL 33602For SaleMLS ID #TB8492610, Sean Menke, SMITH & ASSOCIATES REAL ESTATE. Stellar MLS
- $645,0002 bd3 ba1.2k sqft1209 E CUMBERLAND AVENUE #508, TAMPA, FL 33602For SaleMLS ID #TB8475746, Deana Fortner, CENTURY 21 INTEGRA. Stellar MLS
- $449,0002 bd2 ba1.2k sqft111 N 12TH STREET #1325, TAMPA, FL 33602For SaleMLS ID #TB8520818, Sean Menke, SMITH & ASSOCIATES REAL ESTATE. Stellar MLS
- $449,9002 bd2 ba1.1k sqft111 N 12TH STREET #1820, TAMPA, FL 33602For SaleMLS ID #TB8536078, Samuel Chandler, SMITH & ASSOCIATES REAL ESTATE. Stellar MLS
- $565,0002 bd2 ba1.3k sqft777 N ASHLEY DRIVE #401, TAMPA, FL 33602For SaleMLS ID #TB8440911, Scott Wolfe, SMITH & ASSOCIATES REAL ESTATE. Stellar MLS
- $599,0002 bd2 ba1.1k sqft345 BAYSHORE BOULEVARD #1206, TAMPA, FL 33606For SaleMLS ID #TB8498597, James Toth, PREMIER SOTHEBYS INTL REALTY. Stellar MLS
- $670,0002 bd2 ba1.1k sqft700 S HARBOUR ISLAND BOULEVARD #813, TAMPA, FL 33602For SaleMLS ID #TB8493704, Scott Wolfe, SMITH & ASSOCIATES REAL ESTATE. Stellar MLS
- $505,0002 bd2 ba1k sqft700 S HARBOUR ISLAND BOULEVARD #647, TAMPA, FL 33602For SaleMLS ID #TB8523237, Shannon Chamoun, KELLER WILLIAMS TAMPA CENTRAL. Stellar MLS
- $790,0002 bd3 ba1.5k sqft449 S 12TH STREET #2005, TAMPA, FL 33602For SaleMLS ID #TB8536209, Stephen McGlocklin, COLDWELL BANKER REALTY. Stellar MLS
- $885,0002 bd2 ba1.5k sqft1120 E KENNEDY BOULEVARD #1216, TAMPA, FL 33602For SaleMLS ID #TB8514292, Nicole Thomas, LLC, SMITH & ASSOCIATES REAL ESTATE. Stellar MLS
- $727,0002 bd2 ba1.1k sqft700 S HARBOUR ISLAND BOULEVARD #713, TAMPA, FL 33602For SaleMLS ID #TB8522777, Elizabeth Schwarzen, COASTAL PROPERTIES GROUP INTER. Stellar MLS
- $850,0002 bd2 ba1.5k sqft1120 E KENNEDY BOULEVARD #1416, TAMPA, FL 33602For SaleMLS ID #TB8535836, Ali St Cyr, GULF SHORES REALTY ERA POWERED LLC. Stellar MLS
- $517,5002 bd2 ba1.1k sqft1022 NORMANDY TRACE ROAD, TAMPA, FL 33602For SaleMLS ID #TB8499688, Alan Schonbrun, SOUTH CEDAR REAL ESTATE, INC. Stellar MLS
- $769,9002 bd2 ba1.2k sqft1209 E CUMBERLAND AVENUE #501, TAMPA, FL 33602For SaleMLS ID #TB8456238, Paul DeSantis, PA, PREMIER SOTHEBYS INTL REALTY. Stellar MLS
- $330,0002 bd1 ba1k sqft1120 E KENNEDY BOULEVARD #618, TAMPA, FL 33602For SaleMLS ID #TB8519418, Nicole Thomas, LLC, SMITH & ASSOCIATES REAL ESTATE. Stellar MLS
