Skip main navigation
Sold for $615,000
  • $615,000

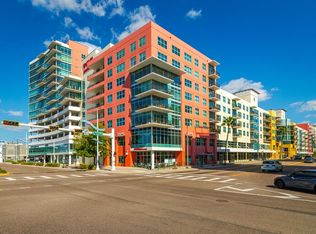
    1120 E KENNEDY BOULEVARD #611, TAMPA, FL 33602

    2beds
    1,523sqft
    Condominium
    Built in 2007
    -- sqft lot
    $606,200 Zestimate®
    $404/sqft
    $3,897 Estimated rent

    Home value

    $606,200

    $564,000 - $655,000

    $3,897/mo

    Zestimate® history
    Loading
    Loading...

    Owner options

    List your home for rent

    $3,897/mo

    Rent Zestimate®

    Find your next renter with Zillow Rental Manager. Plus, with online applications, you can quickly screen prospective tenants – for free.

    Learn more

    $3,897/mo

    Rent Zestimate®

    Refinance and save

    $5,762/mo

    Est. payment

    Refinancing to a lower rate could help reduce your monthly payments and save thousands over the life of the loan.

    See today's rates

    $5,762/mo

    Est. payment

    Explore your selling options

    Work with a Zillow partner agent

    Leverage their expertise and Zillow's premium Showcase listings to get your home seen by more buyers.

    Get started

    List with your own agent

    Get your home in front of millions of buyers by listing it on Zillow.

    Learn how to do it

    Sell it yourself

    Take full control of how buyers see your home on Zillow by listing For Sale by Owner (FSBO).

    List your home

    What's special

    Poolside cabanaSpacious balconyFrameless glass entriesDual vanitiesNew bosch dishwasher
    Rare Orchid 2/2 Floor Plan Condo Home available at Grand Central at Kennedy! No Neighbors Above! Park on the Same Floor! Low-Traffic Elevator! For Extreme Privacy and Convenience! Entertaining is so easy from this expansive living space with Floor-to-Ceiling Windows and a Spacious Balcony. The kitchen features Stainless Steel Professional Viking Appliances, new Bosch Dishwasher, Marble Stone Counters with two Waterfall Edges, Natural Stone Facing on the Island, and a Full-Size Samsung Washer and Dryer. Both bathrooms were renovated with Modern Porcelain Tile Floors, Gorgeous Porcelain and Glass Wall Tiles, Frameless Glass Entries, and Dual Vanities! Numerous built-in’s including a Solid Wood Murphy Bed, Chest of Drawers in the Master, and Full Walk-in Closet Organization in both bedrooms. This home includes 2 side-by-side parking spaces, Poolside Cabana, and a very large Climate-Controlled Storage Unit. An Amazing Condo - the pictures speak for themselves! Grand Central includes 2 ninth floor pools, 2 heated spas, fitness center, club room, pet walks, 24 Hour Security, and Concierge with Crunch Fitness onsite. The Comprehensive Maintenance fee includes water, sewer, trash, A/C, gas, hot water, and more. Enjoy downtown living at its best with PUBLIX next door or walk to restaurants, bars, hockey games, and Tampa Riverwalk activities. Too tired to walk, then hop on the TECO trolley or Downtowner instead – they’re Free! Don’t wait any longer - Start living your Active Urban Lifestyle today!

    Zillow last checked:

    Listing updated:

    Listed by:

    Samuel Chandler 813-384-8189,

    SMITH & ASSOCIATES REAL ESTATE 813-839-3800,

    Dominique Despointes 727-501-4799,

    SMITH & ASSOCIATES REAL ESTATE

    Bought with:

    Dean Diakonis, 3442463

    YELLOWTAIL REALTY ADVISORS LLC

    Source: Stellar MLS,MLS#: TB8467185MLS LogoOriginating MLS: Suncoast Tampa

    Facts & features

    Interior

    Bedrooms & bathrooms
    • Bedrooms: 2
    • Bathrooms: 2
    • Full bathrooms: 2
    Primary bedroom
    • Features: Built-In Shelving, Walk-In Closet(s)
    • Level: First
    Bedroom 2
    • Features: Built-In Shelving, Walk-In Closet(s)
    • Level: First
    Dining room
    • Level: First
    Kitchen
    • Level: First
    Living room
    • Level: First
    Heating
    • Central
    Cooling
    • Central Air
    Appliances
    • Included: Convection Oven, Dishwasher, Disposal, Dryer, Exhaust Fan, Microwave, Range, Range Hood, Refrigerator, Washer
    • Laundry: Inside
    Features
    • Ceiling Fan(s), Living Room/Dining Room Combo, Primary Bedroom Main Floor, Split Bedroom, Stone Counters, Thermostat, Walk-In Closet(s)
    • Flooring: Tile, Hardwood
    • Doors: Sliding Doors
    • Has fireplace: No
    Interior area
    • Total structure area: 1,600
    • Total interior livable area: 1,523 sqft

    Property

    Parking
    • Total spaces: 2
    • Parking features: Assigned
    • Attached garage spaces: 2
    Features
    • Levels: One
    • Stories: 1
    • Patio & porch: Covered, Deck
    • Exterior features: Balcony
    • Has view: Yes
    • View description: City
    Lot
    • Size: 4 Square Feet
    Details
    • Parcel number: A19291998Y00000001006.W
    • Zoning: CD-2
    • Special conditions: None

    Construction

    Type & style
    • Home type: Condo
    • Architectural style: Contemporary
    • Property subtype: Condominium
    Materials
    • ICFs (Insulated Concrete Forms)
    • Foundation: Block
    • Roof: Built-Up
    Condition
    • New construction: No
    • Year built: 2007

    Utilities & green energy

    • Sewer: Public Sewer
    • Water: Public
    • Utilities for property: Cable Connected, Electricity Connected

    Community & HOA

    Community
    • Features: Clubhouse, Deed Restrictions, Fitness Center, Pool
    • Pet fee: $0 monthly
    • Subdivision: GRAND CENTRAL AT KENNEDY RESID
    HOA
    • Has HOA: Yes
    • Amenities included: Clubhouse, Elevator(s), Fitness Center, Pool, Recreation Facilities, Security, Spa/Hot Tub
    • Services included: 24-Hour Guard, Community Pool, Reserve Fund, Gas, Insurance, Maintenance Structure, Maintenance Grounds, Manager, Pool Maintenance, Recreational Facilities, Security, Sewer, Trash, Water
    • HOA fee: $1,503 monthly
    • HOA name: Don Scalf
    • HOA phone: 813-226-0992
    Location
    • Region: Tampa

    Financial & listing details

    • Price per square foot: $404/sqft
    • Tax assessed value: $495,128
    • Annual tax amount: $4,862
    • Date on market: 1/21/2026
    • Cumulative days on market: 20 days
    • Listing terms: Cash,Conventional
    • Ownership: Condominium
    • Total actual rent: 0
    • Electric utility on property: Yes
    • Road surface type: Asphalt

    Price history

    DateEventPrice
    3/11/2026Sold$615,000-5.4%$404/sqft
    Source: Stellar MLS #TB8467185 Report a problem
    2/11/2026Pending sale$649,900$427/sqft
    Source: Stellar MLS #TB8467185 Report a problem
    1/21/2026Listed for sale$649,900-4.5%$427/sqft
    Source: Stellar MLS #TB8467185 Report a problem
    11/21/2025Listing removed$680,625$447/sqft
    Source: Stellar MLS #TB8413833 Report a problem
    11/13/2025Price change$680,625-1%$447/sqft
    Source: Stellar MLS #TB8413833 Report a problem
    10/30/2025Price change$687,555-1%$451/sqft
    Source: Stellar MLS #TB8413833 Report a problem
    10/17/2025Price change$694,500-0.1%$456/sqft
    Source: Stellar MLS #TB8413833 Report a problem
    10/3/2025Price change$695,000-0.7%$456/sqft
    Source: Stellar MLS #TB8413833 Report a problem
    8/22/2025Price change$699,900-2.1%$460/sqft
    Source: Stellar MLS #TB8413833 Report a problem
    8/4/2025Listed for sale$715,000+49%$469/sqft
    Source: Stellar MLS #TB8413833 Report a problem
    5/1/2020Sold$480,000-3.8%$315/sqft
    Source: Stellar MLS #T3215137 Report a problem
    4/6/2020Pending sale$499,000$328/sqft
    Source: Coldwell Banker Realty - South Tampa #T3215137 Report a problem
    3/12/2020Price change$499,000-2%$328/sqft
    Source: Coldwell Banker Realty - South Tampa #T3215137 Report a problem
    2/7/2020Pending sale$509,000$334/sqft
    Source: Coldwell Banker Realty - South Tampa #T3215137 Report a problem
    1/27/2020Price change$509,000-1.9%$334/sqft
    Source: Coldwell Banker Realty - South Tampa #T3215137 Report a problem
    12/14/2019Listed for sale$519,000+35.7%$341/sqft
    Source: COLDWELL BANKER RESIDENTIAL #T3215137 Report a problem
    7/21/2015Sold$382,500+22.4%$251/sqft
    Source: Public Record Report a problem
    3/26/2014Sold$312,550$205/sqft
    Source: Stellar MLS #T2507927 Report a problem

    Public tax history

    YearProperty taxesTax assessment
    2025$5,238 +7.7%$298,054 +2.9%
    2024$4,862 +2.8%$289,654 +3%
    2023$4,728 +3%$281,217 +3%
    2022$4,589 +1.6%$273,026 +3%
    2021$4,519 -16.4%$265,074 -11.9%
    2020$5,402 +1.6%$300,897 +2.3%
    2019$5,319 $294,132 +1.9%
    2018$5,319 +0.6%$288,648 -4%
    2017$5,287 +1.4%$300,826 +8.6%
    2016$5,214 +2.9%$276,896 +33.1%
    2015$5,065 +20.5%$207,959 -13.2%
    2014$4,205 $239,708 +63.9%
    2013$4,205 +28.3%$146,249 +10%
    2012$3,276 +17.5%$132,954 +10%
    2011$2,787 -23.4%$120,867 -23.9%
    2010$3,638 -39%$158,754 -38.7%
    2009$5,962 -1.2%$258,921 +1.2%
    2008$6,032 +2041.2%$255,921 +1975.9%
    2007$282 $12,328
    Find assessor info on the county website

    Neighborhood: Channel District

    Nearby schools

    GreatSchools rating
    Schools provided by the listing agent
    • Elementary: Just-HB
    • Middle: Middleton Middle Tech-HB
    • High: Blake-HB

    Source: Stellar MLS. This data may not be complete. We recommend contacting the local school district to confirm school assignments for this home.

    Get a cash offer in 3 minutes
    Find out how much your home could sell for in as little as 3 minutes with a no-obligation cash offer.
    Estimated market value
    $606,200
    Get a cash offer in 3 minutes
    Find out how much your home could sell for in as little as 3 minutes with a no-obligation cash offer.
    Estimated market value
    $606,200