Welcome to Grand Central at Kennedy! This stunning and spacious Channelside two-bedroom, two-bath condominium offers an exceptional urban experience with views of the Seddon Channel from your private balcony, and comes with a designated parking spot and an air-conditioned storage unit. Step inside to discover a beautifully appointed residence featuring a split floor plan, wood floors and soaring 11-foot ceilings, creating an open and airy ambiance filled with natural light. Both bedrooms offer large walk-in closets, providing ample storage space. The primary suite is a true retreat, boasting a new vanity mirror and a sleek, frameless shower door. Culinary enthusiasts will delight in the gourmet kitchen, equipped with top-of-the-line stainless steel Viking appliances, a new wine refrigerator, a convenient trash compactor, a gas oven, and a new built-in microwave. You'll also appreciate the separate office nook conveniently located off the kitchen, perfect for a home workspace. Grand Central at Kennedy offers an unparalleled array of amenities. Enjoy peace of mind with 24-hour security and a dedicated Concierge service. The West Building’s 9th floor is a haven for wellness and recreation, featuring a fully stocked fitness center, a convenient dog-walk path, a full-size pool with expansive lounging decks, an outdoor kitchen area with gas grills and a relaxing heated jacuzzi. The East Building caters to your practical needs with package delivery lockers, UPS drop-off, and also features another inviting pool and jacuzzi. For your special occasions, the ninth floor offers an inexpensively rentable Conference/Event Center. Step outside and experience the vibrant atmosphere of the million-dollar renovated ground-level courtyard, a true hub of activity where you can catch your favorite sports teams and socialize with neighbors. Enjoy the convenience of having fantastic retail and restaurants right at your doorstep. Just a short stroll away, you'll find a CVS, an Irish pub, pickleball at Madison Street Park, two dog parks, a putting green and shuffleboard. The HOA fee covers hot water, cold air, gas, water, sewer, trash, building insurance, building maintenance, management, concierge/security, pool/gym/clubhouse, and so much more. Location is everything, and this condominium offers it all! Enjoy easy walking distance to The Florida Aquarium, Tampa Bay Lightning games and events at Amalie Arena, the 5-Star Edition Hotel and Water Street, the scenic Tampa Riverwalk, Harbour Island, Davis Island, beautiful Bayshore Boulevard, Sparkman’s Wharf, Ybor City, Publix Greenwise, and more. Commuting is a breeze with quick access to the Crosstown Expressway, I-275, and I-4 just a few blocks away. Witness the exciting evolution of the neighborhood as Jeff Vinick’s vision of Water Street seamlessly integrates with the Grand Central at Kennedy Residences. Don't miss this incredible opportunity to experience the best of urban living in Tampa!
For sale
$634,900
1208 E KENNEDY BOULEVARD #831, TAMPA, FL 33602
2beds
1,553sqft
Condominium
Built in 2007
-- sqft lot
$-- Zestimate®
$409/sqft
$1,463/mo HOA
What's special
Private balconyFull-size poolRenovated ground-level courtyardSeparate office nookBuilt-in microwaveTrash compactorOpen and airy ambiance
- 336 days |
- 220 |
- 3 |
Zillow last checked:
Listing updated:
Listed by:
Christina Myers Gehrki 813-956-4663,
PREMIER SOTHEBYS INTL REALTY 813-217-5288
Source: Stellar MLS,MLS#: TB8429240 Originating MLS: Suncoast Tampa
Originating MLS: Suncoast Tampa
Facts & features
Interior
Bedrooms & bathrooms
- Bedrooms: 2
- Bathrooms: 2
- Full bathrooms: 2
Primary bedroom
- Features: Ceiling Fan(s), En Suite Bathroom, Walk-In Closet(s)
- Level: First
- Area: 176 Square Feet
- Dimensions: 11x16
Dining room
- Level: First
- Area: 135 Square Feet
- Dimensions: 9x15
Kitchen
- Features: Granite Counters
- Level: First
- Area: 150 Square Feet
- Dimensions: 15x10
Living room
- Features: Ceiling Fan(s)
- Level: First
- Area: 255 Square Feet
- Dimensions: 17x15
Heating
- Central
Cooling
- Central Air
Appliances
- Included: Dishwasher, Disposal, Dryer, Microwave, Range, Range Hood, Refrigerator, Trash Compactor, Washer, Wine Refrigerator
- Laundry: In Kitchen
Features
- Ceiling Fan(s), High Ceilings, Living Room/Dining Room Combo, Open Floorplan, Solid Wood Cabinets, Split Bedroom, Stone Counters, Walk-In Closet(s)
- Flooring: Carpet, Tile, Hardwood
- Has fireplace: No
Interior area
- Total structure area: 1,553
- Total interior livable area: 1,553 sqft
Video & virtual tour
Property
Parking
- Total spaces: 1
- Parking features: Garage - Attached
- Attached garage spaces: 1
Features
- Levels: One
- Stories: 1
- Exterior features: Balcony
- Pool features: Gunite, In Ground
- Has spa: Yes
- Has view: Yes
- View description: City, Water, Canal
- Has water view: Yes
- Water view: Water,Canal
- Body of water: SEDDON CHANNEL
Lot
- Size: 9 Square Feet
Details
- Parcel number: A19291998Y00000001608.E
- Zoning: CD-2
- Special conditions: None
Construction
Type & style
- Home type: Condo
- Property subtype: Condominium
Materials
- Block
- Foundation: Block
- Roof: Built-Up
Condition
- New construction: No
- Year built: 2007
Utilities & green energy
- Sewer: Public Sewer
- Water: Public
- Utilities for property: BB/HS Internet Available, Electricity Connected, Natural Gas Connected, Water Connected
Community & HOA
Community
- Features: Pool
- Pet fee: $0 monthly
- Subdivision: GRAND CENTRAL AT KENNEDY
HOA
- Has HOA: Yes
- Services included: Gas, Maintenance Structure, Maintenance Grounds, Sewer, Trash, Water
- HOA fee: $1,463 monthly
- HOA name: Cheryll McGann
- HOA phone: 813-955-7393
Location
- Region: Tampa
Financial & listing details
- Price per square foot: $409/sqft
- Tax assessed value: $536,999
- Annual tax amount: $10,222
- Date on market: 9/22/2025
- Cumulative days on market: 191 days
- Ownership: Condominium
- Total actual rent: 40800
- Electric utility on property: Yes
- Road surface type: Asphalt
Estimated market value
Not available
Estimated sales range
Not available
Not available
Price history
| Date | Event | Price |
|---|---|---|
| 2/23/2026 | Price change | $634,900-3.7%$409/sqft |
Source:  Stellar MLS #TB8429240 Report a problem Stellar MLS #TB8429240 Report a problem | ||
| 1/6/2026 | Price change | $659,000-5.2%$424/sqft |
Source: Stellar MLS #TB8429240 Report a problem | ||
| 10/29/2025 | Price change | $695,000-2.8%$448/sqft |
Source: Stellar MLS #TB8429240 Report a problem | ||
| 9/22/2025 | Listed for sale | $715,000-1.4%$460/sqft |
Source: Stellar MLS #TB8429240 Report a problem | ||
| 7/21/2025 | Listing removed | $725,000$467/sqft |
Source: Stellar MLS #TB8385211 Report a problem | ||
| 7/3/2025 | Price change | $725,000-1.4%$467/sqft |
Source: Stellar MLS #TB8385211 Report a problem | ||
| 5/13/2025 | Listed for sale | $735,000+386.8%$473/sqft |
Source: Stellar MLS #TB8385211 Report a problem | ||
| 9/20/2016 | Sold | $151,000-2.5%$97/sqft |
Source: Public Record Report a problem | ||
| 8/9/2016 | Pending sale | $154,900$100/sqft |
Source: TAMPA SUNCOAST REALTY INC. #T2831569 Report a problem | ||
| 7/23/2016 | Listed for sale | $154,900-44.1%$100/sqft |
Source: TAMPA SUNCOAST REALTY INC. #T2831569 Report a problem | ||
| 10/8/2015 | Listing removed | -- |
Source: Auction.com Report a problem | ||
| 9/23/2015 | Listed for sale | -- |
Source: Auction.com Report a problem | ||
| 6/22/2015 | Listing removed | -- |
Source: Auction.com Report a problem | ||
| 6/3/2015 | Listed for sale | -- |
Source: Auction.com Report a problem | ||
| 1/23/2015 | Listing removed | -- |
Source: Auction.com Report a problem | ||
| 1/3/2015 | Listed for sale | -- |
Source: Auction.com Report a problem | ||
| 9/23/2014 | Listing removed | -- |
Source: Auction.com Report a problem | ||
| 9/5/2014 | Listed for sale | -- |
Source: Auction.com Report a problem | ||
| 6/3/2014 | Listing removed | -- |
Source: Auction.com Report a problem | ||
| 5/15/2014 | Listed for sale | -- |
Source: Auction.com Report a problem | ||
| 5/20/2013 | Sold | $277,000-34.7%$178/sqft |
Source: Public Record Report a problem | ||
| 6/15/2007 | Sold | $423,900$273/sqft |
Source: Public Record Report a problem | ||
Public tax history
| Year | Property taxes | Tax assessment |
|---|---|---|
| 2025 | $11,383 +11.4% | $535,688 +10% |
| 2024 | $10,222 +8.4% | $486,989 +10% |
| 2023 | $9,427 +7.1% | $442,717 +10% |
| 2022 | $8,800 +13.9% | $402,470 +10% |
| 2021 | $7,725 +1.4% | $365,882 +2.1% |
| 2020 | $7,615 +0.2% | $358,390 +1.3% |
| 2019 | $7,598 | $353,693 +7.3% |
| 2018 | $7,598 +5.7% | $329,647 +3.2% |
| 2017 | $7,187 +2.2% | $319,494 +8% |
| 2016 | $7,034 +8.6% | $295,827 +9.5% |
| 2015 | $6,474 +13.5% | $270,242 +6% |
| 2014 | $5,703 | $254,983 +10.1% |
| 2013 | $5,703 +61.3% | $231,588 +61.9% |
| 2012 | $3,535 +17.9% | $143,035 +10% |
| 2011 | $2,998 -20.2% | $130,032 -20.7% |
| 2010 | $3,757 -37.8% | $163,974 -37.5% |
| 2009 | $6,038 -1.9% | $262,213 +0.4% |
| 2008 | $6,153 +2084.3% | $261,141 +2018.3% |
| 2007 | $282 | $12,328 |
Find assessor info on the county website
Monthly payment
Est. payment
Payment breakdown
Explore the cost of this home by adjusting the details. Changes won't be saved.Climate risks
Neighborhood: Channel District
Nearby schools
GreatSchools rating
- 2/10Washington Elementary SchoolGrades: PK-5Distance: 0.5 mi
- 4/10Stewart Middle Magnet SchoolGrades: 6-8Distance: 1.6 mi
- 2/10Blake High SchoolGrades: 9-12Distance: 1.3 mi
Schools provided by the listing agent
- Elementary: Booker T. Washington-HB
- Middle: Stewart-HB
- High: Blake-HB
Source: Stellar MLS. This data may not be complete. We recommend contacting the local school district to confirm school assignments for this home.
- $360,0002 bd1 ba1k sqft1208 E Kennedy Blvd UNIT 313, Tampa, FL 33602Sold
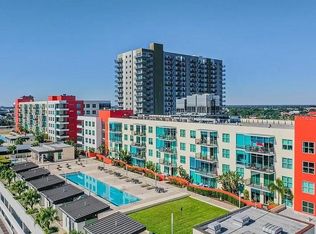
- $360,0002 bd1 ba1k sqft1208 E Kennedy Blvd UNIT 416, Tampa, FL 33602Sold
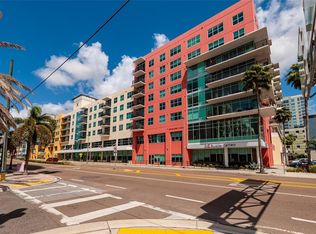
- $399,9992 bd1 ba1k sqft1208 E Kennedy Blvd UNIT 618, Tampa, FL 33602For Sale
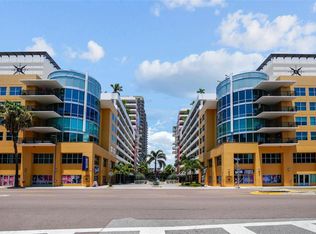
- $275,0001 bd1 ba615 sqft1208 E Kennedy Blvd UNIT 925, Tampa, FL 33602Sold
- $380,0001 bd2 ba1.3k sqft1208 E Kennedy Blvd UNIT 914, Tampa, FL 33602Sold
- $260,0001 bd1 ba615 sqft1208 E Kennedy Blvd UNIT 1020, Tampa, FL 33602Sold
- $550,0002 bd2 ba1.3k sqft1208 E Kennedy Blvd UNIT 1109, Tampa, FL 33602Sold
- $1,9001 bd1 ba615 sqft1208 E Kennedy Blvd UNIT 1120, Tampa, FL 33602For Rent
- $350,0001 bd1 ba800 sqft1208 E Kennedy Blvd UNIT 832, Tampa, FL 33602Sold
A local agent can set up tours, give advice and negotiate with sellers.
Similar homes
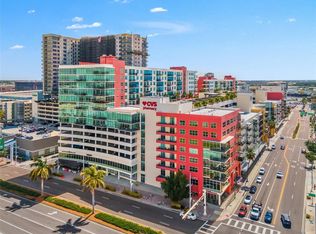
- $599,9902 bd2 ba1.3k sqft1120 E KENNEDY BOULEVARD #1229, TAMPA, FL 33602For Sale
 MLS ID #TB8530158, Courtney Poe Holmes, FRANK ALBERT REALTY. Stellar MLS
 - $629,5002 bd2 ba1.2k sqft1238 E KENNEDY BOULEVARD #1001, TAMPA, FL 33602For Sale
 MLS ID #TB8468585, Joaquin Jaramillo, 360 REALTY OF TAMPA LLC. Stellar MLS
 - $580,0002 bd2 ba1.3k sqft1120 E KENNEDY BOULEVARD #1211, TAMPA, FL 33602For Sale
 MLS ID #TB8521816, Samuel Chandler, SMITH & ASSOCIATES REAL ESTATE. Stellar MLS
 - $645,0002 bd3 ba1.2k sqft1209 E CUMBERLAND AVENUE #508, TAMPA, FL 33602For Sale
 MLS ID #TB8475746, Deana Fortner, CENTURY 21 INTEGRA. Stellar MLS
 - $599,9002 bd3 ba1.9k sqft1108 N FRANKLIN STREET #605, TAMPA, FL 33602For SaleMLS ID #TB8440716, Gail Bernucca, COLDWELL BANKER REALTY. Stellar MLS
- $618,9002 bd2 ba1.2k sqft609 TROPICAL BREEZE WAY #609, TAMPA, FL 33602For SaleMLS ID #TB8505842, Brenda Wade, KELLER WILLIAMS SOUTH TAMPA. Stellar MLS
- $539,0002 bd2 ba1.2k sqft912 CHANNELSIDE DRIVE #2316, TAMPA, FL 33602For SaleMLS ID #TB8507463, Brannen Huckery, RISE REALTY USA LLC. Stellar MLS
- $489,0002 bd2 ba1.2k sqft111 N 12TH STREET #1608, TAMPA, FL 33602For SaleMLS ID #TB8523231, Sean Menke, SMITH & ASSOCIATES REAL ESTATE. Stellar MLS
- $529,0002 bd3 ba1.4k sqft111 N 12TH STREET #1811, TAMPA, FL 33602For SaleMLS ID #TB8492610, Sean Menke, SMITH & ASSOCIATES REAL ESTATE. Stellar MLS
- $670,0002 bd2 ba1.1k sqft700 S HARBOUR ISLAND BOULEVARD #813, TAMPA, FL 33602For SaleMLS ID #TB8493704, Scott Wolfe, SMITH & ASSOCIATES REAL ESTATE. Stellar MLS
- $449,0002 bd2 ba1.2k sqft111 N 12TH STREET #1325, TAMPA, FL 33602For SaleMLS ID #TB8520818, Sean Menke, SMITH & ASSOCIATES REAL ESTATE. Stellar MLS
- $559,0002 bd2 ba1.4k sqft501 KNIGHTS RUN AVENUE #1332, TAMPA, FL 33602For SaleMLS ID #TB8506145, Stephen Maggio, IMPACT REALTY TAMPA BAY. Stellar MLS
- $565,0002 bd2 ba1.3k sqft777 N ASHLEY DRIVE #401, TAMPA, FL 33602For SaleMLS ID #TB8440911, Scott Wolfe, SMITH & ASSOCIATES REAL ESTATE. Stellar MLS
- $769,9002 bd2 ba1.2k sqft1209 E CUMBERLAND AVENUE #501, TAMPA, FL 33602For SaleMLS ID #TB8456238, Paul DeSantis, PA, PREMIER SOTHEBYS INTL REALTY. Stellar MLS
- $449,9002 bd2 ba1.1k sqft111 N 12TH STREET #1820, TAMPA, FL 33602For SaleMLS ID #TB8536078, Samuel Chandler, SMITH & ASSOCIATES REAL ESTATE. Stellar MLS
- $790,0002 bd3 ba1.5k sqft449 S 12TH STREET #2005, TAMPA, FL 33602For SaleMLS ID #TB8536209, Stephen McGlocklin, COLDWELL BANKER REALTY. Stellar MLS
- $727,0002 bd2 ba1.1k sqft700 S HARBOUR ISLAND BOULEVARD #713, TAMPA, FL 33602For SaleMLS ID #TB8522777, Elizabeth Schwarzen, COASTAL PROPERTIES GROUP INTER. Stellar MLS
- $795,0002 bd3 ba1.5k sqft449 S 12TH STREET #2205, TAMPA, FL 33602For SaleMLS ID #TB8384697, Andre Kashou, SMITH & ASSOCIATES REAL ESTATE. Stellar MLS
- $599,0002 bd2 ba1.1k sqft345 BAYSHORE BOULEVARD #1206, TAMPA, FL 33606For SaleMLS ID #TB8498597, James Toth, PREMIER SOTHEBYS INTL REALTY. Stellar MLS
- $510,0002 bd2 ba1k sqft700 S HARBOUR ISLAND BOULEVARD #647, TAMPA, FL 33602For SaleMLS ID #TB8523237, Shannon Chamoun, KELLER WILLIAMS TAMPA CENTRAL. Stellar MLS
