Welcome to Grand Central at Kennedy. This highly sought-after open concept Ivory Floor plan is one of just four such homes in the building. This spacious corner home offers 1,383 Sq Ft of living space with an open layout and multiple flex-spaces which could be utilized as dining room, office, or small guest bedroom. As a corner home the interior is bathed in natural light from two directions boasts a large wrap-around balcony, providing ample space to entertain, unwind, and take in the stunning downtown views while observing the cruise ships arriving and departing from the port. The home is equipped with top-of-the-line Viking stainless-steel appliances, a sizable center island with granite countertops, Nest thermostat and two wine refrigerators! Additionally, there is a dedicated area that benefits from plenty of natural light and privacy, ideal for a home office or other flexible uses. The AC cooling/heat system is included in the HOA fee, owner only pays electric for the intake blower. The average electric bill is $55-$75 a month. All windows in the Living & Dining room feature professionally installed Solar Guard Panorama window tint. This polarized reflective film offers privacy while helping to keep the unit at a comfortable temperature without the need for window treatments! The generously sized primary bedroom includes a large walk-in closet, providing ample storage space. The primary bathroom boasts a floating vanity with double sinks and a beautifully updated tiled walk-in shower. Includes one reserved parking space and a climate controlled storage unit (roughly 6'x10'). Grand Central offers exceptional amenities on the 9th floor, including two large pools with hot tubs, a fully equipped fitness center, and a clubhouse. There is also a dog walking area that offers stunning views of Water Street and the downtown skyline. The courtyard and surrounding area of the complex feature a wide variety of dining options, bars, coffee shops, nail salons, a massage studio, Crunch fitness, CVS, and Publix. Grand Central is conveniently situated near all of the city's major attractions, with easy trolley access to Ybor City and other downtown spots! Walkable to Sparkman Wharf, Water Street, Tampa Riverwalk, and Amalie Arena. Experience the vibrant lifestyle of Channel side and Downtown Tampa by making Grand Central your new home.
Sold for $380,000
$380,000
1208 E KENNEDY ##914, TAMPA, FL 33602
1beds
1,383sqft
Condominium
Built in 2007
-- sqft lot
$378,600 Zestimate®
$275/sqft
$3,368 Estimated rent
Home value
$378,600
$356,000 - $405,000
$3,368/mo
Zestimate® history
Owner options
List your home for rent
$3,368/mo
Rent Zestimate®
Find your next renter with Zillow Rental Manager. Plus, with online applications, you can quickly screen prospective tenants – for free.
$3,368/mo
Rent Zestimate®
Refinance and save
$3,948/mo
Est. payment
Refinancing to a lower rate could help reduce your monthly payments and save thousands over the life of the loan.
$3,948/mo
Est. payment
Explore your selling options
Work with a Zillow partner agent
Leverage their expertise and Zillow's premium Showcase listings to get your home seen by more buyers.
Get startedList with your own agent
Get your home in front of millions of buyers by listing it on Zillow.
Learn how to do itSell it yourself
Take full control of how buyers see your home on Zillow by listing For Sale by Owner (FSBO).
List your homeWhat's special
Multiple flex-spacesOpen layoutSpacious corner homeGenerously sized primary bedroomNest thermostatStunning downtown viewsTop-of-the-line viking stainless-steel appliances
Zillow last checked:
Listing updated:
Listed by:
Samuel Chandler 813-384-8189,
SMITH & ASSOCIATES REAL ESTATE 813-839-3800,
Dominique Despointes 727-501-4799,
SMITH & ASSOCIATES REAL ESTATE
Bought with:
Lindsey Fowkes, 3214231
RE/MAX COLLECTIVE
Source: Stellar MLS,MLS#: TB8460855 Originating MLS: Suncoast Tampa
Originating MLS: Suncoast Tampa
Facts & features
Interior
Bedrooms & bathrooms
- Bedrooms: 1
- Bathrooms: 2
- Full bathrooms: 1
- 1/2 bathrooms: 1
Primary bedroom
- Features: Walk-In Closet(s)
- Level: First
- Area: 180 Square Feet
- Dimensions: 12x15
Dining room
- Features: No Closet
- Level: First
- Area: 178.5 Square Feet
- Dimensions: 17x10.5
Kitchen
- Features: No Closet
- Level: First
- Area: 150 Square Feet
- Dimensions: 15x10
Living room
- Features: No Closet
- Level: First
- Area: 644 Square Feet
- Dimensions: 28x23
Heating
- Central
Cooling
- Central Air
Appliances
- Included: Convection Oven, Dishwasher, Disposal, Dryer, Microwave, Range, Range Hood, Refrigerator, Trash Compactor, Washer, Wine Refrigerator
- Laundry: Inside
Features
- Ceiling Fan(s), Open Floorplan, Stone Counters, Thermostat, Walk-In Closet(s)
- Flooring: Luxury Vinyl
- Windows: Hurricane Shutters/Windows
- Has fireplace: No
- Common walls with other units/homes: Corner Unit
Interior area
- Total structure area: 1,533
- Total interior livable area: 1,383 sqft
Property
Parking
- Total spaces: 1
- Parking features: Assigned
- Attached garage spaces: 1
Features
- Levels: One
- Stories: 1
- Exterior features: Balcony
- Has view: Yes
- View description: City, Bay/Harbor - Partial, Canal
- Has water view: Yes
- Water view: Bay/Harbor - Partial,Canal
Details
- Parcel number: A19291998Y00000001509.E
- Zoning: CD2
- Special conditions: None
Construction
Type & style
- Home type: Condo
- Architectural style: Colonial
- Property subtype: Condominium
Materials
- Block
- Foundation: Slab
- Roof: Built-Up
Condition
- Completed
- New construction: No
- Year built: 2007
Utilities & green energy
- Sewer: Public Sewer
- Water: Public
- Utilities for property: Cable Connected, Electricity Connected, Sewer Connected
Community & HOA
Community
- Features: Clubhouse, Fitness Center, Pool
- Pet fee: $0 monthly
- Subdivision: GRAND CENTRAL AT KENNEDY
HOA
- Has HOA: Yes
- Amenities included: Clubhouse, Elevator(s), Fitness Center, Pool, Recreation Facilities, Security, Spa/Hot Tub
- Services included: 24-Hour Guard, Community Pool, Reserve Fund, Gas, Insurance, Maintenance Structure, Security, Sewer, Trash, Water
- HOA fee: $1,318 monthly
- HOA name: Don Scalf
- HOA phone: 813-226-0991
- Second HOA name: First Service Residential
Location
- Region: Tampa
Financial & listing details
- Price per square foot: $275/sqft
- Tax assessed value: $490,792
- Annual tax amount: $5,002
- Date on market: 1/5/2026
- Cumulative days on market: 340 days
- Listing terms: Cash,Conventional
- Ownership: Condominium
- Total actual rent: 0
- Electric utility on property: Yes
- Road surface type: Asphalt
Price history
| Date | Event | Price |
|---|---|---|
| 7/13/2026 | Sold | $380,000-5%$275/sqft |
Source:  Stellar MLS #TB8460855 Report a problem Stellar MLS #TB8460855 Report a problem | ||
| 7/8/2026 | Contingent | $399,900$289/sqft |
Source: Stellar MLS #TB8460855 Report a problem | ||
| 6/22/2026 | Pending sale | $399,900$289/sqft |
Source: Stellar MLS #TB8460855 Report a problem | ||
| 6/9/2026 | Listed for sale | $399,900$289/sqft |
Source: Stellar MLS #TB8460855 Report a problem | ||
| 5/17/2026 | Pending sale | $399,900$289/sqft |
Source: Stellar MLS #TB8460855 Report a problem | ||
| 5/12/2026 | Price change | $399,900-7%$289/sqft |
Source: Stellar MLS #TB8460855 Report a problem | ||
| 4/23/2026 | Listed for sale | $429,900$311/sqft |
Source: Stellar MLS #TB8460855 Report a problem | ||
| 4/19/2026 | Pending sale | $429,900$311/sqft |
Source: Stellar MLS #TB8460855 Report a problem | ||
| 3/30/2026 | Price change | $429,900-4.4%$311/sqft |
Source: Stellar MLS #TB8460855 Report a problem | ||
| 3/17/2026 | Price change | $449,900-2.2%$325/sqft |
Source: Stellar MLS #TB8460855 Report a problem | ||
| 2/11/2026 | Price change | $459,900-5.2%$333/sqft |
Source: Stellar MLS #TB8460855 Report a problem | ||
| 1/5/2026 | Listed for sale | $485,000-3%$351/sqft |
Source: Stellar MLS #TB8460855 Report a problem | ||
| 12/3/2025 | Listing removed | $500,000$362/sqft |
Source: Stellar MLS #TB8381518 Report a problem | ||
| 9/30/2025 | Price change | $500,000-8.3%$362/sqft |
Source: Stellar MLS #TB8381518 Report a problem | ||
| 7/29/2025 | Price change | $545,000-5.2%$394/sqft |
Source: Stellar MLS #TB8381518 Report a problem | ||
| 7/15/2025 | Price change | $575,000-3.4%$416/sqft |
Source: Stellar MLS #TB8381518 Report a problem | ||
| 6/23/2025 | Price change | $595,000-4%$430/sqft |
Source: Stellar MLS #TB8381518 Report a problem | ||
| 5/12/2025 | Listed for sale | $620,000+78.2%$448/sqft |
Source: Stellar MLS #TB8381518 Report a problem | ||
| 4/19/2016 | Sold | $348,000$252/sqft |
Source: Stellar MLS #T2796226 Report a problem | ||
Public tax history
| Year | Property taxes | Tax assessment |
|---|---|---|
| 2025 | $5,211 +7.7% | $291,773 +2.9% |
| 2024 | $4,840 +2.8% | $283,550 +3% |
| 2023 | $4,709 +2.9% | $275,291 +3% |
| 2022 | $4,574 +1.5% | $267,273 +3% |
| 2021 | $4,507 +1% | $259,488 +1.4% |
| 2020 | $4,463 +1.7% | $255,905 +2.3% |
| 2019 | $4,390 | $250,152 +1.9% |
| 2018 | $4,390 +0.7% | $245,488 -13.9% |
| 2017 | $4,362 +1.5% | $285,068 +53.3% |
| 2016 | $4,298 -7.4% | $185,997 +10% |
| 2015 | $4,643 +7.7% | $169,088 +10% |
| 2014 | $4,313 +7.9% | $153,716 +10% |
| 2013 | $3,998 +27.1% | $139,742 +10% |
| 2012 | $3,146 +18.1% | $127,038 +10% |
| 2011 | $2,664 -23.3% | $115,489 -23.8% |
| 2010 | $3,474 -36.5% | $151,605 -36.2% |
| 2009 | $5,469 -3% | $237,485 -0.8% |
| 2008 | $5,637 +1900.8% | $239,314 +1841.2% |
| 2007 | $282 | $12,328 |
Find assessor info on the county website
Neighborhood: Channel District
Nearby homes
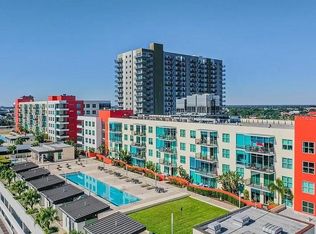
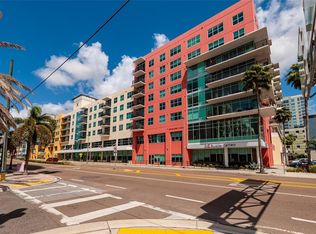
- $360,0002 bd1 ba1k sqft1208 E Kennedy Blvd UNIT 313, Tampa, FL 33602Sold
- $360,0002 bd1 ba1k sqft1208 E Kennedy Blvd UNIT 416, Tampa, FL 33602Sold
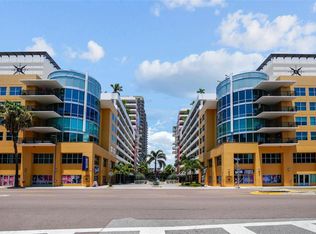
- $399,9992 bd1 ba1k sqft1208 E Kennedy Blvd UNIT 618, Tampa, FL 33602For Sale
- $275,0001 bd1 ba615 sqft1208 E Kennedy Blvd UNIT 925, Tampa, FL 33602Sold
- $260,0001 bd1 ba615 sqft1208 E Kennedy Blvd UNIT 1020, Tampa, FL 33602Sold
- $550,0002 bd2 ba1.3k sqft1208 E Kennedy Blvd UNIT 1109, Tampa, FL 33602Sold
- $1,9001 bd1 ba615 sqft1208 E Kennedy Blvd UNIT 1120, Tampa, FL 33602For Rent
- $350,0001 bd1 ba800 sqft1208 E Kennedy Blvd UNIT 832, Tampa, FL 33602Sold
Nearby schools
GreatSchools rating
- 2/10Washington Elementary SchoolGrades: PK-5Distance: 0.5 mi
- 4/10Stewart Middle Magnet SchoolGrades: 6-8Distance: 1.6 mi
- 2/10Blake High SchoolGrades: 9-12Distance: 1.3 mi
Schools provided by the listing agent
- Elementary: Just-HB
- Middle: Middleton Middle Tech-HB
- High: Blake-HB
Source: Stellar MLS. This data may not be complete. We recommend contacting the local school district to confirm school assignments for this home.
Get a cash offer in 3 minutes
Find out how much your home could sell for in as little as 3 minutes with a no-obligation cash offer.
Estimated market value
$378,600
Get a cash offer in 3 minutes
Find out how much your home could sell for in as little as 3 minutes with a no-obligation cash offer.
Estimated market value
$378,600
- Florida
- Hillsborough County
- Tampa
- 33602
- Channel District
- 1208 E KENNEDY Unit
Nearby cities
Nearby neighborhoods
Nearby zip codes
Other Tampa Topics
