Welcome to elevated urban living at 1208 E Kennedy Blvd #1109 in Grand Central, where style, comfort, and sweeping views come together in the heart of Tampa. This beautifully designed 2-bedroom, 2-bath residence offers a spacious great room framed by expansive windows that flood the space with natural light while showcasing stunning views of Channelside, Water Street, the cruise port, and the Tampa skyline. The open-concept layout is ideal for both everyday living and entertaining, featuring a large flat island and a full suite of professional-grade Viking appliances. A charming café-style dining area adds warmth and character, while the split-bedroom floor plan ensures privacy, with each bedroom positioned on opposite sides of the condo. Step out onto your oversized private balcony to take in the breathtaking city and waterfront scenery, perfect for morning coffee or evening unwinding. Residents enjoy access to resort-style amenities including two pools, hot tubs, a fully equipped fitness center, grills in the common areas, a clubhouse, and concierge service. Downstairs, a vibrant courtyard offers a variety of restaurants, bars, and everyday services just steps from your door. Located moments from Water Street, Benchmark arena, and surrounded by conveniences like grocery stores, spas, fitness studios, and more, this is truly walkable city living at its best, no car required. Just behind the building, you will find a pickleball court, and there are multiple dog parks nearby, making it easy to enjoy an active, pet-friendly lifestyle. Grand Central also offers a comprehensive HOA that simplifies ownership by covering essential services, including air conditioning, water, trash, and sewer, adding both value and peace of mind.
Sold for $550,000
$550,000
1208 E KENNEDY BOULEVARD #1109, TAMPA, FL 33602
2beds
1,320sqft
Condominium
Built in 2007
-- sqft lot
$547,700 Zestimate®
$417/sqft
$3,413 Estimated rent
Home value
$547,700
$515,000 - $586,000
$3,413/mo
Zestimate® history
Owner options
List your home for rent
$3,413/mo
Rent Zestimate®
Find your next renter with Zillow Rental Manager. Plus, with online applications, you can quickly screen prospective tenants – for free.
$3,413/mo
Rent Zestimate®
Refinance and save
$5,019/mo
Est. payment
Refinancing to a lower rate could help reduce your monthly payments and save thousands over the life of the loan.
$5,019/mo
Est. payment
Explore your selling options
Work with a Zillow partner agent
Leverage their expertise and Zillow's premium Showcase listings to get your home seen by more buyers.
Get startedList with your own agent
Get your home in front of millions of buyers by listing it on Zillow.
Learn how to do itSell it yourself
Take full control of how buyers see your home on Zillow by listing For Sale by Owner (FSBO).
List your homeWhat's special
Large flat islandExpansive windowsOpen-concept layoutSplit-bedroom floor planSpacious great roomNatural lightOversized private balcony
Zillow last checked:
Listing updated:
Listed by:
Courtney Poe Holmes 813-600-7514,
FRANK ALBERT REALTY 813-546-2503
Bought with:
Christopher Rey, 3304179
KELLER WILLIAMS TAMPA CENTRAL
Source: Stellar MLS,MLS#: TB8500449 Originating MLS: Suncoast Tampa
Originating MLS: Suncoast Tampa
Facts & features
Interior
Bedrooms & bathrooms
- Bedrooms: 2
- Bathrooms: 2
- Full bathrooms: 2
Primary bedroom
- Features: Walk-In Closet(s)
- Level: First
Bedroom 2
- Features: Walk-In Closet(s)
- Level: First
Kitchen
- Features: No Closet
- Level: First
Living room
- Features: No Closet
- Level: First
Heating
- Central
Cooling
- Central Air, Other
Appliances
- Included: Dishwasher, Range, Range Hood, Refrigerator, Trash Compactor
- Laundry: Inside, Laundry Room
Features
- Ceiling Fan(s), Eating Space In Kitchen, Kitchen/Family Room Combo, Open Floorplan, Primary Bedroom Main Floor, Solid Surface Counters, Thermostat
- Flooring: Tile
- Doors: Outdoor Grill, Sliding Doors
- Has fireplace: No
Interior area
- Total structure area: 1,320
- Total interior livable area: 1,320 sqft
Property
Parking
- Total spaces: 2
- Parking features: Covered, Open, Reserved
- Attached garage spaces: 2
- Has uncovered spaces: Yes
Features
- Levels: One
- Stories: 1
- Exterior features: Lighting, Outdoor Grill, Sidewalk
- Pool features: Lap
- Has spa: Yes
- Spa features: In Ground
- Has view: Yes
- View description: City
Lot
- Size: 2 Square Feet
Details
- Parcel number: A19291998Y00000001911.E
- Zoning: CD-2
- Special conditions: None
Construction
Type & style
- Home type: Condo
- Property subtype: Condominium
Materials
- Concrete
- Foundation: Block, Slab
- Roof: Other
Condition
- New construction: No
- Year built: 2007
Utilities & green energy
- Sewer: Public Sewer
- Water: Public
- Utilities for property: BB/HS Internet Available, Electricity Connected, Public, Sewer Connected, Water Connected
Community & HOA
Community
- Features: Clubhouse, Community Mailbox, Deed Restrictions, Fitness Center, Pool, Sidewalks
- Security: Key Card Entry
- Pet fee: $0 monthly
- Subdivision: GRAND CENTRAL AT KENNEDY RESID
HOA
- Has HOA: Yes
- Amenities included: Fitness Center, Recreation Facilities, Spa/Hot Tub
- Services included: 24-Hour Guard, Common Area Taxes, Community Pool, Gas, Maintenance Structure, Maintenance Grounds, Maintenance Repairs, Manager, Pool Maintenance, Security, Sewer, Trash, Water
- HOA fee: $1,184 monthly
- HOA name: Cheryll Mcgann
- HOA phone: 813-955-7393
Location
- Region: Tampa
Financial & listing details
- Price per square foot: $417/sqft
- Tax assessed value: $508,306
- Annual tax amount: $10,656
- Date on market: 4/23/2026
- Cumulative days on market: 54 days
- Listing terms: Cash,Conventional
- Ownership: Condominium
- Total actual rent: 0
- Electric utility on property: Yes
- Road surface type: Asphalt
Price history
| Date | Event | Price |
|---|---|---|
| 7/3/2026 | Sold | $550,000-4.3%$417/sqft |
Source:  Stellar MLS #TB8500449 Report a problem Stellar MLS #TB8500449 Report a problem | ||
| 6/18/2026 | Pending sale | $575,000$436/sqft |
Source: Stellar MLS #TB8500449 Report a problem | ||
| 4/23/2026 | Listed for sale | $575,000-11.5%$436/sqft |
Source: Stellar MLS #TB8500449 Report a problem | ||
| 10/3/2024 | Listing removed | $649,900$492/sqft |
Source: Stellar MLS #T3547251 Report a problem | ||
| 8/27/2024 | Price change | $649,900-4.4%$492/sqft |
Source: Stellar MLS #T3547251 Report a problem | ||
| 8/7/2024 | Listed for sale | $679,900+404%$515/sqft |
Source: Stellar MLS #T3547251 Report a problem | ||
| 7/31/2020 | Listing removed | $2,500$2/sqft |
Source: SMITH & ASSOCIATES REAL ESTATE #T3252524 Report a problem | ||
| 7/20/2020 | Price change | $2,500-3.8%$2/sqft |
Source: SMITH & ASSOCIATES REAL ESTATE #T3252524 Report a problem | ||
| 7/10/2020 | Listed for rent | $2,600+4%$2/sqft |
Source: SMITH & ASSOCIATES REAL ESTATE #T3252524 Report a problem | ||
| 5/8/2018 | Listing removed | $2,500$2/sqft |
Source: SMITH & ASSOCIATES REAL ESTATE #T2938622 Report a problem | ||
| 4/27/2018 | Price change | $2,500-3.8%$2/sqft |
Source: SMITH & ASSOCIATES REAL ESTATE #T2938622 Report a problem | ||
| 4/17/2018 | Price change | $2,600-3.7%$2/sqft |
Source: SMITH & ASSOCIATES REAL ESTATE #T2938622 Report a problem | ||
| 4/5/2018 | Listed for rent | $2,700$2/sqft |
Source: SMITH & ASSOCIATES REAL ESTATE #T2938622 Report a problem | ||
| 12/15/2015 | Listing removed | $134,900$102/sqft |
Source: Homepath #T2769631 Report a problem | ||
| 12/9/2015 | Listed for sale | $134,900-40.4%$102/sqft |
Source: CHAIS REALTY #T2769631 Report a problem | ||
| 3/5/2012 | Sold | $226,275+25.2%$171/sqft |
Source: Stellar MLS #T2506489 Report a problem | ||
| 4/25/2007 | Sold | $180,800$137/sqft |
Source: Public Record Report a problem | ||
Public tax history
| Year | Property taxes | Tax assessment |
|---|---|---|
| 2025 | $10,657 +11.6% | $498,870 +10% |
| 2024 | $9,551 +8.8% | $453,518 +10% |
| 2023 | $8,776 +7% | $412,289 +10% |
| 2022 | $8,205 +14% | $374,808 +10% |
| 2021 | $7,195 +1.7% | $340,735 +2.3% |
| 2020 | $7,076 +0.3% | $332,943 +1.4% |
| 2019 | $7,056 | $328,434 +8.3% |
| 2018 | $7,056 +6.7% | $303,184 +3.3% |
| 2017 | $6,611 +2.3% | $293,594 +8.4% |
| 2016 | $6,464 +9.1% | $270,808 +9.5% |
| 2015 | $5,927 +14.6% | $247,351 +6.9% |
| 2014 | $5,174 | $231,307 +8.2% |
| 2013 | $5,174 +59.6% | $213,703 +63.3% |
| 2012 | $3,242 +18.2% | $130,841 +10% |
| 2011 | $2,743 -24.3% | $118,946 -24.8% |
| 2010 | $3,624 -33% | $158,183 -32.7% |
| 2009 | $5,413 -4.9% | $235,061 -2.8% |
| 2008 | $5,691 +1920.3% | $241,819 +1861.5% |
| 2007 | $282 | $12,328 |
Find assessor info on the county website
Neighborhood: Channel District
Nearby homes
- $360,0002 bd1 ba1k sqft1208 E Kennedy Blvd UNIT 313, Tampa, FL 33602Sold
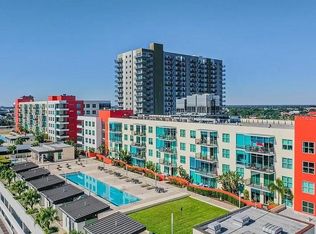
- $360,0002 bd1 ba1k sqft1208 E Kennedy Blvd UNIT 416, Tampa, FL 33602Sold
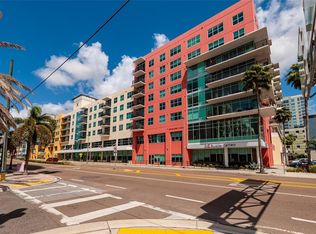
- $399,9992 bd1 ba1k sqft1208 E Kennedy Blvd UNIT 618, Tampa, FL 33602For Sale
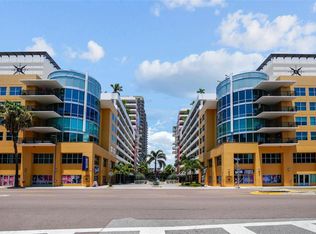
- $275,0001 bd1 ba615 sqft1208 E Kennedy Blvd UNIT 925, Tampa, FL 33602Sold
- $380,0001 bd2 ba1.3k sqft1208 E Kennedy Blvd UNIT 914, Tampa, FL 33602Sold
- $260,0001 bd1 ba615 sqft1208 E Kennedy Blvd UNIT 1020, Tampa, FL 33602Sold
- $1,9001 bd1 ba615 sqft1208 E Kennedy Blvd UNIT 1120, Tampa, FL 33602For Rent
- $350,0001 bd1 ba800 sqft1208 E Kennedy Blvd UNIT 832, Tampa, FL 33602Sold
Nearby schools
GreatSchools rating
- 2/10Washington Elementary SchoolGrades: PK-5Distance: 0.5 mi
- 4/10Stewart Middle Magnet SchoolGrades: 6-8Distance: 1.6 mi
- 2/10Blake High SchoolGrades: 9-12Distance: 1.3 mi
Get a cash offer in 3 minutes
Find out how much your home could sell for in as little as 3 minutes with a no-obligation cash offer.
Estimated market value
$547,700
Get a cash offer in 3 minutes
Find out how much your home could sell for in as little as 3 minutes with a no-obligation cash offer.
Estimated market value
$547,700
- Florida
- Hillsborough County
- Tampa
- 33602
- Channel District
- 1208 E KENNEDY BOULEVARD Unit 1109
Nearby cities
Nearby neighborhoods
Nearby zip codes
Other Tampa Topics
