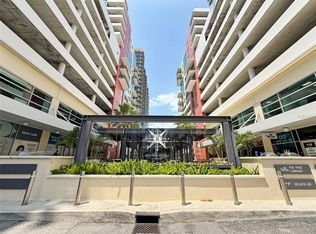
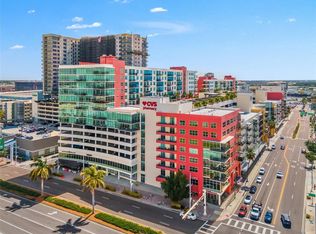
Welcome to The Residences of Franklin Street - considered one of the special gems of downtown Tampa. TTHIS UNIT HAS BEEN REFRESHED AND REPRICED! Experience contemporary urban living in this beautifully maintained residence with a thoughtful open floor plan and refined finishes throughout. Hardwood bamboo flooring flows through the main living areas, complemented by neutral tones and abundant natural light. The kitchen features granite counters, stainless steel appliances including a French door refrigerator, a Sub-Zero wine fridge with 78-bottle capacity, and a convenient breakfast bar—perfect for casual dining or entertaining. A sizeable foyer welcomes you into the home, where you will also find a tasteful powder room with a custom vanity and mosaic tile accent wall. The spacious living and dining areas open to a balcony with north and east views, creating an inviting space for gatherings. An office nook and in-unit laundry add to the home’s functionality. The owners’ suite provides a serene retreat with a private east-facing balcony, blackout window treatments, and an expansive walk-in closet. The primary bath features a marble double vanity, deep soaking tub, a walk-in shower tiled to the ceiling, and a separate WC. The large secondary bedroom offers an ensuite bath, linen closet, and balcony access. This gently lived-in home has been lovingly maintained by its original owners. Two premium parking spaces and a storage unit are included. Residents enjoy a newly renovated lobby, secure building access, and a full suite of amenities: an 8th-floor fitness center, rooftop pool and lounge area, and a welcoming community room with floor-to-ceiling windows and a full kitchen. Ideally located just a short distance from 3 Michelin-starred restaurants—Rocca, Ebbe, and Kosen—as well as the Arts District, Riverwalk, Straz Center, Tampa Museum of Art, Armature Works and so much more. LOW HOA FEES; IN FACT, THE MONTHLY FEE DECREASED FROM 2025! Convenient guest parking is available on Franklin St (15-minute limit) and a nearby loading zone on Royal St offers up to one hour of free parking.
For sale
$649,900
1108 N FRANKLIN STREET #605, TAMPA, FL 33602
2beds
1,970sqft
Condominium
Built in 2006
-- sqft lot
$-- Zestimate®
$330/sqft
$1,104/mo HOA
What's special
Refined finishes throughoutGranite countersAbundant natural lightOffice nookThoughtful open floor planSizeable foyerIn-unit laundry
- 10 days |
- 460 |
- 14 |
Zillow last checked:
Listing updated:
Listed by:
Gail Bernucca 813-294-6565,
COLDWELL BANKER REALTY 813-286-6563
Source: Stellar MLS,MLS#: TB8440716 Originating MLS: Suncoast Tampa
Originating MLS: Suncoast Tampa
Facts & features
Interior
Bedrooms & bathrooms
- Bedrooms: 2
- Bathrooms: 3
- Full bathrooms: 2
- 1/2 bathrooms: 1
Primary bedroom
- Features: Walk-In Closet(s)
- Level: First
- Area: 156 Square Feet
- Dimensions: 13x12
Bedroom 2
- Features: Dual Closets
- Level: First
- Area: 168 Square Feet
- Dimensions: 14x12
Dining room
- Level: First
- Area: 88 Square Feet
- Dimensions: 11x8
Foyer
- Level: First
- Area: 78 Square Feet
- Dimensions: 13x6
Kitchen
- Level: First
- Area: 135 Square Feet
- Dimensions: 15x9
Living room
- Level: First
- Area: 322 Square Feet
- Dimensions: 23x14
Heating
- Central, Electric
Cooling
- Central Air
Appliances
- Included: Dishwasher, Disposal, Dryer, Electric Water Heater, Microwave, Range, Washer, Wine Refrigerator
- Laundry: Inside, Laundry Closet
Features
- Ceiling Fan(s), Eating Space In Kitchen, High Ceilings, Living Room/Dining Room Combo, Open Floorplan, Split Bedroom, Stone Counters, Walk-In Closet(s)
- Flooring: Bamboo, Carpet
- Doors: Sliding Doors
- Windows: Window Treatments
- Has fireplace: No
Interior area
- Total structure area: 2,444
- Total interior livable area: 1,970 sqft
Video & virtual tour
Property
Parking
- Total spaces: 2
- Parking features: Assigned, Garage Door Opener, Reserved
- Attached garage spaces: 2
- Details: Garage Dimensions: 20x20
Features
- Levels: One
- Stories: 1
- Exterior features: Balcony, Storage
Lot
- Size: 4 Square Feet
Details
- Parcel number: A13291882C00000000605.0
- Zoning: CBD-1
- Special conditions: None
Construction
Type & style
- Home type: Condo
- Property subtype: Condominium
Materials
- Block, Stucco
- Foundation: Slab
- Roof: Other
Condition
- New construction: No
- Year built: 2006
Utilities & green energy
- Sewer: Public Sewer
- Water: Public
- Utilities for property: BB/HS Internet Available, Cable Available, Cable Connected, Public, Sewer Connected, Water Connected
Community & HOA
Community
- Features: Clubhouse, Deed Restrictions, Fitness Center, Gated Community - No Guard, Pool
- Pet fee: $0 monthly
- Subdivision: RESIDENCES OF FRANKLIN STREET
HOA
- Has HOA: Yes
- Amenities included: Clubhouse, Elevator(s), Fitness Center, Gated, Pool
- Services included: Community Pool, Reserve Fund, Insurance, Maintenance Structure, Maintenance Grounds, Manager, Pool Maintenance, Security, Sewer, Trash, Water
- HOA fee: $1,104 monthly
- HOA name: Southeast Realty Management - Alice Prieto
- HOA phone: 813-244-2194
Location
- Region: Tampa
Financial & listing details
- Price per square foot: $330/sqft
- Tax assessed value: $365,453
- Annual tax amount: $6,979
- Date on market: 10/23/2025
- Cumulative days on market: 219 days
- Listing terms: Cash,Conventional,VA Loan
- Ownership: Condominium
- Total actual rent: 0
- Road surface type: Paved
Estimated market value
Not available
Estimated sales range
Not available
Not available
Price history
| Date | Event | Price |
|---|---|---|
| 8/11/2026 | Listed for sale | $649,900$330/sqft |
Source:  Stellar MLS #TB8440716 Report a problem Stellar MLS #TB8440716 Report a problem | ||
| 6/9/2026 | Listing removed | $649,900$330/sqft |
Source: Stellar MLS #TB8440716 Report a problem | ||
| 6/2/2026 | Pending sale | $649,900$330/sqft |
Source: Stellar MLS #TB8440716 Report a problem | ||
| 4/28/2026 | Price change | $649,900-3.7%$330/sqft |
Source: Stellar MLS #TB8440716 Report a problem | ||
| 1/28/2026 | Listed for sale | $675,000-2.9%$343/sqft |
Source: Stellar MLS #TB8440716 Report a problem | ||
| 1/15/2026 | Listing removed | $695,000$353/sqft |
Source: Stellar MLS #TB8440716 Report a problem | ||
| 11/1/2025 | Price change | $695,000-4.1%$353/sqft |
Source: Stellar MLS #TB8440716 Report a problem | ||
| 10/23/2025 | Listed for sale | $725,000+37.9%$368/sqft |
Source: Stellar MLS #TB8440716 Report a problem | ||
| 10/26/2006 | Sold | $525,800$267/sqft |
Source: Public Record Report a problem | ||
Public tax history
| Year | Property taxes | Tax assessment |
|---|---|---|
| 2025 | $7,059 +1.1% | $316,162 +10% |
| 2024 | $6,979 +12.1% | $287,420 +10% |
| 2023 | $6,224 +5.9% | $261,291 +10% |
| 2022 | $5,880 +3.8% | $237,537 +10% |
| 2021 | $5,662 +9.4% | $215,943 +10% |
| 2020 | $5,174 +6.3% | $196,312 +10% |
| 2019 | $4,869 | $178,465 -44.4% |
| 2018 | $4,869 +5.2% | $321,158 +32.1% |
| 2017 | $4,627 +17.8% | $243,204 +81.4% |
| 2016 | $3,927 -4% | $134,084 +10% |
| 2015 | $4,089 +19.9% | $121,895 +10% |
| 2014 | $3,410 | $110,814 +10% |
| 2013 | $3,410 +61.6% | $100,740 +10% |
| 2012 | $2,110 +1.2% | $91,582 +1.4% |
| 2011 | $2,085 -27.9% | $90,325 -28.4% |
| 2010 | $2,891 -25.6% | $126,114 -25.2% |
| 2009 | $3,885 -58.5% | $168,631 -58.3% |
| 2008 | $9,355 0% | $404,863 -1.1% |
| 2007 | $9,356 +3736% | $409,415 +3994.1% |
| 2006 | $244 +43.3% | $10,000 +50.2% |
| 2005 | $170 | $6,656 |
Find assessor info on the county website
Monthly payment
Est. payment
Payment breakdown
Explore the cost of this home by adjusting the details. Changes won't be saved.Climate risks
Neighborhood: Downtown
Nearby schools
GreatSchools rating
- 2/10Washington Elementary SchoolGrades: PK-5Distance: 0.8 mi
- 4/10Stewart Middle Magnet SchoolGrades: 6-8Distance: 0.8 mi
- 2/10Blake High SchoolGrades: 9-12Distance: 0.5 mi
- $780,0002 bd3 ba1.9k sqft1108 N Franklin St UNIT 305, Tampa, FL 33602Sold

- $900,0004 bd3 ba2.5k sqft1108 N Franklin St UNIT 707, Tampa, FL 33602For Sale

- $400,0001 bd1 ba1k sqft1108 N Franklin St UNIT 502, Tampa, FL 33602Sold

- $380,0001 bd1 ba1k sqft1108 N Franklin St UNIT 602, Tampa, FL 33602Sold

- $364,6001 bd1 ba1.1k sqft1108 N Franklin St UNIT 301, Tampa, FL 33602Off Market
- $315,3001 bd1 ba1k sqft1108 N Franklin St UNIT 302, Tampa, FL 33602Off Market
- $346,6001 bd1 ba1k sqft1108 N Franklin St UNIT 303, Tampa, FL 33602Off Market
- $319,1001 bd1 ba1k sqft1108 N Franklin St UNIT 304, Tampa, FL 33602Off Market
A local agent can set up tours, give advice and negotiate with sellers.
A local lender can help you make sure your offer is ready when you are.
Similar homes
- $645,0002 bd3 ba1.2k sqft1209 E CUMBERLAND AVENUE #508, TAMPA, FL 33602For Sale

 MLS ID #TB8475746, Deana Fortner, CENTURY 21 INTEGRA. Stellar MLS
 - $634,9002 bd2 ba1.5k sqft1208 E KENNEDY BOULEVARD #831, TAMPA, FL 33602For Sale
 MLS ID #TB8429240, Christina Myers Gehrki, PREMIER SOTHEBYS INTL REALTY. Stellar MLS
 - $599,9902 bd2 ba1.3k sqft1120 E KENNEDY BOULEVARD #1229, TAMPA, FL 33602For Sale
 MLS ID #TB8530158, Courtney Poe Holmes, FRANK ALBERT REALTY. Stellar MLS
 - $580,0002 bd2 ba1.3k sqft1120 E KENNEDY BOULEVARD #1211, TAMPA, FL 33602For Sale
 MLS ID #TB8521816, Samuel Chandler, SMITH & ASSOCIATES REAL ESTATE. Stellar MLS
 - $670,0002 bd2 ba1.1k sqft700 S HARBOUR ISLAND BOULEVARD #813, TAMPA, FL 33602For SaleMLS ID #TB8493704, Scott Wolfe, SMITH & ASSOCIATES REAL ESTATE. Stellar MLS
- $565,0002 bd2 ba1.3k sqft777 N ASHLEY DRIVE #401, TAMPA, FL 33602For SaleMLS ID #TB8440911, Scott Wolfe, SMITH & ASSOCIATES REAL ESTATE. Stellar MLS
- $618,9002 bd2 ba1.2k sqft609 TROPICAL BREEZE WAY #609, TAMPA, FL 33602For SaleMLS ID #TB8505842, Brenda Wade, KELLER WILLIAMS SOUTH TAMPA. Stellar MLS
- $790,0002 bd3 ba1.5k sqft449 S 12TH STREET #2005, TAMPA, FL 33602For SaleMLS ID #TB8536209, Stephen McGlocklin, COLDWELL BANKER REALTY. Stellar MLS
- $835,0002 bd2 ba1.4k sqft345 BAYSHORE BOULEVARD #808, TAMPA, FL 33606For SaleMLS ID #TB8540134, Leslie Minder, SMITH & ASSOCIATES REAL ESTATE. Stellar MLS
- $650,0002 bd2 ba1.7k sqft3301 BAYSHORE BOULEVARD #509A, TAMPA, FL 33629For SaleMLS ID #TB8537173, Beverly Carollo, REST EASY REALTY POWERED BY SELLSTATE. Stellar MLS
- $727,0002 bd2 ba1.1k sqft700 S HARBOUR ISLAND BOULEVARD #713, TAMPA, FL 33602For SaleMLS ID #TB8522777, Elizabeth Schwarzen, COASTAL PROPERTIES GROUP INTER. Stellar MLS
- $850,0002 bd2 ba1.5k sqft1120 E KENNEDY BOULEVARD #1416, TAMPA, FL 33602For SaleMLS ID #TB8535836, Ali St Cyr, GULF SHORES REALTY ERA POWERED LLC. Stellar MLS
- $650,0002 bd2 ba1k sqft345 BAYSHORE BOULEVARD #P9, TAMPA, FL 33606For SaleMLS ID #TB8359984, Shane Vanderson, ENGEL & VOLKERS SOUTH TAMPA. Stellar MLS
- $549,0002 bd2 ba1.2k sqft912 CHANNELSIDE DRIVE #2316, TAMPA, FL 33602For SaleMLS ID #TB8507463, Brannen Huckery, RISE REALTY USA LLC. Stellar MLS
- $559,0002 bd2 ba1.4k sqft501 KNIGHTS RUN AVENUE #1332, TAMPA, FL 33602For SaleMLS ID #TB8506145, Stephen Maggio, IMPACT REALTY TAMPA BAY. Stellar MLS
- $615,0002 bd2 ba1.1k sqft345 BAYSHORE BOULEVARD #706, TAMPA, FL 33606For SaleMLS ID #TB8455305, Sherman Milton, PINEYWOODS REALTY LLC. Stellar MLS
- $769,9002 bd2 ba1.2k sqft1209 E CUMBERLAND AVENUE #501, TAMPA, FL 33602For SaleMLS ID #TB8456238, Paul DeSantis, PA, PREMIER SOTHEBYS INTL REALTY. Stellar MLS
- $599,0002 bd2 ba1.1k sqft345 BAYSHORE BOULEVARD #1206, TAMPA, FL 33606For SaleMLS ID #TB8498597, James Toth, PREMIER SOTHEBYS INTL REALTY. Stellar MLS
- $795,0002 bd3 ba1.5k sqft449 S 12TH STREET #2205, TAMPA, FL 33602For SaleMLS ID #TB8384697, Andre Kashou, SMITH & ASSOCIATES REAL ESTATE. Stellar MLS
- $489,0002 bd2 ba1.2k sqft111 N 12TH STREET #1608, TAMPA, FL 33602For SaleMLS ID #TB8523231, Sean Menke, SMITH & ASSOCIATES REAL ESTATE. Stellar MLS
