This spacious 2,500 sq ft 4-bedroom, 3-bathroom mid-rise condominium offers the perfect blend of downtown convenience and residential comfort. Built in 2002, the unit features a generous layout with a large balcony, floor to ceiling windows, spacious loft, custom built-in closets, and a versatile 4th bedroom with a built-in Murphy bed. Enjoy a remarkably quiet setting while being steps from the Tampa Riverwalk, Armature Works, Amalie Arena, Water Street, and all the best dining, entertainment, and cultural attractions downtown has to offer. Unlike the newer high-rise buildings nearby, this condo delivers a true neighborhood feel with exceptional livability at a far more attainable price. With a secure building, two designated parking spaces in a secure garage, and only 40 units, this home is ideal for those seeking urban energy without sacrificing space and comfort.
For sale
$900,000
1108 N FRANKLIN STREET #707, TAMPA, FL 33602
4beds
2,501sqft
Condominium
Built in 2006
-- sqft lot
$-- Zestimate®
$360/sqft
$1,403/mo HOA
What's special
Floor to ceiling windowsSpacious loftCustom built-in closetsLarge balcony
- 37 days |
- 571 |
- 17 |
Zillow last checked:
Listing updated:
Listed by:
Jacqueline Schroeder 813-625-2504,
RE/MAX ALLIANCE GROUP 813-259-0000
Source: Stellar MLS,MLS#: TB8529598 Originating MLS: Suncoast Tampa
Originating MLS: Suncoast Tampa
Facts & features
Interior
Bedrooms & bathrooms
- Bedrooms: 4
- Bathrooms: 3
- Full bathrooms: 3
Rooms
- Room types: Loft
Primary bedroom
- Features: Walk-In Closet(s)
- Level: First
- Area: 234 Square Feet
- Dimensions: 18x13
Bedroom 2
- Features: Built-in Closet
- Level: First
- Area: 156 Square Feet
- Dimensions: 13x12
Bedroom 3
- Features: Built-in Closet
- Level: Second
- Area: 108 Square Feet
- Dimensions: 12x9
Bedroom 4
- Features: Walk-In Closet(s)
- Level: Second
- Area: 108 Square Feet
- Dimensions: 12x9
Dining room
- Level: First
- Area: 88 Square Feet
- Dimensions: 11x8
Kitchen
- Features: Breakfast Bar, Granite Counters
- Level: First
- Area: 154 Square Feet
- Dimensions: 14x11
Living room
- Level: First
- Area: 224 Square Feet
- Dimensions: 16x14
Loft
- Level: Second
- Area: 336 Square Feet
- Dimensions: 28x12
Heating
- Central
Cooling
- Central Air
Appliances
- Included: Dishwasher, Disposal, Dryer, Microwave, Range, Refrigerator, Washer
- Laundry: In Kitchen, Laundry Closet
Features
- High Ceilings, Living Room/Dining Room Combo, Primary Bedroom Main Floor, Solid Surface Counters, Split Bedroom, Walk-In Closet(s)
- Flooring: Bamboo, Ceramic Tile
- Doors: Sliding Doors
- Windows: Window Treatments
- Has fireplace: No
Interior area
- Total structure area: 2,619
- Total interior livable area: 2,501 sqft
Video & virtual tour
Property
Parking
- Total spaces: 2
- Parking features: Assigned, Garage Door Opener, Ground Level, Under Building
- Attached garage spaces: 2
Features
- Levels: Two
- Stories: 2
- Exterior features: Balcony
- Has view: Yes
- View description: City
Lot
- Size: 4 Square Feet
- Features: City Lot, Near Public Transit, Sidewalk
Details
- Parcel number: A13291882C00000000707.0
- Zoning: CBD-1
- Special conditions: None
Construction
Type & style
- Home type: Condo
- Property subtype: Condominium
Materials
- Block, Brick, Stucco
- Foundation: Slab
- Roof: Built-Up
Condition
- Completed
- New construction: No
- Year built: 2006
Utilities & green energy
- Sewer: Public Sewer
- Water: Public
- Utilities for property: Electricity Connected, Sewer Connected, Water Connected
Community & HOA
Community
- Features: Fitness Center, Pool
- Security: Key Card Entry
- Pet fee: $0 monthly
- Subdivision: RESIDENCES OF FRANKLIN STREET
HOA
- Has HOA: Yes
- Services included: Common Area Taxes, Community Pool, Reserve Fund, Insurance, Maintenance Structure, Maintenance Grounds, Maintenance Repairs, Manager, Pest Control, Pool Maintenance, Recreational Facilities, Sewer, Trash, Water
- HOA fee: $1,403 monthly
- HOA name: Southeast Realty Management / Alice Prieto
- HOA phone: 813-244-2194
Location
- Region: Tampa
Financial & listing details
- Price per square foot: $360/sqft
- Tax assessed value: $468,234
- Annual tax amount: $9,954
- Date on market: 7/15/2026
- Cumulative days on market: 13 days
- Listing terms: Cash,Conventional
- Ownership: Condominium
- Total actual rent: 0
- Electric utility on property: Yes
- Road surface type: Brick
Estimated market value
Not available
Estimated sales range
Not available
Not available
Price history
| Date | Event | Price |
|---|---|---|
| 7/15/2026 | Listed for sale | $900,000+51.3%$360/sqft |
Source:  Stellar MLS #TB8529598 Report a problem Stellar MLS #TB8529598 Report a problem | ||
| 10/21/2024 | Listing removed | $595,000-38%$238/sqft |
Source: Stellar MLS #T3309564 Report a problem | ||
| 7/11/2024 | Listing removed | $959,000$383/sqft |
Source: Stellar MLS #T3505272 Report a problem | ||
| 6/7/2024 | Price change | $959,000-2%$383/sqft |
Source: Stellar MLS #T3505272 Report a problem | ||
| 2/17/2024 | Listed for sale | $979,000+64.5%$391/sqft |
Source: Stellar MLS #T3505272 Report a problem | ||
| 10/21/2023 | Listing removed | -- |
Source: Stellar MLS #T3309564 Report a problem | ||
| 11/8/2021 | Listing removed | -- |
Source:  RE/MAX International Report a problem RE/MAX International Report a problem | ||
| 10/27/2021 | Listed for rent | $4,500+104.5%$2/sqft |
Source: RE/MAX International #T3337620 Report a problem | ||
| 10/20/2021 | Sold | $595,000$238/sqft |
Source: Public Record Report a problem | ||
| 10/7/2021 | Pending sale | $595,000$238/sqft |
Source: Stellar MLS #T3309564 Report a problem | ||
| 10/5/2021 | Price change | $595,000-11.9%$238/sqft |
Source: Stellar MLS #T3309564 Report a problem | ||
| 7/28/2021 | Price change | $675,000-2.9%$270/sqft |
Source: Stellar MLS #T3309564 Report a problem | ||
| 6/11/2021 | Listed for sale | $695,000$278/sqft |
Source: Stellar MLS #T3309564 Report a problem | ||
| 6/7/2021 | Pending sale | $695,000$278/sqft |
Source: Stellar MLS #T3309564 Report a problem | ||
| 5/30/2021 | Listed for sale | $695,000+41.9%$278/sqft |
Source: Stellar MLS #T3309564 Report a problem | ||
| 6/23/2017 | Sold | $489,900-21.6%$196/sqft |
Source: Public Record Report a problem | ||
| 9/9/2016 | Listing removed | $624,900$250/sqft |
Source: Coldwell Banker Residential Real Estate - South Tampa #T2827865 Report a problem | ||
| 7/5/2016 | Listed for sale | $624,900+38.9%$250/sqft |
Source: Coldwell Banker Residential Real Estate - South Tampa #T2827865 Report a problem | ||
| 8/24/2013 | Listing removed | $449,900$180/sqft |
Source: J. Powell Enterprises #T2539769 Report a problem | ||
| 6/19/2013 | Listed for sale | $449,900+5.9%$180/sqft |
Source: J. Powell Enterprises #T2539769 Report a problem | ||
| 6/5/2013 | Sold | $425,000-5.5%$170/sqft |
Source: Public Record Report a problem | ||
| 2/26/2013 | Price change | $449,900-6.3%$180/sqft |
Source: J.POWELL ENTERPRISES,LLC #T2539769 Report a problem | ||
| 10/15/2012 | Listed for sale | $479,900$192/sqft |
Source: J Powell Enterprises #T2539769 Report a problem | ||
| 5/13/2011 | Listing removed | $2,200$1/sqft |
Source: SOUTHEAST REALTY & MGMT SER. #T2468315 Report a problem | ||
| 4/28/2011 | Listed for rent | $2,200$1/sqft |
Source: SOUTHEAST REALTY & MGMT SER. #T2468315 Report a problem | ||
Public tax history
| Year | Property taxes | Tax assessment |
|---|---|---|
| 2025 | $9,955 -19.6% | $468,234 -22.7% |
| 2024 | $12,384 +32.7% | $605,661 +20.4% |
| 2023 | $9,329 -11.5% | $503,229 -1% |
| 2022 | $10,536 +30.1% | $508,369 +17.7% |
| 2021 | $8,096 +0.9% | $431,977 +1.4% |
| 2020 | $8,026 +1.3% | $426,013 +2.3% |
| 2019 | $7,921 | $416,435 +1.9% |
| 2018 | $7,921 +0.6% | $408,670 +28.5% |
| 2017 | $7,873 +31.4% | $318,120 +1.7% |
| 2016 | $5,993 +2.4% | $312,832 +0.7% |
| 2015 | $5,850 -0.5% | $310,657 +0.8% |
| 2014 | $5,877 | $308,191 +47.8% |
| 2013 | $5,877 +121.8% | $208,587 +81.2% |
| 2012 | $2,650 +1.5% | $115,110 +1.7% |
| 2011 | $2,612 -28.6% | $113,233 -29% |
| 2010 | $3,657 -25.2% | $159,577 -24.8% |
| 2009 | $4,887 -58.6% | $212,203 -58.5% |
| 2008 | $11,816 +0.4% | $511,385 -0.8% |
| 2007 | $11,775 +4727.8% | $515,271 +5052.7% |
| 2006 | $244 +43.3% | $10,000 +50.2% |
| 2005 | $170 | $6,656 |
Find assessor info on the county website
Monthly payment
Est. payment
Payment breakdown
Explore the cost of this home by adjusting the details. Changes won't be saved.Climate risks
Neighborhood: Downtown
Nearby schools
GreatSchools rating
- 2/10Washington Elementary SchoolGrades: PK-5Distance: 0.8 mi
- 4/10Stewart Middle Magnet SchoolGrades: 6-8Distance: 0.8 mi
- 2/10Blake High SchoolGrades: 9-12Distance: 0.5 mi
Schools provided by the listing agent
- Elementary: Booker T. Washington-HB
- Middle: Madison-HB
- High: Blake-HB
Source: Stellar MLS. This data may not be complete. We recommend contacting the local school district to confirm school assignments for this home.
- $780,0002 bd3 ba1.9k sqft1108 N Franklin St UNIT 305, Tampa, FL 33602Sold

- $649,9002 bd3 ba1.9k sqft1108 N Franklin St UNIT 605, Tampa, FL 33602For Sale

- $400,0001 bd1 ba1k sqft1108 N Franklin St UNIT 502, Tampa, FL 33602Sold

- $380,0001 bd1 ba1k sqft1108 N Franklin St UNIT 602, Tampa, FL 33602Sold

- $362,7001 bd1 ba1.1k sqft1108 N Franklin St UNIT 301, Tampa, FL 33602Off Market
- $311,6001 bd1 ba1k sqft1108 N Franklin St UNIT 302, Tampa, FL 33602Off Market
- $345,3001 bd1 ba1k sqft1108 N Franklin St UNIT 303, Tampa, FL 33602Off Market
- $317,0001 bd1 ba1k sqft1108 N Franklin St UNIT 304, Tampa, FL 33602Off Market
A local agent can set up tours, give advice and negotiate with sellers.
A local lender can help you make sure your offer is ready when you are.
Similar homes
- $649,9002 bd3 ba1.9k sqft1108 N FRANKLIN STREET #605, TAMPA, FL 33602For Sale
 MLS ID #TB8440716, Gail Bernucca, COLDWELL BANKER REALTY. Stellar MLS
 - $885,0002 bd2 ba1.5k sqft1120 E KENNEDY BOULEVARD #1216, TAMPA, FL 33602For Sale
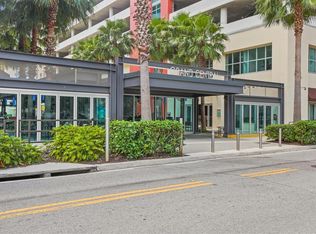 MLS ID #TB8514292, Nicole Thomas, LLC, SMITH & ASSOCIATES REAL ESTATE. Stellar MLS
 - $850,0002 bd2 ba1.5k sqft1120 E KENNEDY BOULEVARD #1416, TAMPA, FL 33602For Sale
 MLS ID #TB8535836, Ali St Cyr, GULF SHORES REALTY ERA POWERED LLC. Stellar MLS
 - $835,0002 bd2 ba1.4k sqft345 BAYSHORE BOULEVARD #808, TAMPA, FL 33606For Sale
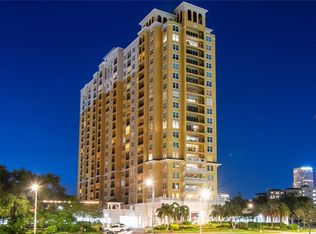 MLS ID #TB8540134, Leslie Minder, SMITH & ASSOCIATES REAL ESTATE. Stellar MLS
 - $889,0002 bd3 ba1.3k sqft1209 E CUMBERLAND AVENUE #807, TAMPA, FL 33602For SaleMLS ID #TB8491213, Stephen McGlocklin, COLDWELL BANKER REALTY. Stellar MLS
- $970,0002 bd2 ba1.7k sqft101 S 12TH STREET #302, TAMPA, FL 33602For SaleMLS ID #O6428905, Daniel Robinson, HOUWZER INC. Stellar MLS
- $945,0003 bd3 ba2.2k sqft501 W WARREN AVENUE #2, TAMPA, FL 33602For SaleMLS ID #TB8539750, Adam Booker, KELLER WILLIAMS TAMPA CENTRAL. Stellar MLS
- $899,0003 bd4 ba2.3k sqft310 W COLUMBUS DRIVE #3, TAMPA, FL 33602New ConstructionMLS ID #TB8539738, Tara Gocht, CENTURY 21 LIST WITH BEGGINS. Stellar MLS
- $850,0002 bd3 ba1.3k sqft449 S 12TH STREET #1006, TAMPA, FL 33602For SaleMLS ID #TB8475385, Andre Kashou, SMITH & ASSOCIATES REAL ESTATE. Stellar MLS
- $850,0002 bd3 ba1.3k sqft449 S 12TH STREET #1402, TAMPA, FL 33602For SaleMLS ID #TB8485015, Andre Kashou, SMITH & ASSOCIATES REAL ESTATE. Stellar MLS
- $925,0004 bd3 ba2.3k sqft2820 N CENTRAL COURT, TAMPA, FL 33602For SaleMLS ID #TB8490988, Frank Albert, FRANK ALBERT REALTY. Stellar MLS
- $790,0002 bd3 ba1.5k sqft449 S 12TH STREET #2005, TAMPA, FL 33602For SaleMLS ID #TB8536209, Stephen McGlocklin, COLDWELL BANKER REALTY. Stellar MLS
- $949,0003 bd4 ba2.3k sqft310 W COLUMBUS DRIVE #8, TAMPA, FL 33602New ConstructionMLS ID #TB8539724, Tara Gocht, CENTURY 21 LIST WITH BEGGINS. Stellar MLS
- $875,0003 bd3 ba1.8k sqft408 E PALM AVENUE, TAMPA, FL 33602For SaleMLS ID #TB8432111, Michele Frasure, EZ CHOICE REALTY. Stellar MLS
- $889,8003 bd4 ba2.2k sqft215 W COLUMBUS DRIVE #2, TAMPA, FL 33602For SaleMLS ID #TB8512087, Laura Valle Sanchez, HOME PRIME REALTY LLC. Stellar MLS
- $950,0004 bd3 ba2.5k sqft1908 W NASSAU STREET, TAMPA, FL 33607For SaleMLS ID #TB8519712, Gerardo Rodriguez, AVENUE HOMES LLC. Stellar MLS
- $851,0003 bd2 ba1.5k sqft419 W PARK AVENUE, TAMPA, FL 33602For SaleMLS ID #TB8509308, Katie Horal, NEXTHOME BEACH TIME REALTY. Stellar MLS
- $719,0003 bd2 ba1.5k sqft708 SEABOARD PLACE #708, TAMPA, FL 33602For SaleMLS ID #TB8520937, John Marsden, AGILE GROUP REALTY. Stellar MLS
- $795,0002 bd3 ba1.5k sqft449 S 12TH STREET #2205, TAMPA, FL 33602For SaleMLS ID #TB8384697, Andre Kashou, SMITH & ASSOCIATES REAL ESTATE. Stellar MLS
- $1,095,0002 bd2 ba1.9k sqft450 KNIGHTS RUN AVENUE #1501, TAMPA, FL 33602For SaleMLS ID #TB8517683, Gail Bernucca, COLDWELL BANKER REALTY. Stellar MLS
