419 W Park Avenue presents a high-value redevelopment opportunity in one of Tampa’s most coveted and rapidly growing neighborhoods. This property is situated on a 0.2-acre corner lot, with 132 feet of frontage on North Boulevard and rear alley access. It is zoned RM-16, offering valuable versatility, while safely nestled in flood zone X, and mere blocks from the Riverwalk and Armature Works. It even enjoys views of the downtown skyline. The surrounding area is experiencing significant transformation, with nearby new construction single-family homes topping $3M and townhomes approaching $2M per unit. With strong demand and continuing growth, this location offers exceptional upside potential. Notably, the property is not located within a historic district, simplifying the development process. While the true value lies in the land and its redevelopment potential for highest and best use, the existing 1924 bungalow offers immediate utility. The 3-bedroom, 2-bath home is well-maintained, featuring a spacious fenced backyard, inviting front porch, and an attractive interior layout, making it ideal for rental income during planning and permitting. With the recent groundbreaking of the West River BUILD Project, this area is poised for continued growth and appreciation. Don’t miss this opportunity in fantastic Tampa Heights. Survey and soil test available upon request.
For sale
$851,000
419 W PARK AVENUE, TAMPA, FL 33602
3beds
1,547sqft
Single Family Residence
Built in 1924
9,108 Square Feet Lot
$-- Zestimate®
$550/sqft
$-- HOA
What's special
Rear alley accessAttractive interior layoutInviting front porchSpacious fenced backyard
- 92 days |
- 398 |
- 18 |
Likely to sell faster than
Zillow last checked:
Listing updated:
Listed by:
Katie Horal 727-871-0809,
NEXTHOME BEACH TIME REALTY 727-363-3300
Source: Stellar MLS,MLS#: TB8509308 Originating MLS: Suncoast Tampa
Originating MLS: Suncoast Tampa
Facts & features
Interior
Bedrooms & bathrooms
- Bedrooms: 3
- Bathrooms: 2
- Full bathrooms: 2
Primary bedroom
- Features: En Suite Bathroom, Walk-In Closet(s)
- Level: First
- Area: 168 Square Feet
- Dimensions: 12x14
Dining room
- Features: Built-In Shelving, No Closet
- Level: First
- Area: 225 Square Feet
- Dimensions: 15x15
Kitchen
- Features: Breakfast Bar, No Closet
- Level: First
- Area: 216 Square Feet
- Dimensions: 12x18
Living room
- Features: No Closet
- Level: First
- Area: 225 Square Feet
- Dimensions: 15x15
Heating
- Electric
Cooling
- Central Air
Appliances
- Included: Dishwasher, Range, Refrigerator
- Laundry: In Kitchen, Inside
Features
- High Ceilings, Primary Bedroom Main Floor, Solid Surface Counters, Solid Wood Cabinets
- Flooring: Tile, Hardwood
- Has fireplace: Yes
- Fireplace features: Living Room
Interior area
- Total structure area: 1,547
- Total interior livable area: 1,547 sqft
Property
Parking
- Total spaces: 1
- Parking features: Garage - Attached
- Attached garage spaces: 1
Features
- Levels: One
- Stories: 1
- Exterior features: Lighting, Private Yard
- Has view: Yes
- View description: City
Lot
- Size: 9,108 Square Feet
- Features: Corner Lot, Near Public Transit, Sidewalk
Details
- Parcel number: A1329184Y300000600011.0
- Zoning: RM-16
- Special conditions: None
Construction
Type & style
- Home type: SingleFamily
- Property subtype: Single Family Residence
Materials
- Wood Frame
- Foundation: Crawlspace
- Roof: Metal
Condition
- Completed
- New construction: No
- Year built: 1924
Utilities & green energy
- Sewer: Public Sewer
- Water: Public
- Utilities for property: Electricity Connected, Fire Hydrant, Phone Available, Public, Sewer Connected, Water Connected
Community & HOA
Community
- Pet fee: $0 monthly
- Subdivision: WEST HIGHLANDS
HOA
- Has HOA: No
Location
- Region: Tampa
Financial & listing details
- Price per square foot: $550/sqft
- Tax assessed value: $515,767
- Annual tax amount: $2,758
- Date on market: 5/15/2026
- Cumulative days on market: 6 days
- Listing terms: Cash,Conventional
- Ownership: Fee Simple
- Total actual rent: 0
- Electric utility on property: Yes
- Road surface type: Asphalt
Estimated market value
Not available
Estimated sales range
Not available
Not available
Price history
| Date | Event | Price |
|---|---|---|
| 5/15/2026 | Listed for sale | $851,000+336.4%$550/sqft |
Source:  Stellar MLS #TB8509308 Report a problem Stellar MLS #TB8509308 Report a problem | ||
| 1/30/2014 | Sold | $195,000-2%$126/sqft |
Source: Stellar MLS #T2599370 Report a problem | ||
| 12/16/2013 | Price change | $199,000-7.4%$129/sqft |
Source: Future Home Realty #T2599370 Report a problem | ||
| 12/11/2013 | Price change | $215,000-6.5%$139/sqft |
Source: Future Home Realty #T2599370 Report a problem | ||
| 12/2/2013 | Price change | $229,897+0.2%$149/sqft |
Source: Future Home Realty #T2599370 Report a problem | ||
| 11/30/2013 | Price change | $229,500-0.2%$148/sqft |
Source: Future Home Realty #T2599370 Report a problem | ||
| 11/23/2013 | Price change | $229,897-11.5%$149/sqft |
Source: Future Home Realty #T2599370 Report a problem | ||
| 11/10/2013 | Price change | $259,8970%$168/sqft |
Source: Future Home Realty #T2599370 Report a problem | ||
| 11/3/2013 | Listed for sale | $259,900+1402.3%$168/sqft |
Source: Future Home Realty #T2599370 Report a problem | ||
| 4/24/2013 | Sold | $17,300-75.3%$11/sqft |
Source: Public Record Report a problem | ||
| 4/22/2013 | Price change | $70,000+244.8%$45/sqft |
Source: Future Home Realty #T2533799 Report a problem | ||
| 3/19/2013 | Price change | $20,300-1%$13/sqft |
Source: Future Home Realty #T2533799 Report a problem | ||
| 1/23/2013 | Price change | $20,500-68.5%$13/sqft |
Source: Future Home Realty #T2533799 Report a problem | ||
| 1/13/2013 | Price change | $65,000+217.1%$42/sqft |
Source: Future Home Realty #T2533799 Report a problem | ||
| 12/27/2012 | Listed for sale | $20,500$13/sqft |
Source: Future Home Realty #T2533799 Report a problem | ||
Public tax history
| Year | Property taxes | Tax assessment |
|---|---|---|
| 2025 | $2,758 +8% | $172,865 +2.9% |
| 2024 | $2,553 +3% | $167,993 +3% |
| 2023 | $2,478 +3.2% | $163,100 +3% |
| 2022 | $2,401 +1.6% | $158,350 +3% |
| 2021 | $2,363 +1.4% | $153,738 +1.4% |
| 2020 | $2,331 +2.5% | $151,615 +2.3% |
| 2019 | $2,273 | $148,206 +1.9% |
| 2018 | $2,273 +1.3% | $145,443 -20.3% |
| 2017 | $2,245 +2% | $182,422 +32.8% |
| 2016 | $2,200 +5.6% | $137,342 +0.7% |
| 2015 | $2,084 -23.8% | $136,387 +5.8% |
| 2014 | $2,734 | $128,898 +94.2% |
| 2013 | $2,734 +497.2% | $66,383 +47.3% |
| 2012 | $458 +6.4% | $45,076 +3% |
| 2011 | $430 +4% | $43,763 +1.5% |
| 2010 | $414 +5.7% | $43,116 +2.7% |
| 2009 | $392 -0.2% | $41,982 +0.1% |
| 2008 | $392 +7.3% | $41,940 +2.6% |
| 2007 | $366 -2% | $40,884 +2.5% |
| 2006 | $373 +5% | $39,887 +3% |
| 2005 | $355 | $38,725 +3% |
| 2004 | -- | $37,597 +1.9% |
| 2003 | -- | $36,896 +2.9% |
| 2002 | -- | $35,858 +10.3% |
| 2001 | -- | $32,496 -38.9% |
| 2000 | $154 | $53,152 |
Find assessor info on the county website
Monthly payment
Est. payment
Payment breakdown
Explore the cost of this home by adjusting the details. Changes won't be saved.Climate risks
Neighborhood: Tampa Heights
Nearby schools
GreatSchools rating
- 3/10Graham Elementary SchoolGrades: PK-5Distance: 0.4 mi
- 4/10Stewart Middle Magnet SchoolGrades: 6-8Distance: 0.4 mi
- 3/10Hillsborough High SchoolGrades: PK,9-12Distance: 1.9 mi
Schools provided by the listing agent
- Elementary: Graham-HB
- Middle: Stewart-HB
- High: Hillsborough-HB
Source: Stellar MLS. This data may not be complete. We recommend contacting the local school district to confirm school assignments for this home.
- $715,900-- bd-- ba-- sqft2305 1/2 W North B St, Tampa, FL 33609Off Market
- $445,0002 bd1 ba1.1k sqft417 W Park Ave, Tampa, FL 33602Off Market
- $551,7002 bd1 ba1.3k sqft415 W Park Ave APT B, Tampa, FL 33602Off Market
- $450,6002 bd1 ba1.5k sqft420 W Frances Ave, Tampa, FL 33602Off Market
- $728,0003 bd4 ba2k sqft2209 N Blvd #1, Tampa, FL 33602Off Market
- $85,6304 bd2 ba2.6k sqft2304 North Blvd, Tampa, FL 33602Off Market
- $--1 bd1 ba693 sqft709 1/2 W Park Ave, Tampa, FL 33602Off Market
- $603,300-- bd-- ba-- sqft2302 North Blvd, Tampa, FL 33602Off Market
A local agent can set up tours, give advice and negotiate with sellers.
A local lender can help you make sure your offer is ready when you are.
Similar homes
- $725,0004 bd2 ba1.9k sqft3025 W NORTH A STREET, TAMPA, FL 33609For Sale
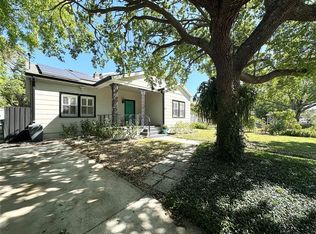
 MLS ID #O6403859, James Rouadi, CARLISLE REALTY, LLC. Stellar MLS
 - $696,8884 bd3 ba2.1k sqft3313 W WALNUT STREET, TAMPA, FL 33607For Sale
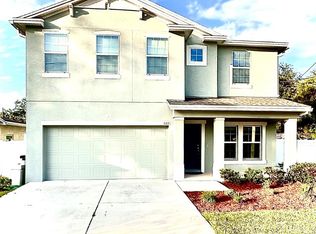 MLS ID #O6427775, Nathan Mercado, DALTON WADE INC. Stellar MLS
 - $450,0003 bd2 ba1.3k sqft3321 W AILEEN STREET, TAMPA, FL 33607For Sale
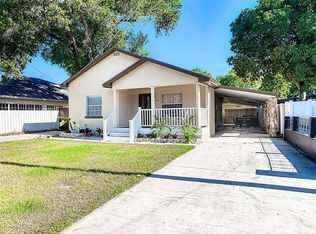 MLS ID #TB8535326, George Lewis-Saldana, REAL BROKER, LLC. Stellar MLS
 - $849,0004 bd3 ba2.3k sqft927 WHIPPOORWILL DRIVE, PALM HARBOR, FL 34683For Sale
 MLS ID #TB8538866, Jim Kostas, LPT REALTY, LLC. Stellar MLS
 - $445,0003 bd2 ba1.4k sqft1529 W RIVER LANE, TAMPA, FL 33603For SaleMLS ID #TB8533809, Vinnie Seudath, THE PROPERTY SHOPPE. Stellar MLS
- $749,0003 bd2 ba1.5k sqft3214 W COACHMAN AVENUE, TAMPA, FL 33611For SaleMLS ID #TB8506632, Tamara Perez, REALTY BUY DESIGN. Stellar MLS
- $850,0003 bd3 ba2.1k sqft3545 LAKE PADGETT DRIVE, LAND O LAKES, FL 34639For SaleMLS ID #TB8410357, April Wakefield, RICHARD DOYLE REAL ESTATE. Stellar MLS
- $475,0004 bd2 ba1.7k sqft403 W CHELSEA STREET, TAMPA, FL 33603For SaleMLS ID #TB8477813, Elenna Tamplin, SIGNATURE REALTY ASSOCIATES. Stellar MLS
- $430,0003 bd2 ba1.5k sqft2114 W HANNA AVENUE, TAMPA, FL 33604For SaleMLS ID #TB8528024, Carlos Pinedo, THE REALTY GROUP LLC. Stellar MLS
- $449,9004 bd2 ba1.2k sqft2301 W IDLEWILD AVENUE, TAMPA, FL 33603For SaleMLS ID #TB8534009, Joshua Maples, REALTY ONE GROUP ADVANTAGE. Stellar MLS
- $544,9993 bd3 ba1.9k sqft300 E IDLEWILD AVENUE, TAMPA, FL 33604For SaleMLS ID #TB8525275, Fabian Casarez, INVESTCOR REALTY LLC. Stellar MLS
- $530,0003 bd2 ba1.4k sqft116 S RENELLIE DRIVE, TAMPA, FL 33609For SaleMLS ID #TB8508781, Camilo Perez, HOME SOLD REALTY LLC. Stellar MLS
- $499,0004 bd2 ba1.4k sqft105 W ELM STREET, TAMPA, FL 33604For SaleMLS ID #TB8512250, Sarah Clark, FLORIDA EXECUTIVE REALTY. Stellar MLS
- $529,9002 bd2 ba1.1k sqft6007 N CENTRAL AVENUE, TAMPA, FL 33604For SaleMLS ID #TB8502163, Edward Inglesby, EJI & ASSOCIATES LLC. Stellar MLS
- $440,0003 bd2 ba1.7k sqft2001 E POWHATAN AVENUE, TAMPA, FL 33610For SaleMLS ID #TB8514051, Sean Murphy, PA, COLDWELL BANKER REALTY. Stellar MLS
- $459,9003 bd2 ba1.4k sqft6703 N RIVER BOULEVARD, TAMPA, FL 33604For SaleMLS ID #TB8488350, Noel Karell, KELLER WILLIAMS TAMPA CENTRAL. Stellar MLS
- $445,0004 bd2 ba1.7k sqft7812 N Gomez Ave, Tampa, FL 33614For Sale
 MLS ID #1229369, Jen Di Lorenzo Arnold, Global Realty of Volusia Inc. DBAMLS
 - $685,0003 bd2 ba1.5k sqft17430 BLACKWELL LANE, LUTZ, FL 33549For SaleMLS ID #TB8532914, Rosa Tobon, CENTURY 21 ROSA LEON. Stellar MLS
- $895,0003 bd2 ba1.7k sqft17109 RAINBOW TERRACE, ODESSA, FL 33556For SaleMLS ID #TB8513826, Cienwen Kemper, BUY AMERICAN REAL ESTATE CORPORATION. Stellar MLS
- $450,0002 bd2 ba820 sqft3322 W SAINT JOSEPH STREET, TAMPA, FL 33607For SaleMLS ID #TB8405217, Juan Sanchez, FUTURE HOME REALTY INC. Stellar MLS
