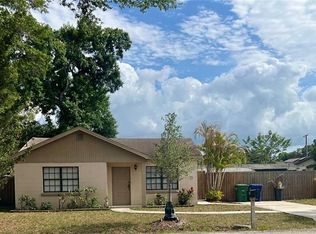
Turnkey Beach Park investment: never any hurricane damage, no HOA, and proven long-term and short-term rental success on the street. This solid block home has come through every recent storm season intact, with no hurricane damage and no flood damage during ownership. Genuinely move-in ready — clean, maintained, and ready to rent or occupy from day one. Prime location just 5 minutes from Tampa International Airport (TPA) and walking distance to Westshore Plaza, restaurants, and the Westshore Business District — ideal for both short-term and long-term rental demand. Solid concrete block and brick construction. Single-story 3-bedroom, 2-bath layout on a 0.20-acre flat lot. No HOA restrictions on rental use. Income potential: Most recently leased at $3,000/month long-term. Location near the airport and walkable amenities supports strong rental demand. Comparable properties on the street operate successfully as short-term rentals. Interior features: Kitchen with granite countertops, stainless steel appliances, and solid wood cabinets. Tiled bathrooms. Ceramic tile flooring throughout — no carpet. Roof and recent improvements: Roof certified with approximately 12 years of remaining life. Fresh interior and exterior paint, new water heater, and updated light fixtures (2024). Low-maintenance features: Fenced backyard, large covered screened porch, storage shed, and long concrete driveway with covered carport. Connected to city water and sewer. Zoned for the highly-rated Plant High School district. Sold strictly AS-IS: move-in ready with no repairs needed. Property monitored by exterior video surveillance.
For sale
Price cut: $9.9K (8/4)
$530,000
116 S RENELLIE DRIVE, TAMPA, FL 33609
3beds
1,440sqft
Single Family Residence
Built in 1958
8,840 Square Feet Lot
$513,900 Zestimate®
$368/sqft
$-- HOA
What's special
Storage shedFenced backyardLarge screened porch
- 96 days |
- 673 |
- 30 |
Zillow last checked:
Listing updated:
Listed by:
Camilo Perez 833-700-2782,
HOME SOLD REALTY LLC 833-700-2782
Source: Stellar MLS,MLS#: TB8508781 Originating MLS: Suncoast Tampa
Originating MLS: Suncoast Tampa
Facts & features
Interior
Bedrooms & bathrooms
- Bedrooms: 3
- Bathrooms: 2
- Full bathrooms: 2
Rooms
- Room types: Family Room
Primary bedroom
- Features: Ceiling Fan(s), Walk-In Closet(s)
- Level: First
Bedroom 2
- Features: Walk-In Closet(s)
- Level: First
Bedroom 3
- Features: Walk-In Closet(s)
- Level: First
Dining room
- Features: Ceiling Fan(s), Pantry
- Level: First
Kitchen
- Features: Breakfast Bar, Dual Sinks, Granite Counters, Pantry
- Level: First
Living room
- Features: Ceiling Fan(s)
- Level: First
Heating
- Electric
Cooling
- Central Air
Appliances
- Included: Dishwasher, Dryer, Electric Water Heater, Microwave, Range, Refrigerator, Washer
- Laundry: Inside, Laundry Room
Features
- Ceiling Fan(s), Crown Molding, Kitchen/Family Room Combo, Living Room/Dining Room Combo, Open Floorplan, Primary Bedroom Main Floor, Solid Surface Counters, Solid Wood Cabinets, Thermostat, Walk-In Closet(s)
- Flooring: Ceramic Tile
- Windows: Window Treatments
- Has fireplace: No
Interior area
- Total structure area: 1,966
- Total interior livable area: 1,440 sqft
Property
Parking
- Total spaces: 2
- Parking features: Covered, Driveway, Off Street, Open, Tandem
- Carport spaces: 2
- Has uncovered spaces: Yes
Features
- Levels: One
- Stories: 1
- Patio & porch: Covered, Rear Porch, Screened
- Exterior features: Rain Gutters, Storage
- Fencing: Fenced,Vinyl,Wood
Lot
- Size: 8,840 Square Feet
- Dimensions: 65 x 136
- Features: City Lot, Level, Near Public Transit
- Residential vegetation: Fruit Trees, Mature Landscaping, Oak Trees
Details
- Additional structures: Shed(s)
- Parcel number: A2029183KZ00000000016.0
- Lease amount: $0
- Zoning: RS-75
- Special conditions: None
Construction
Type & style
- Home type: SingleFamily
- Architectural style: Florida,Ranch
- Property subtype: Single Family Residence
Materials
- Block, Brick
- Foundation: Slab
- Roof: Built-Up,Shingle
Condition
- Completed
- New construction: No
- Year built: 1958
Utilities & green energy
- Sewer: Public Sewer
- Water: Public
- Utilities for property: BB/HS Internet Available, Cable Available, Electricity Connected, Fiber Optics, Natural Gas Available, Public, Sewer Connected, Street Lights, Water Connected
Community & HOA
Community
- Features: None
- Security: Smoke Detector(s)
- Pet fee: $0 monthly
- Subdivision: ST CLEAR PLACE
HOA
- Has HOA: No
- Services included: None
- HOA name: None
- Second HOA name: None
Location
- Region: Tampa
Financial & listing details
- Price per square foot: $368/sqft
- Tax assessed value: $507,214
- Annual tax amount: $10,064
- Date on market: 5/14/2026
- Cumulative days on market: 161 days
- Listing terms: Cash,Conventional,FHA,VA Loan
- Ownership: Fee Simple
- Total actual rent: 0
- Electric utility on property: Yes
- Road surface type: Paved, Concrete
Estimated market value
$513,900
$488,000 - $540,000
$3,417/mo
Price history
| Date | Event | Price |
|---|---|---|
| 8/4/2026 | Price change | $530,000-1.8%$368/sqft |
Source:  Stellar MLS #TB8508781 Report a problem Stellar MLS #TB8508781 Report a problem | ||
| 5/21/2026 | Price change | $539,900-5.3%$375/sqft |
Source: Stellar MLS #TB8508781 Report a problem | ||
| 5/14/2026 | Listed for sale | $569,900-4.8%$396/sqft |
Source: Stellar MLS #TB8508781 Report a problem | ||
| 5/7/2026 | Listing removed | $598,500$416/sqft |
Source: Stellar MLS #O6385537 Report a problem | ||
| 3/29/2026 | Price change | $598,500-5%$416/sqft |
Source: Stellar MLS #O6385537 Report a problem | ||
| 2/25/2026 | Listed for sale | $630,000+53.7%$438/sqft |
Source: Stellar MLS #O6385537 Report a problem | ||
| 10/17/2024 | Listing removed | $3,200$2/sqft |
Source: Zillow Rentals Report a problem | ||
| 10/12/2024 | Price change | $3,200+6.7%$2/sqft |
Source: Zillow Rentals Report a problem | ||
| 9/30/2024 | Price change | $3,000-3.2%$2/sqft |
Source: Zillow Rentals Report a problem | ||
| 9/24/2024 | Price change | $3,100-3.1%$2/sqft |
Source: Zillow Rentals Report a problem | ||
| 9/20/2024 | Listed for rent | $3,200+6.7%$2/sqft |
Source: Zillow Rentals Report a problem | ||
| 4/22/2022 | Listing removed | -- |
Source: Zillow Rental Manager Report a problem | ||
| 3/29/2022 | Listed for rent | $3,000+36.4%$2/sqft |
Source: Zillow Rental Manager Report a problem | ||
| 4/3/2021 | Listing removed | -- |
Source: Zillow Rental Manager Report a problem | ||
| 3/18/2021 | Listed for rent | $2,200+12.8%$2/sqft |
Source: Zillow Rental Manager Report a problem | ||
| 3/5/2021 | Sold | $410,000+3.8%$285/sqft |
Source: Stellar MLS #T3285527 Report a problem | ||
| 1/25/2021 | Pending sale | $395,000$274/sqft |
Source: Stellar MLS #T3285527 Report a problem | ||
| 1/18/2021 | Price change | $395,000+2.6%$274/sqft |
Source: Stellar MLS #T3285527 Report a problem | ||
| 12/31/2020 | Price change | $385,000+4.3%$267/sqft |
Source: Owner Report a problem | ||
| 11/19/2020 | Listed for sale | $369,000-13.2%$256/sqft |
Source: Owner Report a problem | ||
| 6/29/2020 | Listing removed | $1,950$1/sqft |
Source: Owner Report a problem | ||
| 4/26/2020 | Price change | $1,950-25%$1/sqft |
Source: Owner Report a problem | ||
| 3/30/2020 | Price change | $2,600+13%$2/sqft |
Source: Owner Report a problem | ||
| 3/18/2020 | Listed for rent | $2,300$2/sqft |
Source: Owner Report a problem | ||
| 2/7/2020 | Listing removed | $425,000+254.2%$295/sqft |
Source: Owner Report a problem | ||
| 9/5/2012 | Sold | $120,000$83/sqft |
Source: Public Record Report a problem | ||
Public tax history
| Year | Property taxes | Tax assessment |
|---|---|---|
| 2025 | $10,236 +4.3% | $507,214 +0.1% |
| 2024 | $9,816 +2.6% | $506,463 +3.5% |
| 2023 | $9,564 +5.1% | $489,264 +5.8% |
| 2022 | $9,099 +43.1% | $462,230 +55.1% |
| 2021 | $6,359 +10.9% | $297,933 +11.1% |
| 2020 | $5,736 +10.4% | $268,248 +10% |
| 2019 | $5,197 | $243,862 +7.6% |
| 2018 | $5,197 +10.9% | $226,738 +1% |
| 2017 | $4,685 +5.8% | $224,544 +22.6% |
| 2016 | $4,429 +10.8% | $183,217 +10% |
| 2015 | $3,997 +24.1% | $166,561 +9.9% |
| 2014 | $3,220 | $151,615 +10% |
| 2013 | $3,220 +434.3% | $137,832 +66.1% |
| 2012 | $603 +6.4% | $82,961 +3% |
| 2011 | $567 -32.9% | $80,545 +1.5% |
| 2010 | $845 +4.8% | $79,355 +2.7% |
| 2009 | $806 -0.3% | $77,269 +0.1% |
| 2008 | $809 +0.1% | $77,192 +3% |
| 2007 | $808 -2.5% | $74,944 +2.5% |
| 2006 | $828 +3.9% | $73,116 +3% |
| 2005 | $797 | $70,986 +3% |
| 2004 | -- | $68,918 +1.9% |
| 2003 | -- | $67,633 +10.9% |
| 2002 | -- | $60,967 +1.6% |
| 2001 | -- | $60,007 -24.9% |
| 2000 | $722 | $79,893 |
Find assessor info on the county website
Monthly payment
Est. payment
Payment breakdown
Explore the cost of this home by adjusting the details. Changes won't be saved.Climate risks
Neighborhood: Beach Park
Nearby schools
GreatSchools rating
- 10/10Grady Elementary SchoolGrades: PK-5Distance: 1.1 mi
- 10/10Coleman Middle SchoolGrades: 6-8Distance: 1.2 mi
- 8/10Plant High SchoolGrades: 9-12Distance: 1.9 mi
Schools provided by the listing agent
- Elementary: Grady-HB
- Middle: Coleman-HB
- High: Plant-HB
Source: Stellar MLS. This data may not be complete. We recommend contacting the local school district to confirm school assignments for this home.
- $560,0003 bd1 ba1.6k sqft112 S Renellie Dr, Tampa, FL 33609Off Market

- $559,9003 bd2 ba1.4k sqft118 S Renellie Dr, Tampa, FL 33609Off Market

- $364,6002 bd1 ba950 sqft108 S Renellie Dr, Tampa, FL 33609Off Market
- $706,6005 bd3 ba2.1k sqft120 S Renellie Dr, Tampa, FL 33609Off Market
- $378,6752 bd1 ba1.1k sqft109 S Trask St, Tampa, FL 33609Off Market
- $1,371,7005 bd4 ba3.8k sqft111 S Trask St, Tampa, FL 33609Off Market
- $833,1004 bd2 ba1.8k sqft113 S Trask St, Tampa, FL 33609Off Market
- $624,70010,123 sqft124 S Renellie Dr, Tampa, FL 33609Off Market
A local agent can set up tours, give advice and negotiate with sellers.
Similar homes
- $500,0003 bd2 ba1.6k sqft3902 W PAXTON AVENUE, TAMPA, FL 33611For Sale

 MLS ID #TB8528134, Maryalicia Yoakum, CHARLES RUTENBERG REALTY INC. Stellar MLS
 - $477,0004 bd2 ba1.2k sqft2116 W STATE STREET, TAMPA, FL 33606For Sale
 MLS ID #TB8533324, Stephen Gold, GOLD REAL ESTATE SOLUTIONS. Stellar MLS
 - $625,0003 bd2 ba1.5k sqft3110 W IVY STREET, TAMPA, FL 33607For Sale
 MLS ID #TB8504459, Sandra Perez, MIHARA & ASSOCIATES INC.. Stellar MLS
 - $480,9993 bd2 ba1.3k sqft6504 N PACKWOOD AVENUE, TAMPA, FL 33604For Sale
 MLS ID #O6429570, Tania Borges, CIGNOS REAL ESTATE, LLC.. Stellar MLS
 - $475,0003 bd2 ba2k sqft8026 JACKSON SPRINGS ROAD, TAMPA, FL 33615For SaleMLS ID #TB8472874, Dayanis Milhet Teran, SUCCESS HOMES REAL ESTATE INC. Stellar MLS
- $495,0005 bd3 ba2k sqft709 E 119TH AVENUE, TAMPA, FL 33612For SaleMLS ID #TB8520949, Jamie Young, PEOPLE'S TRUST REALTY. Stellar MLS
- $399,9994 bd3 ba1.2k sqft4808 SIERRA MADRE DRIVE, TAMPA, FL 33634For SaleMLS ID #TB8517953, Yoselin Del Pino, EBENEZER REAL ESTATE SOLUTIONS GROUP LLC. Stellar MLS
- $535,0003 bd2 ba1.5k sqft4127 28TH AVENUE N, ST PETERSBURG, FL 33713For SaleMLS ID #TB8526849, Emil Salib, VORO LLC. Stellar MLS
- $329,0003 bd2 ba1.1k sqft2615 E 23RD AVENUE, TAMPA, FL 33605For SaleMLS ID #TB8538425, Yaimin Gonzalez, JPT REALTY LLC. Stellar MLS
- $479,9993 bd1 ba1.7k sqft5408 EUREKA SPRINGS ROAD, TAMPA, FL 33610For SaleMLS ID #TB8524116, Misleydis Perdomo, CHARLES RUTENBERG REALTY INC. Stellar MLS
- $460,0006 bd3 ba1.8k sqft4416 COBIA DRIVE, TAMPA, FL 33617For SaleMLS ID #TB8534132, Nelly Gomez, ENTERPRISE REALTY SERVICES LLC. Stellar MLS
- $490,0003 bd3 ba1.4k sqft1709 EATON DRIVE NE, CLEARWATER, FL 33756For SaleMLS ID #TB8533800, Evert Williams, COASTAL HOME ADVISORS RE. Stellar MLS
- $425,0003 bd2 ba1.5k sqft8806 CYPRESS HAMMOCK DRIVE, TAMPA, FL 33614For SaleMLS ID #TB8524883, Jason Almerico, LING REALTY, LLC. Stellar MLS
- $357,0004 bd2 ba1.4k sqft7117 N 50TH STREET, TAMPA, FL 33617For SaleMLS ID #O6433542, Karen Albright, OPENDOOR BROKERAGE LLC. Stellar MLS
- $389,9003 bd2 ba1.1k sqft7710 CORAL VINE LANE, TAMPA, FL 33619For SaleMLS ID #TB8532548, Kenia Lopez, VITA LUXURY REALTY LLC. Stellar MLS
- $305,0003 bd2 ba1.2k sqft3305 E 38TH AVENUE, TAMPA, FL 33610For SaleMLS ID #TB8538757, Hilary Provost, BRANDYWINE HOMES USA. Stellar MLS
- $569,0003 bd2 ba1.4k sqft20801 CHISHOLM TRAIL, LAND O LAKES, FL 34638For SaleMLS ID #TB8521223, Dung Do, HOME TOWN REALTY, INC.. Stellar MLS
- $519,0003 bd3 ba2k sqft155 69TH AVENUE N, ST PETERSBURG, FL 33702For SaleMLS ID #W7887330, Ralph Harvey, LISTWITHFREEDOM.COM. Stellar MLS
- $398,0003 bd2 ba1.2k sqft6418 W PARIS STREET, TAMPA, FL 33634For SaleMLS ID #C7514009, Ken Young, HAROLD T. GOFFE, REALTOR INC.. Stellar MLS
- $430,0003 bd2 ba975 sqft10111 N OLA AVENUE, TAMPA, FL 33612For SaleMLS ID #TB8524909, Katerin Matos Garcia, FRIENDS REALTY LLC. Stellar MLS
