Rare opportunity to own a beautifully renovated 3-bedroom, 2-bath home situated on an expansive 1.01-acre (43,996 sq. ft.) lot. Offering 1,424 square feet of living space, this home has been completely renovated from top to bottom with modern finishes and attention to detail throughout. Enjoy the freedom and privacy of Rural Density Residential zoning while still being just minutes from everyday conveniences. The spacious property provides endless possibilities for outdoor living, gardening, recreational vehicles, boats, workshops, or simply enjoying wide-open space that is increasingly hard to find. Location is everything! This property is less than one mile from Dale Mabry Highway and State Road 54, placing you close to shopping centers, supermarkets, restaurants, retail stores, medical facilities, and a wide variety of businesses and services. Whether you're looking for room to spread out, a place to store your toys, or a peaceful retreat without sacrificing convenience, this move-in-ready home delivers the best of both worlds. 3 Bedrooms | 2 Bathrooms 1,424 Sq. Ft. Living Area 1.01 Acres (43,996 Sq. Ft.) Completely Renovated from A to Z Rural Density Residential Zoning No HOA Restrictions Less than 1 Mile to Dale Mabry Hwy Minutes to State Road 54 Shopping, Dining & Entertainment Huge Lot with Endless Possibilities.
For sale
$569,000
20801 CHISHOLM TRAIL, LAND O LAKES, FL 34638
3beds
1,424sqft
:
Get pre-qualified$3,800/mo
Single Family Residence
Built in 1989
1.01 Acres Lot
$544,200 Zestimate®
$400/sqft
$-- HOA
What's special
Move-in-ready homeSpacious property
- 29 days |
- 510 |
- 23 |
Zillow last checked:
Listing updated:
Listed by:
Dung Do 813-841-5611,
HOME TOWN REALTY, INC. 813-416-6342
Source: Stellar MLS,MLS#: TB8521223 Originating MLS: Suncoast Tampa
Originating MLS: Suncoast Tampa
Facts & features
Interior
Bedrooms & bathrooms
- Bedrooms: 3
- Bathrooms: 2
- Full bathrooms: 2
Primary bedroom
- Features: Built-in Closet
- Level: First
- Area: 238 Square Feet
- Dimensions: 14x17
Bedroom 2
- Features: Built-in Closet
- Level: First
- Area: 130 Square Feet
- Dimensions: 10x13
Primary bathroom
- Level: First
- Area: 112 Square Feet
- Dimensions: 8x14
Dining room
- Level: First
- Area: 54 Square Feet
- Dimensions: 6x9
Family room
- Level: First
- Area: 168 Square Feet
- Dimensions: 14x12
Kitchen
- Level: First
- Area: 112 Square Feet
- Dimensions: 14x8
Living room
- Level: First
- Area: 168 Square Feet
- Dimensions: 14x12
Heating
- Central
Cooling
- Central Air
Appliances
- Included: Dishwasher, Disposal
- Laundry: In Garage
Features
- Ceiling Fan(s)
- Flooring: Tile
- Has fireplace: No
Interior area
- Total structure area: 2,328
- Total interior livable area: 1,424 sqft
Video & virtual tour
Property
Parking
- Total spaces: 2
- Parking features: Garage - Attached
- Attached garage spaces: 2
Features
- Levels: One
- Stories: 1
- Exterior features: Storage
Lot
- Size: 1.01 Acres
Details
- Parcel number: 182626000.0003.00002.0
- Zoning: R1
- Special conditions: None
Construction
Type & style
- Home type: SingleFamily
- Property subtype: Single Family Residence
Materials
- Block, Stucco
- Foundation: Slab
- Roof: Shingle
Condition
- New construction: No
- Year built: 1989
Utilities & green energy
- Sewer: Septic Tank
- Water: Well
- Utilities for property: Electricity Available
Community & HOA
Community
- Pet fee: $0 monthly
- Subdivision: NA
HOA
- Has HOA: No
Location
- Region: Land O Lakes
Financial & listing details
- Price per square foot: $400/sqft
- Tax assessed value: $196,763
- Annual tax amount: $1,017
- Date on market: 6/27/2026
- Cumulative days on market: 30 days
- Listing terms: Cash,Conventional,VA Loan
- Ownership: Fee Simple
- Total actual rent: 0
- Electric utility on property: Yes
- Road surface type: Unimproved
Estimated market value
$544,200
$517,000 - $571,000
$2,303/mo
Price history
| Date | Event | Price |
|---|---|---|
| 6/27/2026 | Listed for sale | $569,000+139.7%$400/sqft |
Source:  Stellar MLS #TB8521223 Report a problem Stellar MLS #TB8521223 Report a problem | ||
| 2/3/2026 | Sold | $237,400$167/sqft |
Source: Public Record Report a problem | ||
Public tax history
| Year | Property taxes | Tax assessment |
|---|---|---|
| 2024 | $1,424 +4.9% | $117,800 |
| 2023 | $1,358 +6.4% | $117,800 +3% |
| 2022 | $1,276 +2.9% | $114,370 +6.1% |
| 2021 | $1,240 +2.2% | $107,810 +1.4% |
| 2020 | $1,213 +2.7% | $106,330 +2.3% |
| 2019 | $1,181 | $103,940 +1.9% |
| 2018 | $1,181 +2.6% | $102,008 |
| 2017 | $1,151 +1% | $102,008 +4.2% |
| 2016 | $1,140 +4.1% | $97,855 +0.7% |
| 2015 | $1,095 +3.3% | $97,175 -10.7% |
| 2014 | $1,060 | $108,779 +4.3% |
| 2013 | -- | $104,330 -0.3% |
| 2012 | -- | $104,683 -3.9% |
| 2011 | -- | $108,958 -2.3% |
| 2010 | -- | $111,477 -1.2% |
| 2009 | -- | $112,795 -24.8% |
| 2008 | -- | $150,090 -6.5% |
| 2007 | -- | $160,587 -7.4% |
| 2006 | -- | $173,377 +42.8% |
| 2005 | -- | $121,415 +11.3% |
| 2004 | -- | $109,104 +10.6% |
| 2003 | -- | $98,647 +3.5% |
| 2002 | -- | $95,342 +8.9% |
| 2000 | -- | $87,587 |
| 1999 | -- | $87,587 |
Find assessor info on the county website
Monthly payment
Est. payment
Payment breakdown
Explore the cost of this home by adjusting the details. Changes won't be saved.Climate risks
Neighborhood: 34638
Nearby schools
GreatSchools rating
- 7/10Oakstead Elementary SchoolGrades: PK-5Distance: 1.4 mi
- 7/10Charles S. Rushe Middle SchoolGrades: 6-8Distance: 2.1 mi
- 7/10Sunlake High SchoolGrades: 9-12Distance: 2.2 mi
Schools provided by the listing agent
- Elementary: Oakstead Elementary-PO
- Middle: Charles S. Rushe Middle-PO
- High: Sunlake High School-PO
Source: Stellar MLS. This data may not be complete. We recommend contacting the local school district to confirm school assignments for this home.
- $1,614,8008 bd7 ba5.6k sqft20880 Morgan Rd, Land O Lakes, FL 34638Off Market
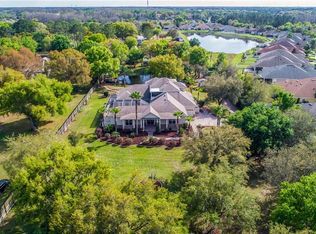
- $509,500-- bd2 ba1.3k sqft20891 Morgan Rd, Land O Lakes, FL 34638Off Market
- $379,900-- bd2 ba2.4k sqft20744 Chisholm Trl, Land O Lakes, FL 34638Off Market
- $129,460-- bd-- ba-- sqft20744 Chisholm Trl, Land o lakes, FL 34638Off Market
- $309,200-- bd1 ba1.4k sqft20820 Chisholm Trl, Land O Lakes, FL 34638Off Market
- $387,800-- bd2 ba1.6k sqft2912 Devonoak Blvd, Land O Lakes, FL 34638Off Market
- $444,0003 bd2 ba1.9k sqft2916 Devonoak Blvd, Land O Lakes, FL 34638Sold
- $408,3003 bd2 ba1.7k sqft2920 Devonoak Blvd, Land O Lakes, FL 34638Off Market
A local agent can set up tours, give advice and negotiate with sellers.
Similar homes
- $648,0003 bd2 ba1.7k sqft21007 LOS CABOS COURT, LAND O LAKES, FL 34637For Sale
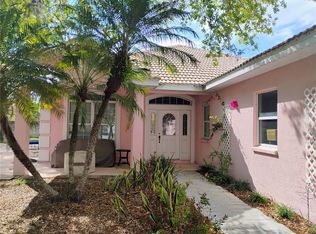
 MLS ID #TB8486912, Cari Floyd, SUN N FUN REALTY. Stellar MLS
 - $374,9003 bd2 ba1.4k sqft25237 SEVEN RIVERS CIRCLE, LAND O LAKES, FL 34639For Sale
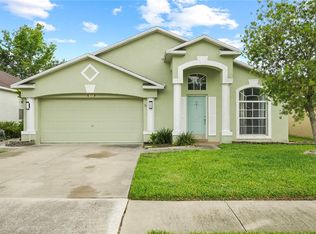 MLS ID #TB8532226, Rosa Valdivia, FRIENDS REALTY LLC. Stellar MLS
 - $365,0003 bd2 ba1.5k sqft19310 WEEDON COURT, LAND O LAKES, FL 34638For Sale
 MLS ID #TB8516294, Amy Bacon Gainer, ALL FLORIDA REALTY GROUP. Stellar MLS
 - $599,4003 bd2 ba1.9k sqft37544 TUCKER ROAD, ZEPHYRHILLS, FL 33541For Sale
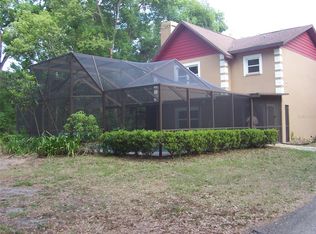 MLS ID #TB8500604, Cynthia Tremblay, FLORIDA REALTY. Stellar MLS
 - $549,9003 bd2 ba2k sqft5106 STONEHURST ROAD, TAMPA, FL 33647For SaleMLS ID #TB8510930, Ramon Arteaga, MR BIGGS LLC. Stellar MLS
- $589,9003 bd3 ba1.9k sqft5812 N DORMANY ROAD, PLANT CITY, FL 33565For SaleMLS ID #TB8417634, Tres Hall, SK REALTY. Stellar MLS
- $559,9993 bd3 ba1.9k sqft300 E IDLEWILD AVENUE, TAMPA, FL 33604For SaleMLS ID #TB8525275, Fabian Casarez, INVESTCOR REALTY LLC. Stellar MLS
- $577,0003 bd2 ba1.8k sqft8914 MEMORIAL HIGHWAY, TAMPA, FL 33615For SaleMLS ID #TB8496220, Patricia Murphy, EXP REALTY LLC. Stellar MLS
- $310,0002 bd2 ba1.3k sqft7245 CLEOPATRA DRIVE, LAND O LAKES, FL 34637For SaleMLS ID #W7885847, Sarah Romanell, EXCEPTIONAL REAL ESTATE. Stellar MLS
- $459,0003 bd2 ba2k sqft6328 N QUEENSWAY DRIVE, TEMPLE TERRACE, FL 33617For SaleMLS ID #TB8525884, Gloria Kares, COLDWELL BANKER REALTY. Stellar MLS
- $405,9003 bd2 ba1.9k sqft18322 SWAN LAKE DRIVE, LUTZ, FL 33549For SaleMLS ID #TB8516009, Yadenys Valdes, FUTURE HOME REALTY INC. Stellar MLS
- $664,9003 bd2 ba1.8k sqft17017 PAULA LANE, LUTZ, FL 33558For SaleMLS ID #TB8403457, Colleen Welch, HRW APPRAISAL SERVICE. Stellar MLS
- $475,0003 bd2 ba1.6k sqft15306 WINTERWIND DRIVE, TAMPA, FL 33624For SaleMLS ID #TB8513099, Tyler Stofel, STOFEL & ASSOCIATES REALTY. Stellar MLS
- $495,0005 bd3 ba2k sqft709 E 119TH AVENUE, TAMPA, FL 33612For SaleMLS ID #TB8520949, Jamie Young, PEOPLE'S TRUST REALTY. Stellar MLS
- $495,0003 bd2 ba1.2k sqft15535 LITTLE RANCH ROAD, SPRING HILL, FL 34610For SaleMLS ID #TB8505056, Jorge Castro, YANY REALTY LLC. Stellar MLS
- $459,9003 bd2 ba1.6k sqft3134 WINDMOOR DRIVE N, PALM HARBOR, FL 34685For SaleMLS ID #O6402214, Steven Koleno, BEYCOME OF FLORIDA LLC. Stellar MLS
- $539,9003 bd2 ba1.4k sqft116 S RENELLIE DRIVE, TAMPA, FL 33609For SaleMLS ID #TB8508781, Camilo Perez, HOME SOLD REALTY LLC. Stellar MLS
- $510,0004 bd3 ba2k sqft10422 GLEN WILLOW LANE, TAMPA, FL 33647For SaleMLS ID #TB8510880, Michael Lightner, COLDWELL BANKER REALTY. Stellar MLS
- $299,5003 bd2 ba1.3k sqft7820 JENNER AVENUE, NEW PORT RICHEY, FL 34655For SaleMLS ID #W7887923, Eniko Voros, FRONT DOOR REALTY. Stellar MLS
- $499,0003 bd2 ba1.8k sqft16744 RACE TRACK ROAD, ODESSA, FL 33556For SaleMLS ID #TB8506112, Melissa DeMaria, KELLER WILLIAMS TAMPA PROPERTIES. Stellar MLS
