PRIDE OF OWNERSHIP IS EVIDENT in this well-maintained villa in the established gated community of Devonwood in Land O' Lakes. Built by Southern Crafted Homes, this split-bedroom home features thoughtful improvements and architectural details throughout. Inside, luxurious architectural details set this villa apart. Soaring 10-foot ceilings, rich hardwood floors, elegant crown molding, and coffered ceilings bring a refined, custom-home character to every room. The open layout connects the living room and kitchen, making everyday living and entertaining easy. The primary suite offers walk-in closets and a private bath with dual sinks and a shower tiled to the ceiling. The kitchen features quartz countertops, a tile backsplash, an oversized pantry, and a skylight that fills the space with natural light. The gas cooktop, refrigerator, dishwasher, and microwave were all replaced within the past four years. French doors lead to the landscaped backyard, a standout feature with a water fountain and water view that create a peaceful retreat. Features and Recent improvements include: • 2025 HVAC system with UV treatment and a two-year transferable warranty • 2025 garage door opener and components • 2025 recessed lighting and smoke detectors • Ceiling speakers • Tile to the ceiling in all tub and shower areas • Gutters • Interior of Walk-in and Built-In closets are oversized • Built-in closets • Hardwood and tile floors • Stainless steel appliances • Washer and dryer included • Coffered ceilings • Crown Molding • 5-inch baseboards • Ceiling fans • Window treatments • Double-pane windows • Tub and Shower tiled to the ceiling. With the HOA handling exterior maintenance, 2912 Devonoak Blvd offers the ease of villa living without sacrificing space or style.
For sale
$425,000
2912 DEVONOAK BOULEVARD, LAND O LAKES, FL 34638
3beds
1,689sqft
Villa
Built in 2012
6,896 Square Feet Lot
$412,800 Zestimate®
$252/sqft
$362/mo HOA
What's special
Split-bedroom homeCeiling fansElegant crown moldingDouble-pane windowsWasher and dryer includedLuxurious architectural detailsCeiling speakers
- 23 days
- 582
- 33
Likely to sell faster than
Zillow last checked:
Listing updated:
Listed by:
Gerardo Diaz 727-633-2005,
FUTURE HOME REALTY INC 813-855-4982,
Mariel Calderon 813-403-7400,
FUTURE HOME REALTY INC
Source: Stellar MLS,MLS#: TB8553163 Originating MLS: Suncoast Tampa
Facts & features
Interior
Bedrooms & bathrooms
- Bedrooms: 3
- Bathrooms: 2
- Full bathrooms: 2
Rooms
- Room types: Dining Room
Primary bedroom
- Features: En Suite Bathroom, Walk-In Closet(s)
- Level: First
Bedroom 1
- Features: Ceiling Fan(s), No Closet
- Level: First
Bedroom 2
- Features: Built-in Closet
- Level: First
Primary bathroom
- Features: Dual Sinks, Granite Counters
- Level: First
Bathroom 2
- Features: Single Vanity, Tub With Shower
- Level: First
Dining room
- Level: First
Kitchen
- Features: Pantry, Granite Counters
- Level: First
Laundry
- Features: Built-In Shelving, Sink - Pedestal
- Level: First
Living room
- Features: Ceiling Fan(s)
- Level: First
Heating
- Central
Cooling
- Central Air
Appliances
- Included: Oven, Cooktop, Dishwasher, Disposal, Dryer, Gas Water Heater, Microwave, Refrigerator, Washer
- Laundry: Inside, Laundry Room
Features
- Ceiling Fan(s), Coffered Ceiling(s), Crown Molding, Eating Space In Kitchen, Stone Counters, Thermostat
- Flooring: Ceramic Tile, Engineered Hardwood
- Doors: French Doors
- Windows: Skylight(s)
- Has fireplace: No
Interior area
- Total structure area: 2,238
- Total interior livable area: 1,689 sqft
Video & virtual tour
Property
Parking
- Total spaces: 2
- Parking features: Driveway, Garage Door Opener
- Attached garage spaces: 2
- Has uncovered spaces: Yes
Features
- Levels: One
- Stories: 1
- Patio & porch: Patio, Rear Porch
- Exterior features: Irrigation System, Private Entrance, Rain Gutters, Sidewalk
- Fencing: Fenced,Vinyl
- Has view: Yes
- View description: Trees/Woods, Water, Pond
- Has water view: Yes
- Water view: Water,Pond
Lot
- Size: 6,896 Square Feet
- Features: Landscaped, Sidewalk
Details
- Parcel number: 1826260100003000870
- Zoning: MPUD
- Special conditions: None
Construction
Type & style
- Home type: SingleFamily
- Property subtype: Villa
Materials
- Block
- Foundation: Slab
- Roof: Shingle
Condition
- Completed
- New construction: No
- Year built: 2012
Details
- Builder name: Southern Crafted Homes
Utilities & green energy
- Sewer: Public Sewer
- Water: Public
- Utilities for property: Cable Connected, Electricity Connected, Natural Gas Connected, Water Connected
Green energy
- Energy efficient items: HVAC, Windows
- Indoor air quality: HVAC Cartridge/Media Filter, HVAC UV/Elec. Filtration
Community & HOA
Community
- Features: Gated Community - No Guard, Pool, Sidewalks
- Security: Gated Community, Smoke Detector(s), Fire/Smoke Detection Integration
- Pet fee: $0 monthly
- Subdivision: DEVONWOOD RESIDENTIAL
HOA
- Has HOA: Yes
- Amenities included: Cable TV, Gated, Pool
- Services included: Cable TV, Community Pool, Internet, Maintenance Structure, Maintenance Grounds, Manager, Trash
- HOA fee: $362 monthly
- HOA name: Greenacre Properties/Samantha Morfa
- HOA phone: 813-600-1100
Location
- Region: Land O Lakes
Financial & listing details
- Price per square foot: $252/sqft
- Tax assessed value: $322,060
- Annual tax amount: $3,320
- Date on market: 9/30/2026
- Cumulative days on market: 24 days
- Listing terms: Cash,Conventional,FHA,VA Loan
- Ownership: Fee Simple
- Total actual rent: 0
- Electric utility on property: Yes
- Road surface type: Paved, Asphalt
Estimated market value
$412,800
$392,000 - $433,000
$2,305/mo
Price history
| Date | Event | Price |
|---|---|---|
| 9/30/2026 | Listed for sale | $425,000+103.7%$252/sqft |
Source:  Stellar MLS #TB8553163 Report a problem | ||
| 7/13/2012 | Sold | $208,600$124/sqft |
Source: Stellar MLS #T2523845 Report a problem | ||
Public tax history
| Year | Property taxes | Tax assessment |
|---|---|---|
| 2025 | $3,320 +2.6% | $226,120 +2.9% |
| 2024 | $3,236 +4% | $219,750 |
| 2023 | $3,112 +11.5% | $219,750 +3% |
| 2022 | $2,791 +2.5% | $213,350 +6.5% |
| 2021 | $2,722 +1.7% | $200,320 +1.4% |
| 2020 | $2,676 +1.9% | $197,560 +2.3% |
| 2019 | $2,628 | $193,120 +1.9% |
| 2018 | $2,628 +2% | $189,521 |
| 2017 | $2,576 +0.5% | $189,521 +4.2% |
| 2016 | $2,563 +1.3% | $181,805 +0.7% |
| 2015 | $2,529 +2.9% | $180,541 -4.6% |
| 2014 | $2,459 | $189,324 +7.3% |
| 2013 | -- | $176,461 +5% |
| 2012 | -- | $168,061 +867% |
| 2011 | -- | $17,379 |
| 2010 | -- | $17,379 -28.9% |
| 2009 | -- | $24,438 -17.1% |
| 2008 | -- | $29,492 +120.2% |
| 2007 | -- | $13,395 |
Find assessor info on the county website
Monthly payment
Est. payment
Payment breakdown
Explore the cost of this home by adjusting the details. Changes won't be saved.Climate risks
Neighborhood: Devonwood Residential
Nearby schools
Schools provided by the listing agent
- Elementary: Oakstead Elementary-PO
- Middle: Charles S. Rushe Middle-PO
- High: Sunlake High School-PO
Source: Stellar MLS. This data may not be complete. We recommend contacting the local school district to confirm school assignments for this home.
- $444,0003 bd2 ba1.9k sqft2916 Devonoak Blvd, Land O Lakes, FL 34638Sold

- $427,700-- bd2 ba1.9k sqft2908 Devonoak Blvd, Land O Lakes, FL 34638Off Market
- $375,6002 bd2 ba1.7k sqft2904 Devonoak Blvd, Land O Lakes, FL 34638Off Market
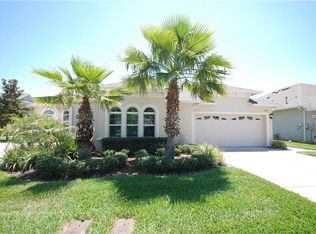
- $402,7003 bd2 ba1.7k sqft2920 Devonoak Blvd, Land O Lakes, FL 34638Off Market
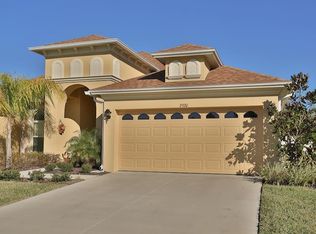
Similar homes
- $440,0003 bd2 ba2k sqft2812 DEVONOAK BOULEVARD, LAND O LAKES, FL 34638For Sale
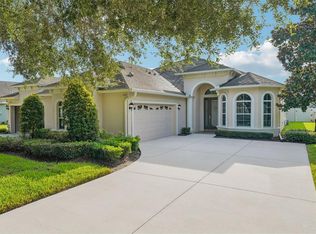
 MLS ID #TB8547263, Maria Hoffman, KELLER WILLIAMS TAMPA CENTRAL. Stellar MLS
- $419,9003 bd2 ba1.8k sqft3720 GERRADS CROSS COURT, LAND O LAKES, FL 34638For Sale
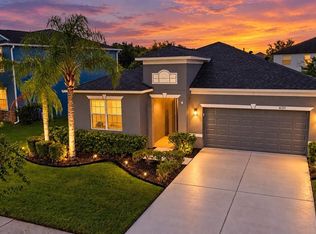 MLS ID #TB8554190, Adam Barthle, LPT REALTY, LLC. Stellar MLS
- $--3 bd2 ba1.5k sqft19619 Dogpatch Ln, Land O Lakes, FL 34638Auction
 Auction.com 1
- $429,0004 bd2 ba2k sqft3907 LOCKRIDGE DRIVE, LAND O LAKES, FL 34638For Sale
 MLS ID #TB8547722, Ron Morris, Jr, RE/MAX ELITE REALTY. Stellar MLS
- $369,9002 bd2 ba1.6k sqft2901 DEVONOAK BOULEVARD, LAND O LAKES, FL 34638For SaleMLS ID #TB8548223, Andzelika Duraj, FUTURE HOME REALTY INC. Stellar MLS
- $422,5003 bd3 ba1.9k sqft18928 HAMPSTEAD HEATH COURT, LAND O LAKES, FL 34638For SaleMLS ID #TB8551915, Sarah Stone, COASTAL PROPERTIES GROUP INTERNATIONAL. Stellar MLS
- $404,9003 bd2 ba1.6k sqft18756 BURNDALL COURT, LAND O LAKES, FL 34638For SaleMLS ID #TB8550240, Joshua Porthouse, LPT REALTY, LLC. Stellar MLS
- $395,0002 bd2 ba1.4k sqft19467 SHIP WHEEL WAY, LAND O LAKES, FL 34638For SaleMLS ID #TB8559269, Claudia Forero, WEICHERT REALTORS EXCLUSIVE PROPERTIES. Stellar MLS
- $457,0004 bd2 ba1.9k sqft3748 ROUND TABLE COURT, LAND O LAKES, FL 34638For SaleMLS ID #A4708034, Moe Mossa, SAVVY AVENUE, LLC. Stellar MLS
- $485,0003 bd2 ba1.8k sqft2311 OASIS DRIVE, LAND O LAKES, FL 34639For SaleMLS ID #W7890405, April Genter, CHARLES RUTENBERG REALTY INC. Stellar MLS
- $400,0003 bd3 ba1.8k sqft3908 BRILEY LOOP, LAND O LAKES, FL 34638For SaleMLS ID #TB8545112, Khristian Marcotrigiano, 54 REALTY LLC. Stellar MLS
- $385,0003 bd3 ba1.8k sqft3323 WHITLEY BAY COURT, LAND O LAKES, FL 34638For SaleMLS ID #TB8555307, Sunny Claussen, DOYLE & MCGRATH REAL ESTATE LL. Stellar MLS
- $569,0003 bd2 ba1.4k sqft20801 CHISHOLM TRAIL, LAND O LAKES, FL 34638For SaleMLS ID #TB8521223, Dung Do, HOME TOWN REALTY, INC.. Stellar MLS
- $500,0003 bd2 ba1.8k sqft3180 LAKE SAXON DRIVE, LAND O LAKES, FL 34639For SaleMLS ID #TB8557639, Sharon Molnar Johnson, ADVANTAGE REAL ESTATE SERVICES. Stellar MLS
- $362,2502 bd2 ba1.3k sqft19420 SHIP WHEEL WAY, LAND O LAKES, FL 34638For SaleMLS ID #TB8558553, Lisa Suriano, DALTON WADE INC. Stellar MLS
- $474,9004 bd2 ba2.3k sqft3333 BRENFORD PLACE, LAND O LAKES, FL 34638For SaleMLS ID #TB8543999, Jamal Azzam, KELLER WILLIAMS TAMPA PROPERTIES. Stellar MLS
- $475,0002 bd2 ba1.9k sqft4627 BALLAST CREST COVE, LAND O LAKES, FL 34638For SaleMLS ID #TB8558538, Melissa Hileman, CENTURY 21 BILL NYE REALTY. Stellar MLS
- $434,9903 bd2 ba1.7k sqft21855 OCEAN PINES DRIVE, LAND O LAKES, FL 34639For SaleMLS ID #TB8483037, Melanie Diaz, COASTAL PIONEER REALTY. Stellar MLS
- $480,0003 bd3 ba1.4k sqft4700 TOWER ROAD, LAND O LAKES, FL 34638For SaleMLS ID #TB8527825, Jillianne Graham, COVENANT REALTY. Stellar MLS
- $390,0004 bd2 ba1.5k sqft20873 DRAKE ELM DR, LAND O LAKES, FL 34638For SaleMLS ID #TB8548284, Adrian Castillo, LLC, ORCHARD BROKERAGE, LLC. Stellar MLS
