PRICE ADJUSTMENT- Immaculately maintained 3bedroom 2 bath 2013 Southern Crafted Villa located in Desirable Gated Community of Devonwood. This home lives larger than it's approx 1800 sf ft of living space! As you enter you will immediately notice the Volume ceilings, Tray Ceiling in the Separate Dining Room, the Designer tile flooring extends into the Kitchen and Great Room, the Gourmet Kitchen has Granite Countertops, all Stainless Appliances with Double Convection Oven, Upgraded lighting, staggered Wood Cabinets with Crown Moulding, stone backsplash, Walkin Pantry w Designer Glass Door & under cabinet lighting! This home has a Gas Water Heater and the Stove is stubbed out for a future Gas Stove if the buyer desires to put one in. No detail has been left out of this great home, it's Light & Bright with Added Solar Tube in the Kitchen and Double Paned windows throughout, Ceiling fans in every bedroom, Great Room and Lanai. The Master Bedroom is equipped with a designer light and hidden ceiling fan- truly must see to believe! The Master Bathroom has an Oversized Shower and is equipped with Designer accessibility bar both (both bathrooms are equipped)Double Sinks and Large Walk In closet. Closets are built out with Organizers and Shelving for maximum space utilization. The Secondary Bedrooms are spacious and Split from the Master for privacy. The Great Room Overlooks the Scenic Backyard, Enjoy your morning Coffee from the Screened Truss Covered Lanai (plumbed for gas)! Other upgrades include Water Filtration system, Water Softener, Sink in the Garage, Inside Laundry Room with Shelving and so much more! No CDD, No Flood Insurance required. Great Location near S.R 54 and US 41 (Dale Mabrey)10 minutes to the Suncoast Expway, close to Medical, Schools, Shopping and More! One low Quarterly Fee includes. Basic Cable, Internet, Lawn cutting, trimming, Sprinkler Maintenance, Exterior Painting, Roof. Seller will also offer $650.00 towards a home warranty of the buyers choice with an acceptable offer. Truly Florida Style Living at it's Finest. Call Today!
Sold for $404,500
$404,500
2900 DEVONOAK BOULEVARD, LAND O LAKES, FL 34638
3beds
1,776sqft
Villa
Built in 2013
5,981 Square Feet Lot
$410,400 Zestimate®
$228/sqft
$2,346 Estimated rent
Home value
$410,400
$390,000 - $431,000
$2,346/mo
Zestimate® history
Owner options
List your home for rent
$2,346/mo
Rent Zestimate®
Find your next renter with Zillow Rental Manager. Plus, with online applications, you can quickly screen prospective tenants – for free.
$2,346/mo
Rent Zestimate®
Refinance and save
$3,206/mo
Est. payment
Refinancing to a lower rate could help reduce your monthly payments and save thousands over the life of the loan.
$3,206/mo
Est. payment
Explore your selling options
Work with a Zillow partner agent
Leverage their expertise and Zillow's premium Showcase listings to get your home seen by more buyers.
Get startedList with your own agent
Get your home in front of millions of buyers by listing it on Zillow.
Learn how to do itSell it yourself
Take full control of how buyers see your home on Zillow by listing For Sale by Owner (FSBO).
List your homeWhat's special
Southern crafted villaStone backsplashSolar tubeMaster bathroomGreat roomInside laundry roomWalkin pantry
Zillow last checked:
Listing updated:
Listed by:
Tina Serfozo 813-391-3590,
RE/MAX PREMIER GROUP 813-929-7600,
Zoltan Serfozo 813-789-0453,
RE/MAX PREMIER GROUP
Bought with:
Niki Foster, 402817
KELLER WILLIAMS TAMPA PROPERTIES
Source: Stellar MLS,MLS#: T3459300 Originating MLS: Tampa
Originating MLS: Tampa
Facts & features
Interior
Bedrooms & bathrooms
- Bedrooms: 3
- Bathrooms: 2
- Full bathrooms: 2
Rooms
- Room types: Breakfast Room Separate, Dining Room, Great Room, Utility Room
Primary bedroom
- Description: Room4
- Features: Ceiling Fan(s), Walk-In Closet(s)
- Level: First
- Area: 192.5 Square Feet
- Dimensions: 15.4x12.5
Bedroom 2
- Description: Room6
- Features: Ceiling Fan(s), Built-in Closet
- Level: First
- Area: 110.25 Square Feet
- Dimensions: 10.5x10.5
Bedroom 3
- Description: Room7
- Features: Ceiling Fan(s), Built-in Closet
- Level: First
- Area: 132.3 Square Feet
- Dimensions: 12.6x10.5
Primary bathroom
- Description: Room5
- Features: Shower No Tub, Dual Sinks, Handicapped Accessible, Granite Counters
- Level: First
- Area: 192.5 Square Feet
- Dimensions: 15.4x12.5
Bathroom 2
- Description: Room8
- Features: Granite Counters, Tub With Shower
- Level: First
- Area: 45 Square Feet
- Dimensions: 9x5
Balcony porch lanai
- Description: Room10
- Features: Ceiling Fan(s)
- Level: First
- Area: 184.8 Square Feet
- Dimensions: 15.4x12
Dinette
- Description: Room9
- Level: First
- Area: 120.52 Square Feet
- Dimensions: 13.1x9.2
Dining room
- Description: Room1
- Level: First
- Area: 127.6 Square Feet
- Dimensions: 11.6x11
Great room
- Description: Room2
- Features: Ceiling Fan(s)
- Level: First
- Area: 335.25 Square Feet
- Dimensions: 14.9x22.5
Kitchen
- Description: Room3
- Features: Granite Counters, Pantry, Breakfast Bar
- Level: First
- Area: 173.6 Square Feet
- Dimensions: 11.2x15.5
Heating
- Central
Cooling
- Central Air
Appliances
- Included: Convection Oven, Dishwasher, Disposal, Dryer, Gas Water Heater, Microwave, Range, Refrigerator, Washer, Water Filtration System, Water Softener
- Laundry: Inside, Laundry Room
Features
- Accessibility Features, Built-in Features, Ceiling Fan(s), Crown Molding, High Ceilings, Kitchen/Family Room Combo, Primary Bedroom Main Floor, Open Floorplan, Solid Surface Counters, Solid Wood Cabinets, Split Bedroom, Stone Counters, Thermostat, Tray Ceiling(s), Walk-In Closet(s)
- Flooring: Carpet, Ceramic Tile, Engineered Hardwood
- Doors: Sliding Doors
- Windows: Skylight(s), Window Treatments
- Has fireplace: No
Interior area
- Total structure area: 2,461
- Total interior livable area: 1,776 sqft
Property
Parking
- Total spaces: 2
- Parking features: Garage - Attached
- Attached garage spaces: 2
Accessibility
- Accessibility features: Accessible Full Bath, Visitor Bathroom, Grip-Accessible Features
Features
- Levels: One
- Stories: 1
- Patio & porch: Rear Porch, Screened
- Exterior features: Irrigation System, Rain Gutters
- Has view: Yes
- View description: Water, Pond
- Has water view: Yes
- Water view: Water,Pond
- Body of water: RETENTION POND
Lot
- Size: 5,981 Square Feet
- Features: Oversized Lot
- Residential vegetation: Mature Landscaping, Trees/Landscaped
Details
- Parcel number: 2626180100003000840
- Zoning: MPUD
- Special conditions: None
Construction
Type & style
- Home type: SingleFamily
- Architectural style: Contemporary
- Property subtype: Villa
- Attached to another structure: Yes
Materials
- Block, Stucco
- Foundation: Slab
- Roof: Shingle
Condition
- New construction: No
- Year built: 2013
Details
- Builder model: Newbury
- Builder name: Southern Crafted Homes
Utilities & green energy
- Sewer: Public Sewer
- Water: Public
- Utilities for property: Cable Connected, Electricity Connected, Natural Gas Connected, Public, Sewer Connected, Street Lights, Water Connected
Community & HOA
Community
- Features: Association Recreation - Owned, Deed Restrictions, Gated Community - No Guard, Pool
- Security: Gated Community, Security Gate, Security System Owned, Smoke Detector(s)
- Pet fee: $0 monthly
- Subdivision: DEVONWOOD RESIDENTIAL
HOA
- Has HOA: Yes
- Amenities included: Other
- HOA fee: $330 monthly
- HOA name: Melinda Spall
- HOA phone: 813-936-4114
Location
- Region: Land O Lakes
Financial & listing details
- Price per square foot: $228/sqft
- Tax assessed value: $353,362
- Annual tax amount: $3,476
- Date on market: 7/14/2023
- Cumulative days on market: 100 days
- Listing terms: Cash,Conventional,FHA,VA Loan
- Ownership: Fee Simple
- Total actual rent: 0
- Electric utility on property: Yes
- Road surface type: Paved
Price history
| Date | Event | Price |
|---|---|---|
| 1/10/2024 | Sold | $404,500-4.8%$228/sqft |
Source:  Stellar MLS #T3459300 Report a problem Stellar MLS #T3459300 Report a problem | ||
| 10/22/2023 | Pending sale | $424,900$239/sqft |
Source: Stellar MLS #T3459300 Report a problem | ||
| 8/14/2023 | Price change | $424,900-1.2%$239/sqft |
Source: Stellar MLS #T3459300 Report a problem | ||
| 7/14/2023 | Listed for sale | $429,900+76%$242/sqft |
Source: Stellar MLS #T3459300 Report a problem | ||
| 7/15/2013 | Sold | $244,285$138/sqft |
Source: Public Record Report a problem | ||
Public tax history
| Year | Property taxes | Tax assessment |
|---|---|---|
| 2025 | $6,151 +55.9% | $353,362 +32.5% |
| 2024 | $3,945 +4% | $266,590 |
| 2023 | $3,795 +9.2% | $266,590 +3% |
| 2022 | $3,476 +3% | $258,830 +7.1% |
| 2021 | $3,373 +1.4% | $241,680 +1.4% |
| 2020 | $3,327 +1.7% | $238,350 +2.3% |
| 2019 | $3,271 | $233,000 +1.9% |
| 2018 | $3,271 +1.9% | $228,660 +0.8% |
| 2017 | $3,209 +0.4% | $226,782 +3.4% |
| 2016 | $3,195 +0.9% | $219,351 +0.7% |
| 2015 | $3,167 +2.8% | $217,826 +0.8% |
| 2014 | $3,081 | $216,097 +7% |
| 2013 | -- | $201,986 +898.4% |
| 2012 | -- | $20,231 |
| 2011 | -- | $20,231 |
| 2010 | -- | $20,231 -17.3% |
| 2009 | -- | $24,452 -17.1% |
| 2008 | -- | $29,512 +119.6% |
| 2007 | -- | $13,436 |
Find assessor info on the county website
Neighborhood: Devonwood Residential
Nearby homes
- $563,4003 bd1 ba-- sqft2900R Devonoak Blvd, Land O Lakes, FL 34638Off Market

- $382,600-- bd2 ba1.6k sqft2852 Devonoak Blvd, Land O Lakes, FL 34638Off Market
- $375,6002 bd2 ba1.7k sqft2904 Devonoak Blvd, Land O Lakes, FL 34638Off Market
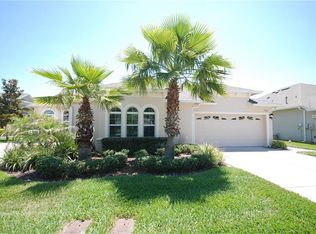
- $427,700-- bd2 ba1.9k sqft2908 Devonoak Blvd, Land O Lakes, FL 34638Off Market
- $405,600-- bd2 ba2k sqft2850 Devonoak Blvd, Land O Lakes, FL 34638Off Market
- $364,8002 bd2 ba1.6k sqft2846 Devonoak Blvd, Land O Lakes, FL 34638Off Market
- $425,0003 bd2 ba1.6k sqft2912 Devonoak Blvd, Land O Lakes, FL 34638For Sale
- $403,100-- bd2 ba1.7k sqft2844 Devonoak Blvd, Land O Lakes, FL 34638Off Market
Nearby schools
GreatSchools rating
- 9/10Oakstead Elementary SchoolGrades: PK-5Distance: 1.3 mi
- 7/10Charles S. Rushe Middle SchoolGrades: 6-8Distance: 2 mi
- 7/10Sunlake High SchoolGrades: 9-12Distance: 2.1 mi
Get a cash offer in 3 minutes
Find out how much your home could sell for in as little as 3 minutes with a no-obligation cash offer.
Estimated market value
$410,400
Get a cash offer in 3 minutes
Find out how much your home could sell for in as little as 3 minutes with a no-obligation cash offer.
Estimated market value
$410,400
- Florida
- Pasco County
- Land O Lakes
- 34638
- Devonwood Residential
- 2900 DEVONOAK BOULEVARD
