Welcome to this versatile, well maintained property in the heart of Land O Lakes! This 3- Bedroom 2-Bathroom pool home offers space and functionality and freedom with no HOA/CDD Fees. The property features a 2-car garage plus a dedicated Workshop(electricity), perfect for hobbies, storage or projects. Step outside to enjoy your private screened pool/lanai, fire pit and pergola. The property also includes a large covered parking and oversized driveway, ideal for Boat/RV or additional vehicles. Lake Padgett Estates is an Equestrian community with 15 acre horse stable, tennis court and community parks. Residents have triple-lake access for boating ,fishing water skiing and waterfront recreation. With plenty of room for toys, tools and outdoor living, this home combines comfort flexibility and Florida lifestyle in a desirable location close to shopping, dining and major roadways. 4 point home inspection completed- Roof 2014, AC 2015 (receipts provided) Water Heater 2026 & Updated Electrical Panel 2022 Washer Dryer and Culligan Water treatment/Softener convey. Please Call for your Private showing today!
For sale
Price cut: $5K (7/16)
$444,990
21855 OCEAN PINES DRIVE, LAND O LAKES, FL 34639
3beds
1,767sqft
:
Get pre-qualified$2,972/mo
Single Family Residence
Built in 1985
0.26 Acres Lot
$440,800 Zestimate®
$252/sqft
$-- HOA
What's special
Large covered parkingFire pit
- 137 days |
- 813 |
- 52 |
Zillow last checked:
Listing updated:
Listed by:
Melanie Diaz 813-503-6640,
COASTAL PIONEER REALTY 813-563-8100,
Mike Shorr 813-922-8894,
COASTAL PIONEER REALTY
Source: Stellar MLS,MLS#: TB8483037 Originating MLS: Suncoast Tampa
Originating MLS: Suncoast Tampa
Facts & features
Interior
Bedrooms & bathrooms
- Bedrooms: 3
- Bathrooms: 2
- Full bathrooms: 2
Primary bedroom
- Features: Walk-In Closet(s)
- Level: First
- Area: 187 Square Feet
- Dimensions: 17x11
Bedroom 2
- Features: Built-in Closet
- Level: Second
- Area: 154 Square Feet
- Dimensions: 14x11
Bedroom 3
- Features: Built-in Closet
- Level: Second
- Area: 161 Square Feet
- Dimensions: 11.5x14
Bathroom 1
- Level: First
- Area: 51 Square Feet
- Dimensions: 8.5x6
Bathroom 2
- Level: Second
- Area: 182 Square Feet
- Dimensions: 14x13
Great room
- Level: First
- Area: 308 Square Feet
- Dimensions: 22x14
Kitchen
- Level: First
- Area: 130.5 Square Feet
- Dimensions: 14.5x9
Laundry
- Level: First
- Area: 45 Square Feet
- Dimensions: 5x9
Heating
- Central
Cooling
- Central Air
Appliances
- Included: Dishwasher, Dryer, Electric Water Heater, Microwave, Range, Refrigerator, Washer, Water Softener
- Laundry: Inside, Laundry Room
Features
- Ceiling Fan(s), High Ceilings
- Flooring: Ceramic Tile, Laminate
- Has fireplace: No
Interior area
- Total structure area: 2,555
- Total interior livable area: 1,767 sqft
Video & virtual tour
Property
Parking
- Total spaces: 4
- Parking features: Boat, Garage Door Opener, Golf Cart Parking, RV Carport, Workshop in Garage
- Attached garage spaces: 2
- Carport spaces: 2
- Covered spaces: 4
Features
- Levels: Two
- Stories: 2
- Patio & porch: Covered, Front Porch
- Exterior features: Fire Pit, Private Mailbox, Private Yard, Rain Gutters, Storage
- Has private pool: Yes
- Pool features: In Ground, Lighting, Pool Sweep, Screen Enclosure
- Waterfront features: Lake
Lot
- Size: 0.26 Acres
- Residential vegetation: Mature Landscaping
Details
- Parcel number: 182624006.0000.00B02.0
- Zoning: PUD
- Special conditions: None
Construction
Type & style
- Home type: SingleFamily
- Architectural style: Cape Cod
- Property subtype: Single Family Residence
Materials
- Wood Frame
- Foundation: Slab
- Roof: Shingle
Condition
- New construction: No
- Year built: 1985
Utilities & green energy
- Sewer: Septic Tank
- Water: Well
- Utilities for property: BB/HS Internet Available, Cable Available, Electricity Available
Community & HOA
Community
- Features: Community Boat Ramp, Lake
- Pet fee: $0 monthly
- Subdivision: LAKE PADGETT ESTATES
HOA
- Has HOA: No
Location
- Region: Land O Lakes
Financial & listing details
- Price per square foot: $252/sqft
- Tax assessed value: $348,969
- Annual tax amount: $2,926
- Date on market: 3/19/2026
- Cumulative days on market: 120 days
- Listing terms: Cash,Conventional,FHA,VA Loan
- Ownership: Fee Simple
- Total actual rent: 0
- Electric utility on property: Yes
- Road surface type: Asphalt
Estimated market value
$440,800
$419,000 - $463,000
$3,333/mo
Price history
| Date | Event | Price |
|---|---|---|
| 7/16/2026 | Price change | $444,990-1.1%$252/sqft |
Source:  Stellar MLS #TB8483037 Report a problem Stellar MLS #TB8483037 Report a problem | ||
| 6/16/2026 | Listed for sale | $449,990$255/sqft |
Source: Stellar MLS #TB8483037 Report a problem | ||
| 6/6/2026 | Pending sale | $449,990$255/sqft |
Source: Stellar MLS #TB8483037 Report a problem | ||
| 5/20/2026 | Price change | $449,9900%$255/sqft |
Source: Stellar MLS #TB8483037 Report a problem | ||
| 5/12/2026 | Pending sale | $449,999$255/sqft |
Source: Stellar MLS #TB8483037 Report a problem | ||
| 4/29/2026 | Price change | $449,999-10%$255/sqft |
Source: Stellar MLS #TB8483037 Report a problem | ||
| 4/6/2026 | Price change | $499,999-4.8%$283/sqft |
Source: Stellar MLS #TB8483037 Report a problem | ||
| 3/19/2026 | Listed for sale | $524,999-8.7%$297/sqft |
Source: Stellar MLS #TB8483037 Report a problem | ||
| 12/30/2024 | Listing removed | $575,000$325/sqft |
Source: Stellar MLS #TB8319255 Report a problem | ||
| 12/10/2024 | Price change | $575,000-2.5%$325/sqft |
Source: Stellar MLS #TB8319255 Report a problem | ||
| 11/15/2024 | Listed for sale | $590,000+12.4%$334/sqft |
Source: Stellar MLS #TB8319255 Report a problem | ||
| 12/22/2022 | Listing removed | -- |
Source: Stellar MLS #T3413318 Report a problem | ||
| 11/11/2022 | Listed for sale | $525,000+114.3%$297/sqft |
Source: Stellar MLS #T3413318 Report a problem | ||
| 6/20/2006 | Sold | $245,000+33.2%$139/sqft |
Source: Public Record Report a problem | ||
| 10/1/2004 | Sold | $184,000$104/sqft |
Source: Public Record Report a problem | ||
Public tax history
| Year | Property taxes | Tax assessment |
|---|---|---|
| 2024 | $2,825 +3.2% | $154,490 |
| 2023 | $2,737 +8.6% | $154,490 +3% |
| 2022 | $2,520 +9% | $149,990 +9.9% |
| 2021 | $2,313 +3.8% | $136,490 +1.4% |
| 2020 | $2,229 +1.7% | $134,610 +2.3% |
| 2019 | $2,192 | $131,590 +1.9% |
| 2018 | $2,192 +1.6% | $129,143 |
| 2017 | $2,156 +1.5% | $129,143 +4.2% |
| 2016 | $2,125 +7.5% | $123,885 +0.7% |
| 2015 | $1,978 +2.4% | $123,024 -12.5% |
| 2014 | $1,931 | $140,562 +16.9% |
| 2013 | -- | $120,244 +0.7% |
| 2012 | -- | $119,367 -8% |
| 2011 | -- | $129,731 -1.2% |
| 2010 | -- | $131,330 -13.6% |
| 2009 | -- | $151,927 -21.6% |
| 2008 | -- | $193,676 -8.5% |
| 2007 | -- | $211,723 +12.5% |
| 2006 | -- | $188,221 +21.3% |
| 2005 | -- | $155,187 +17.6% |
| 2004 | -- | $131,943 +5.2% |
| 2003 | -- | $125,416 +11.1% |
| 2002 | -- | $112,872 +27.3% |
| 2000 | -- | $88,648 |
| 1999 | -- | $88,648 |
Find assessor info on the county website
Monthly payment
Est. payment
Payment breakdown
Explore the cost of this home by adjusting the details. Changes won't be saved.Climate risks
Neighborhood: Lake Padgett Estates
Nearby schools
GreatSchools rating
- 6/10Lake Myrtle Elementary SchoolGrades: PK-5Distance: 1.1 mi
- 7/10Charles S. Rushe Middle SchoolGrades: 6-8Distance: 3.1 mi
- 7/10Sunlake High SchoolGrades: 9-12Distance: 3.3 mi
Schools provided by the listing agent
- Elementary: Lake Myrtle Elementary-PO
- Middle: Charles S. Rushe Middle-PO
- High: Sunlake High School-PO
Source: Stellar MLS. This data may not be complete. We recommend contacting the local school district to confirm school assignments for this home.
- $338,9003 bd2 ba1.6k sqft21845 Ocean Pines Dr, Land O Lakes, FL 34639Off Market

- $469,9003 bd2 ba2k sqft21865 Ocean Pines Dr, Land O Lakes, FL 34639For Sale

- $737,4004 bd3 ba2.4k sqft3153 Canal Pl, Land O Lakes, FL 34639Off Market
- $388,600-- bd2 ba1.2k sqft21848 Ocean Pines Dr, Land O Lakes, FL 34639Off Market
- $431,900-- bd2 ba1.8k sqft21856 Ocean Pines Dr, Land O Lakes, FL 34639Off Market
- $469,4003 bd2 ba1.7k sqft21844 Ocean Pines Dr, Land O Lakes, FL 34639Off Market
- $619,500-- bd2 ba2.3k sqft21838 Ocean Pines Dr, Land O Lakes, FL 34639Off Market
- $415,000-- bd2 ba1.2k sqft21834 Ocean Pines Dr, Land O Lakes, FL 34639Off Market
A local agent can set up tours, give advice and negotiate with sellers.
A local lender can help you make sure your offer is ready when you are.
Similar homes
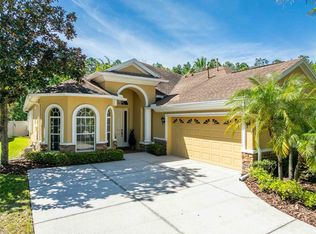
- $377,9773 bd2 ba1.7k sqft4737 KING LAKE DRIVE, LAND O LAKES, FL 34639For Sale

 MLS ID #TB8515275, James Saffell, BEACHES TO RANCHES REALTY. Stellar MLS
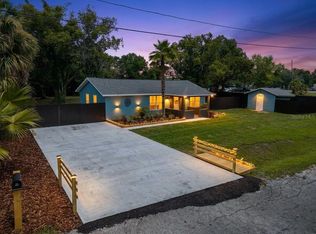
 - $434,0003 bd2 ba1.8k sqft2821 DEVONOAK BOULEVARD, LAND O LAKES, FL 34638For Sale
 MLS ID #TB8482370, Christine Sullo, SMITH & ASSOCIATES REAL ESTATE. Stellar MLS
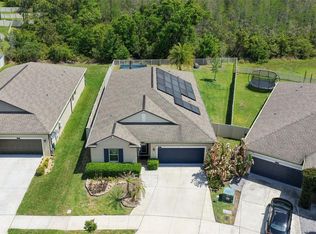
 - $499,9993 bd2 ba1.6k sqft21149 LITTLE LAKE THOMAS ROAD, LAND O LAKES, FL 34638For Sale
 MLS ID #TB8528288, Valiyaveedan Thomas, PEOPLE'S CHOICE REALTY SVC LLC. Stellar MLS
 - $425,0004 bd3 ba2k sqft21922 CREST MEADOW DRIVE, LAND O LAKES, FL 34637For Sale
 MLS ID #TB8493545, Christina Barone, SIGNATURE REALTY ASSOCIATES. Stellar MLS
 - $479,9003 bd2 ba1.8k sqft2814 MAPLE BROOK LOOP, LUTZ, FL 33558For SaleMLS ID #TB8530886, Christina Paolillo, CHARLES RUTENBERG REALTY INC. Stellar MLS
- $399,0003 bd2 ba1.8k sqft12606 LITEWOOD DR, HUDSON, FL 34669For SaleMLS ID #TB8534601, Christine Rusciano, ORCHARD BROKERAGE, LLC. Stellar MLS
- $450,0002 bd1 ba1k sqft2215 WALLACE ROAD, LUTZ, FL 33549For SaleMLS ID #TB8450439, Jim Knetsch, LPT REALTY, LLC. Stellar MLS
- $525,0003 bd2 ba1.7k sqft15521 WETSTONE DRIVE, TAMPA, FL 33613For SaleMLS ID #TB8532773, Ashley Thompson, REAL BROKER, LLC. Stellar MLS
- $439,9004 bd3 ba2.3k sqft13129 FILBERT STREET, HUDSON, FL 34669For SaleMLS ID #W7887437, Cori McNichols, CHARLES RUTENBERG REALTY INC. Stellar MLS
- $379,9004 bd3 ba1.8k sqft21347 MORNING MIST WAY, LAND O LAKES, FL 34637For SaleMLS ID #TB8512192, Robert Johnson, REAL BROKER, LLC. Stellar MLS
- $420,0003 bd3 ba2.2k sqft6049 GENTLE BEN CIRCLE, WESLEY CHAPEL, FL 33544For SaleMLS ID #TB8516198, Charles Rumph, KELLER WILLIAMS TAMPA CENTRAL. Stellar MLS
- $425,0003 bd2 ba1.2k sqft6806 SEA RANCH DRIVE, HUDSON, FL 34667For SaleMLS ID #TB8533711, Rhea Shoop, COMPASS FLORIDA LLC. Stellar MLS
- $474,0003 bd2 ba2.2k sqft5005 PURITAN ROAD, TAMPA, FL 33617For SaleMLS ID #W7884397, Vincent Mistretta, HOMAN REALTY GROUP INC. Stellar MLS
- $449,9002 bd2 ba2k sqft10426 MOUNT DORA STREET, NEW PORT RICHEY, FL 34655For SaleMLS ID #W7885738, Justin Brandon, PA, RE/MAX MARKETING SPECIALISTS. Stellar MLS
- $445,0003 bd2 ba1.4k sqft9714 STONE MOUNTAIN PLACE, TAMPA, FL 33634For SaleMLS ID #TB8518263, Tony Baroni, KELLER WILLIAMS SUBURBAN TAMPA. Stellar MLS
- $489,9994 bd3 ba2k sqft9303 ROLLING RIDGE PLACE, TAMPA, FL 33637For SaleMLS ID #TB8529557, Jim Knetsch, LPT REALTY, LLC. Stellar MLS
- $425,0004 bd2 ba1.6k sqft5233 HILL DRIVE, ZEPHYRHILLS, FL 33542For SaleMLS ID #TB8507245, Douglas Baker, LPT REALTY, LLC. Stellar MLS
- $425,0003 bd2 ba1.5k sqft8115 N OLA AVENUE, TAMPA, FL 33604For SaleMLS ID #TB8511237, Vioma Lorenzo, DALTON WADE INC. Stellar MLS
- $479,9004 bd3 ba1.7k sqft3130 BENTLEY DRIVE, PALM HARBOR, FL 34684For SaleMLS ID #TB8529463, Kelsi Ward, SOUTHERN LIFE REALTY. Stellar MLS
- $489,9004 bd3 ba2.2k sqft5805 WEDGEFIELD DRIVE, ZEPHYRHILLS, FL 33541For SaleMLS ID #TB8532439, Sarah Mehrab, CENTURY 21 BILL NYE REALTY. Stellar MLS
